Your email has been sent.


Southside Works 2600 E Carson St 1,339 - 71,792 SF of Office Space Available in Pittsburgh, PA 15203


Highlights
- Three new F&B kiosks have been added and will be accompanied by seasonal farmers markets, lawn games, live music, movie nights, holiday market, bingo
- Relax with a cold beer from Levity Brewing Co.’s first Pittsburgh location while watching your dog in the park.
Space Availability (8)
Display Rental Rate as
- Space
- Size
- Term
- Rental Rate
- Rent Type



| Space | Size | Term | Rental Rate | Rent Type | ||
| 2nd Floor, Ste 200 | 8,000 SF | Negotiable | Upon Request Upon Request Upon Request Upon Request | TBD | ||
| 2nd Floor, Ste 201 | 3,869 SF | Negotiable | Upon Request Upon Request Upon Request Upon Request | TBD | ||
| 2nd Floor, Ste 230 | 6,299 SF | Negotiable | Upon Request Upon Request Upon Request Upon Request | TBD | ||
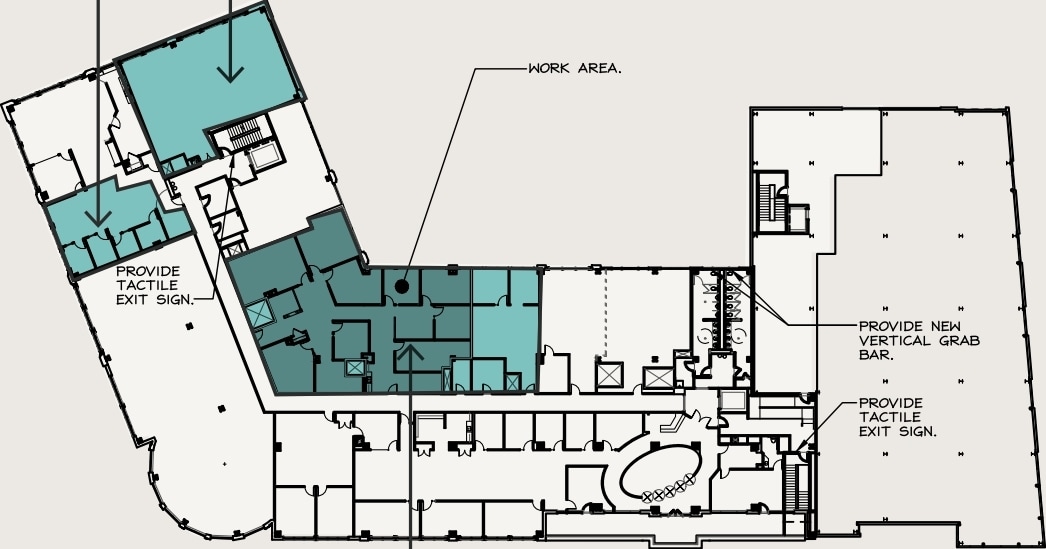
| 3rd Floor | 10,000-40,782 SF | Negotiable | Upon Request Upon Request Upon Request Upon Request | TBD | ||
| 3rd Floor, Ste 300 | 3,764 SF | Negotiable | Upon Request Upon Request Upon Request Upon Request | TBD | ||
| 3rd Floor, Ste 305-307 | 4,343-5,355 SF | Negotiable | Upon Request Upon Request Upon Request Upon Request | TBD | ||
| 3rd Floor, Ste 308 | 1,339 SF | Negotiable | Upon Request Upon Request Upon Request Upon Request | TBD | ||
| 3rd Floor, Ste 320 | 2,384 SF | Negotiable | Upon Request Upon Request Upon Request Upon Request | TBD |
2730 Sidney St - 2nd Floor - Ste 200
Configured as a second-floor office opportunity within a Class A office building. Suitable for organizations seeking a traditional office environment with access to natural light and efficient layouts.
- Fully Built-Out as Standard Office
- Mostly Open Floor Plan Layout
- Fits 20 - 64 People
- Natural Light
- Efficient Floor Plates
424 S 27th St - 2nd Floor - Ste 201
Second-generation office suite designed for immediate occupancy with an existing office buildout that can support a range of professional users.
- Fully Built-Out as Standard Office
- Mostly Open Floor Plan Layout
- Fits 10 - 31 People
- Natural Light
- Riverfront Access Nearby
424 S 27th St - 2nd Floor - Ste 230
Move-in-ready office opportunity with an established layout suitable for collaborative and private work environments.
- Fully Built-Out as Standard Office
- Mostly Open Floor Plan Layout
- Fits 16 - 51 People
- Natural Light
- Riverfront Access Nearby
425 Cinema Dr - 3rd Floor
Former cinema space reimagined for office use with flexible floor plates, skylight-enhanced work areas, expansive views, a central gathering environment, and opportunities for customized interior build-out.
- Fully Built-Out as Standard Office
- Mostly Open Floor Plan Layout
- Fits 25 - 327 People
- Natural Light
- Efficient Floor Plate
2730 Sidney St - 3rd Floor - Ste 300
Third-floor office opportunity offering a compact layout within Building Two. Suitable for professional office users seeking move-in flexibility.
- Fully Built-Out as Standard Office
- Mostly Open Floor Plan Layout
- Fits 10 - 31 People
- Natural Light
- Efficient Floor Plates
424 S 27th St - 3rd Floor - Ste 305-307
Contiguous suite opportunity that may accommodate a variety of office configurations, supporting both open workspace and private office requirements.
- Fully Built-Out as Standard Office
- Mostly Open Floor Plan Layout
- Fits 11 - 43 People
- Natural Light
- Riverfront Access Nearby
424 S 27th St - 3rd Floor - Ste 308
Compact office suite with a second-generation layout designed for immediate occupancy.
- Fully Built-Out as Standard Office
- Mostly Open Floor Plan Layout
- Fits 4 - 11 People
- Natural Light
- Riverfront Access Nearby
424 S 27th St - 3rd Floor - Ste 320
Move-in-ready office space suitable for professional service firms, consultants, and other office users seeking an efficient footprint.
- Fully Built-Out as Standard Office
- Mostly Open Floor Plan Layout
- Fits 6 - 20 People
- Natural Light
- Riverfront Access Nearby
Rent Types
The rent amount and type that the tenant (lessee) will be responsible to pay to the landlord (lessor) throughout the lease term is negotiated prior to both parties signing a lease agreement. The rent type will vary depending upon the services provided. For example, triple net rents are typically lower than full service rents due to additional expenses the tenant is required to pay in addition to the base rent. Contact the listing broker for a full understanding of any associated costs or additional expenses for each rent type.
1. Full Service: A rental rate that includes normal building standard services as provided by the landlord within a base year rental.
2. Double Net (NN): Tenant pays for only two of the building expenses; the landlord and tenant determine the specific expenses prior to signing the lease agreement.
3. Triple Net (NNN): A lease in which the tenant is responsible for all expenses associated with their proportional share of occupancy of the building.
4. Modified Gross: Modified Gross is a general type of lease rate where typically the tenant will be responsible for their proportional share of one or more of the expenses. The landlord will pay the remaining expenses. See the below list of common Modified Gross rental rate structures: 4. Plus All Utilities: A type of Modified Gross Lease where the tenant is responsible for their proportional share of utilities in addition to the rent. 4. Plus Cleaning: A type of Modified Gross Lease where the tenant is responsible for their proportional share of cleaning in addition to the rent. 4. Plus Electric: A type of Modified Gross Lease where the tenant is responsible for their proportional share of the electrical cost in addition to the rent. 4. Plus Electric & Cleaning: A type of Modified Gross Lease where the tenant is responsible for their proportional share of the electrical and cleaning cost in addition to the rent. 4. Plus Utilities and Char: A type of Modified Gross Lease where the tenant is responsible for their proportional share of the utilities and cleaning cost in addition to the rent. 4. Industrial Gross: A type of Modified Gross lease where the tenant pays one or more of the expenses in addition to the rent. The landlord and tenant determine these prior to signing the lease agreement.
5. Tenant Electric: The landlord pays for all services and the tenant is responsible for their usage of lights and electrical outlets in the space they occupy.
6. Negotiable or Upon Request: Used when the leasing contact does not provide the rent or service type.
7. TBD: To be determined; used for buildings for which no rent or service type is known, commonly utilized when the buildings are not yet built.
Site Plan

Select Tenants at Southside Works
- Tenant
- Description
- US Locations
- Reach
- LA Fitness
- Fitness
- 835
- International
- REI
- Sporting Goods
- 240
- National
- The Cheesecake Factory
- Restaurant
- 326
- International
| Tenant | Description | US Locations | Reach |
| LA Fitness | Fitness | 835 | International |
| REI | Sporting Goods | 240 | National |
| The Cheesecake Factory | Restaurant | 326 | International |
Property Facts
| Total Space Available | 71,792 SF | Frontage | Carson Street |
| Min. Divisible | 1,339 SF | Gross Leasable Area | 194,000 SF |
| Center Type | Lifestyle Center | Total Land Area | 13.15 AC |
| Parking | 5442 Spaces | Year Built | 2004 |
| Stores | 3 | Cross Streets | NEC E Carson St & Hot Metal St |
| Center Properties | 11 |
| Total Space Available | 71,792 SF |
| Min. Divisible | 1,339 SF |
| Center Type | Lifestyle Center |
| Parking | 5442 Spaces |
| Stores | 3 |
| Center Properties | 11 |
| Frontage | Carson Street |
| Gross Leasable Area | 194,000 SF |
| Total Land Area | 13.15 AC |
| Year Built | 2004 |
| Cross Streets | NEC E Carson St & Hot Metal St |
About the Property
The evolution of SouthSide Works is immeasurable. Pittsburgh’s riverfront is alive with activity. New retailers and restaurants are taking advantage of the exciting amenities in the reimagined Town Square and Dog Park. The investment which Somera Road has pledged, shows their enthusiasm in the Pittsburgh region, and the belief that SouthSide Works is the pinnacle example of live work play stay lifestyle in Western Pennsylvania.
- 24 Hour Access
- Banking
- Controlled Access
- Courtyard
- Restaurant
- Security System
- Signalized Intersection
- Waterfront
- Car Charging Station
- Cafe

Nearby Major Retailers