Your email has been sent.
Century Centre Irvine, CA 92614 1,641 - 100,858 SF of Office Space Available



Park Highlights
- Offering 2% bonus commission to procuring brokers on new deals
- Dandelion Café with a modern menu for breakfast and lunch
- New high-speed elevators, upgraded corridors and modern bathroom finishes
- New move-in-ready spec suites with modern finishes
- Andrei’s Conscious Cuisine & Cocktails with a restaurant, bar, and events center.
- Easy access to 405 Freeway, Jamboree Road and the John Wayne Airport
Park Facts
| Total Space Available | 100,858 SF | Park Type | Office Park |
| Total Space Available | 100,858 SF |
| Park Type | Office Park |
All Available Spaces(24)
Display Rental Rate as
- Space
- Size
- Term
- Rental Rate
- Space Use
- Build-Out
- Available

Suite 100 at Century Centre is an exceptionally built-out 7,685-square-foot ground-floor suite at Irvine's twin-tower landmark, with reception, two window and eight interior offices, a conference room, a large open work area, two kitchens, two restrooms, a coffee bar, and a storage closet — turnkey for a full-scale operation. The Class A project features high-speed elevators, a landscaped plaza with fountains and sculpture garden, and on-site dining, minutes from John Wayne Airport and South Coast Plaza.
- Rate includes utilities, building services and property expenses
- Mostly Open Floor Plan Layout
- 10 Private Offices
- Reception Area
- Private Restrooms
- Open-Plan
- 10 Private Offices - 8 Interior - 2 Window
- Two Restrooms
- Secure Storage Closet
- Fully Built-Out as Standard Office
- Fits 20 - 62 People
- 1 Conference Room
- Kitchen
- Secure Storage
- Dedicated Reception
- Conference Room
- Coffee Bar

Suite 205 at Century Centre offers 4,746 second-floor square feet at Irvine's twin-tower landmark, with reception, eight window offices, a conference room, a full kitchen, and a large open work area. The Class A project features high-speed elevators, a landscaped plaza with fountains and sculpture garden, and on-site dining, minutes from John Wayne Airport and South Coast Plaza.
- Rate includes utilities, building services and property expenses
- Fits 12 - 38 People
- 1 Conference Room
- Kitchen
- Dedicated Reception
- Conference Room
- Large Open Work Area
- Fully Built-Out as Standard Office
- 8 Private Offices
- Reception Area
- Open-Plan
- Private Offices - 8 Window
- Full-Service Kitchen

Suite 400 at Century Centre is an efficient 1,641-square-foot fourth-floor suite at Irvine's twin-tower landmark — ideal for a small firm or satellite office — with reception, three window offices, a kitchen, and a large open work area. The Class A project features high-speed elevators, a landscaped plaza with fountains and sculpture garden, and on-site dining, minutes from John Wayne Airport and South Coast Plaza.
- Rate includes utilities, building services and property expenses
- Reception Area
- Reception
- Kitchen
- Part of a Professionally Managed Business Park
- Fits 5 - 14 People
- Open-Plan
- 3 Window Offices
- Large Open Work Area
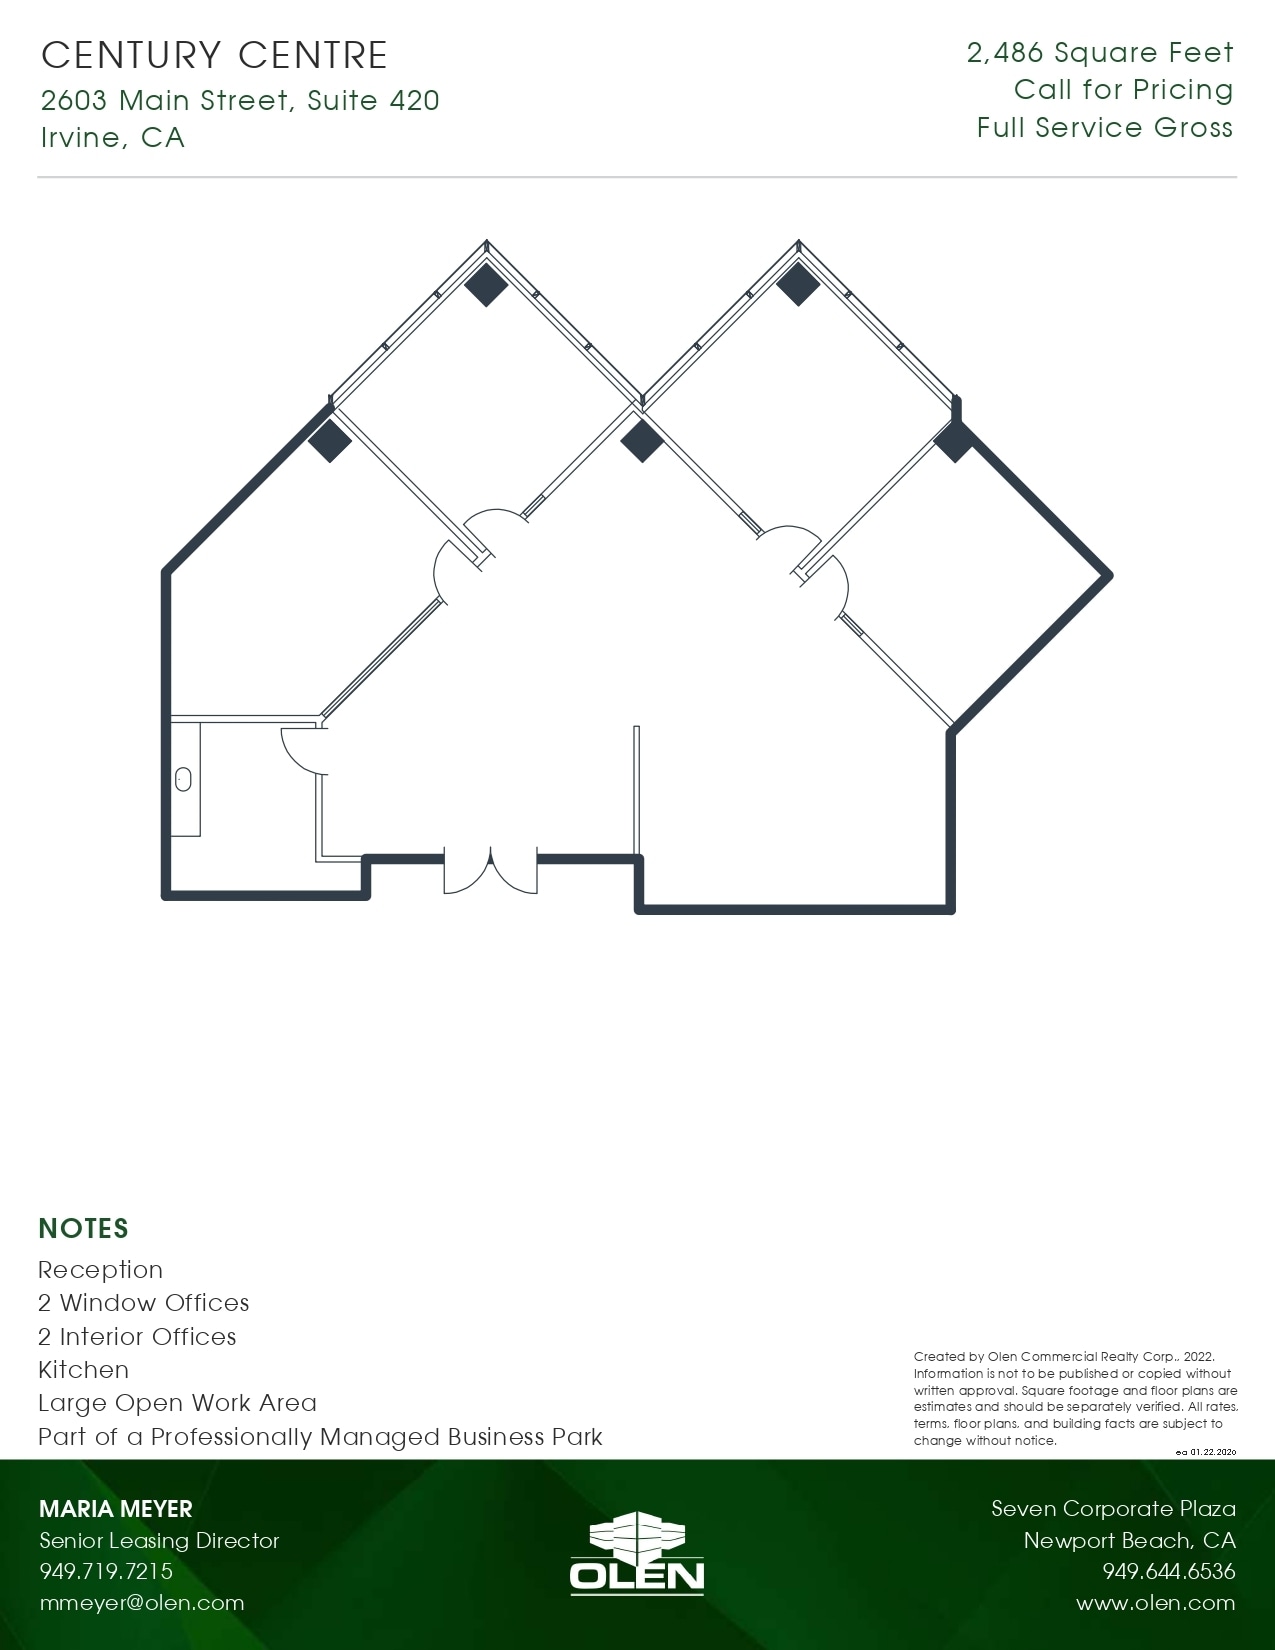
Suite 420 at Century Centre offers 2,486 fourth-floor square feet at Irvine's twin-tower landmark, with reception, two window and two interior offices, a kitchen, and a large open work area. The Class A project features high-speed elevators, a landscaped plaza with fountains and sculpture garden, and on-site dining, minutes from John Wayne Airport and South Coast Plaza.
- Rate includes utilities, building services and property expenses
- Reception Area
- Reception
- 2 Interior Offices
- Large Open Work Area
- Fits 7 - 20 People
- Open-Plan
- 2 Window Offices
- Kitchen
- Part of a Professionally Managed Business Park

Suite 425 at Century Centre offers 2,922 fourth-floor square feet at Irvine's twin-tower landmark, with reception, four window offices, a kitchen, and a large open work area. The Class A project features high-speed elevators, a landscaped plaza with fountains and sculpture garden, and on-site dining, minutes from John Wayne Airport and South Coast Plaza.
- Rate includes utilities, building services and property expenses
- Reception Area
- Reception
- Kitchen
- Part of a Professionally Managed Business Park
- Fits 8 - 24 People
- Open-Plan
- 4 Window Offices
- Large Open Work Area

Suite 430 at Century Centre offers 2,447 fourth-floor square feet at Irvine's twin-tower landmark, with reception, five window offices, a kitchen, and a large open work area. The Class A project features high-speed elevators, a landscaped plaza with fountains and sculpture garden, and on-site dining, minutes from John Wayne Airport and South Coast Plaza.
- Rate includes utilities, building services and property expenses
- Reception Area
- 5 Window Offices
- Large Open Work Area
- Fits 7 - 20 People
- Reception
- Kitchen
- Part of a Professionally Managed Business Park

Suite 435 at Century Centre offers 1,777 fourth-floor square feet at Irvine's twin-tower landmark, with reception, four window offices, a coffee bar, and a large open work area. The Class A project features high-speed elevators, a landscaped plaza with fountains and sculpture garden, and on-site dining, minutes from John Wayne Airport and South Coast Plaza.
- Rate includes utilities, building services and property expenses
- Reception Area
- 4 Window Offices
- Large Open Work Area
- Fits 5 - 15 People
- Reception
- Coffee Bar
- Part of a Professionally Managed Business Park

Suite 450 at Century Centre offers 3,173 fourth-floor square feet at Irvine's twin-tower landmark, with reception, four window and two interior offices, a conference room, a full kitchen, and a large open work area. The Class A project features high-speed elevators, a landscaped plaza with fountains and sculpture garden, and on-site dining, minutes from John Wayne Airport and South Coast Plaza.
- Rate includes utilities, building services and property expenses
- Mostly Open Floor Plan Layout
- 12 Private Offices
- Open-Plan
- 4 Window Offices
- Conference Room
- Part of a Professionally Managed Business Park
- Fully Built-Out as Standard Office
- Fits 8 - 26 People
- Reception Area
- Reception
- 2 Interior Offices
- Kitchen
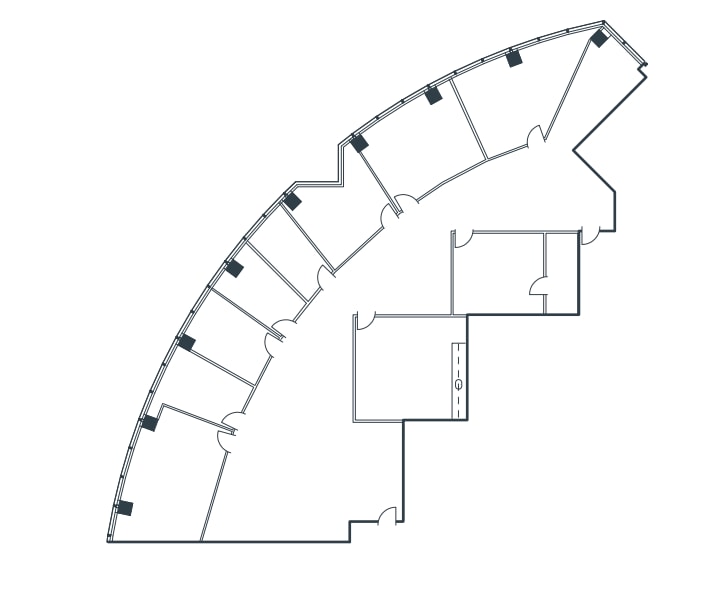
Suite 650 at Century Centre offers 5,007 sixth-floor square feet at Irvine's twin-tower landmark, with reception, eight window offices, an interior office, a full kitchen, a storage closet, and a large open work area. The Class A project features high-speed elevators, a landscaped plaza with fountains and sculpture garden, and on-site dining, minutes from John Wayne Airport and South Coast Plaza.
- Rate includes utilities, building services and property expenses
- Mostly Open Floor Plan Layout
- 8 Private Offices
- Secure Storage
- Reception
- 2 Interior Offices
- Part of a Professionally Managed Business Park
- Fully Built-Out as Standard Office
- Fits 13 - 41 People
- Reception Area
- Open-Plan
- 6 Window Offices
- Storage Closet
- Open Work Area

Suite 700 at Century Centre offers 4,257 seventh-floor square feet at Irvine's twin-tower landmark, with reception, three window offices, two conference rooms, a coffee bar, two storage closets, and a large open work area — a strong fit where ample meeting space matters. Tenants enjoy high-speed elevators, upper-floor views, a landscaped plaza with fountains and sculpture garden, and on-site dining, minutes from John Wayne Airport and South Coast Plaza.
- Rate includes utilities, building services and property expenses
- Mostly Open Floor Plan Layout
- 6 Private Offices
- Reception Area
- Secure Storage
- Reception
- 2 Conference Rooms
- Part of a Professionally Managed Business Park
- Fully Built-Out as Standard Office
- Fits 11 - 35 People
- 2 Conference Rooms
- Kitchen
- Open-Plan
- 3 Window Offices
- 2 Storage Closets
- Coffee Bar
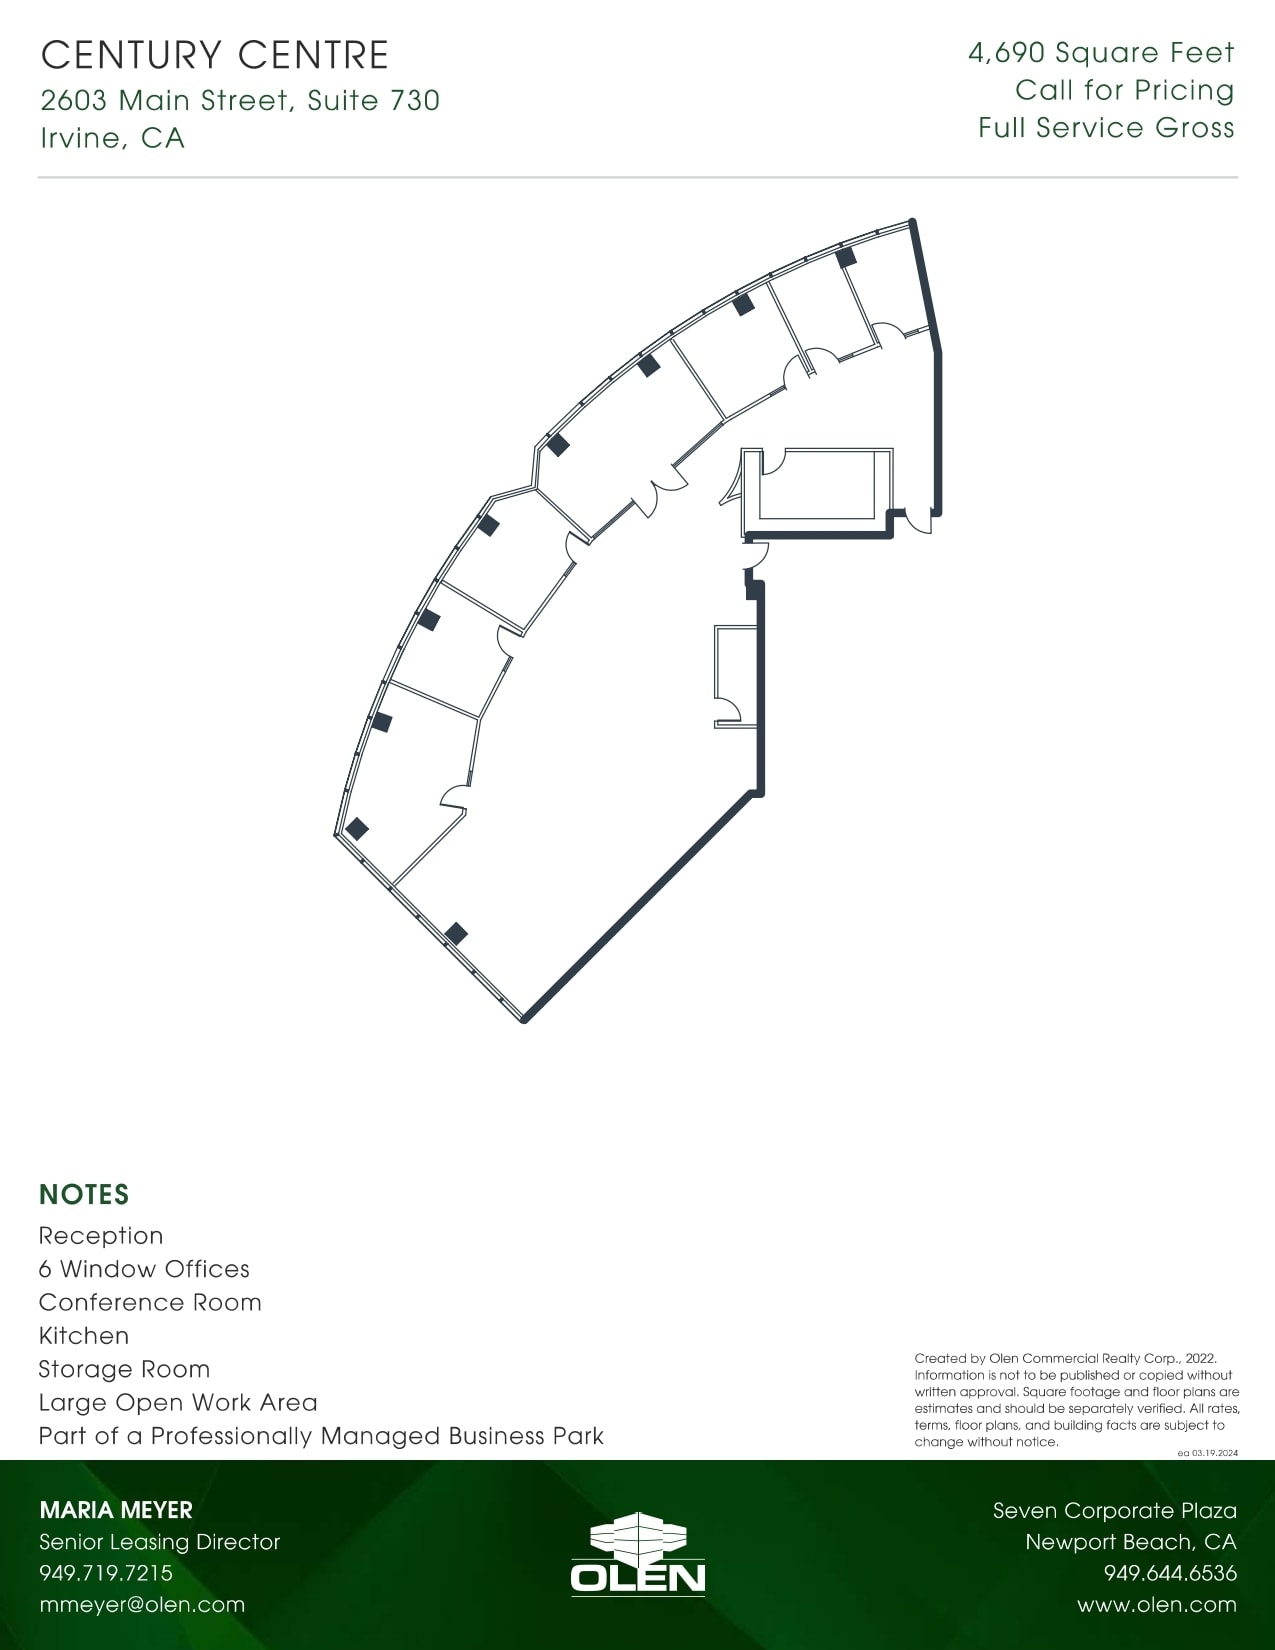
Suite 730 at Century Centre offers 4,690 seventh-floor square feet at Irvine's twin-tower landmark, with reception, six window offices, a conference room, a full kitchen, a storage room, and a large open work area. Tenants enjoy high-speed elevators, upper-floor views, a landscaped plaza with fountains and sculpture garden, and on-site dining, minutes from John Wayne Airport and South Coast Plaza.
- Rate includes utilities, building services and property expenses
- Conference Rooms
- Reception Area
- 6 Window Offices
- Kitchen
- - Storage Room
- Fits 12 - 38 People
- Space is in Excellent Condition
- Reception
- Conference Room
- Part of a Professionally Managed Business Park

Suite 1180 at Century Centre offers 3,170 eleventh-floor square feet at Irvine's twin-tower landmark, with reception, five window and two interior offices, a full kitchen, a storage room, a storage closet, and an open work area. Tenants enjoy high-speed elevators, commanding upper-floor views, a landscaped plaza with fountains and sculpture garden, and on-site dining, minutes from John Wayne Airport and South Coast Plaza.
- Rate includes utilities, building services and property expenses
- Fits 8 - 26 People
- Reception Area
- Drop Ceilings
- Reception
- 2 Interior Offices
- Storage Room
- Fully Built-Out as Standard Office
- 7 Private Offices
- Kitchen
- Secure Storage
- 5 Window Offices
- Kitchen
- Storage Closet
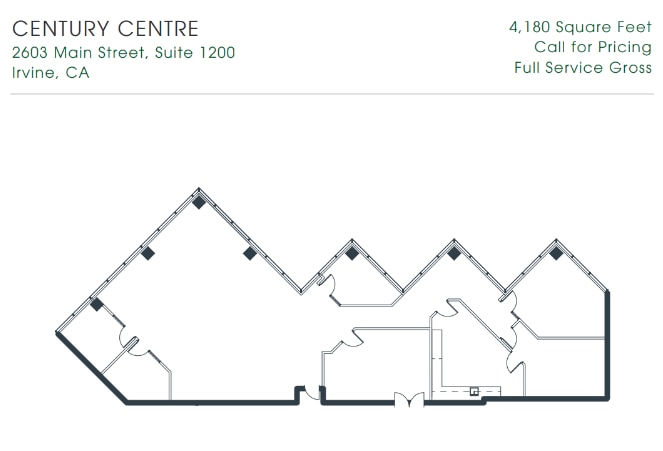
Suite 1200 at Century Centre offers 4,180 twelfth-floor square feet near the top of Irvine's twin-tower landmark, with reception, three window offices, an interior office, a full kitchen, and a large open work area. Tenants enjoy high-speed elevators, commanding upper-floor views, a landscaped plaza with fountains and sculpture garden, and on-site dining, minutes from John Wayne Airport and South Coast Plaza.
- Rate includes utilities, building services and property expenses
- 4 Private Offices
- Reception Area
- Open-Plan
- 3 Window Offices
- Part of a Professionally Managed Business Park
- Fits 11 - 34 People
- Space is in Excellent Condition
- Kitchen
- Reception
- Interior Office
- Kitchen
| Space | Size | Term | Rental Rate | Space Use | Build-Out | Available |
| 1st Floor, Ste 100 | 7,685 SF | 3 Years | $32.40 /SF/YR $2.70 /SF/MO $248,994 /YR $20,750 /MO | Office | Full Build-Out | Now |
| 2nd Floor, Ste 205 | 4,746 SF | Negotiable | $32.40 /SF/YR $2.70 /SF/MO $153,770 /YR $12,814 /MO | Office | Full Build-Out | Now |
| 4th Floor, Ste 400 | 1,641 SF | 3 Years | $33.00 /SF/YR $2.75 /SF/MO $54,153 /YR $4,513 /MO | Office | - | Now |
| 4th Floor, Ste 420 | 2,486 SF | 3 Years | $33.00 /SF/YR $2.75 /SF/MO $82,038 /YR $6,837 /MO | Office | - | Now |
| 4th Floor, Ste 425 | 2,922 SF | 3 Years | $33.00 /SF/YR $2.75 /SF/MO $96,426 /YR $8,036 /MO | Office | - | Now |
| 4th Floor, Ste 430 | 2,447 SF | 3 Years | $33.00 /SF/YR $2.75 /SF/MO $80,751 /YR $6,729 /MO | Office | - | Now |
| 4th Floor, Ste 435 | 1,777 SF | 3 Years | $33.00 /SF/YR $2.75 /SF/MO $58,641 /YR $4,887 /MO | Office | - | Now |
| 4th Floor, Ste 450 | 3,173 SF | Negotiable | $33.00 /SF/YR $2.75 /SF/MO $104,709 /YR $8,726 /MO | Office | Full Build-Out | Now |
| 6th Floor, Ste 650 | 5,007 SF | Negotiable | $33.00 /SF/YR $2.75 /SF/MO $165,231 /YR $13,769 /MO | Office | Full Build-Out | Now |
| 7th Floor, Ste 700 | 4,257 SF | Negotiable | $33.00 /SF/YR $2.75 /SF/MO $140,481 /YR $11,707 /MO | Office | Full Build-Out | Now |
| 7th Floor, Ste 730 | 4,690 SF | 3 Years | $33.00 /SF/YR $2.75 /SF/MO $154,770 /YR $12,898 /MO | Office | - | Now |
| 11th Floor, Ste 1180 | 3,170 SF | Negotiable | $33.00 /SF/YR $2.75 /SF/MO $104,610 /YR $8,718 /MO | Office | Full Build-Out | Now |
| 12th Floor, Ste 1200 | 4,180 SF | Negotiable | $33.00 /SF/YR $2.75 /SF/MO $137,940 /YR $11,495 /MO | Office | - | Now |
2603 Main St - 1st Floor - Ste 100
2603 Main St - 2nd Floor - Ste 205
2603 Main St - 4th Floor - Ste 400
2603 Main St - 4th Floor - Ste 420
2603 Main St - 4th Floor - Ste 425
2603 Main St - 4th Floor - Ste 430
2603 Main St - 4th Floor - Ste 435
2603 Main St - 4th Floor - Ste 450
2603 Main St - 6th Floor - Ste 650
2603 Main St - 7th Floor - Ste 700
2603 Main St - 7th Floor - Ste 730
2603 Main St - 11th Floor - Ste 1180
2603 Main St - 12th Floor - Ste 1200
- Space
- Size
- Term
- Rental Rate
- Space Use
- Build-Out
- Available

Suite 200 at Century Centre offers 5,435 square feet of Class A office space on the second floor of Irvine's twin-tower landmark, with reception, eight window and six interior offices, a conference room, a file/copy area, and a large open work area. The professionally managed project features high-speed elevators, a landscaped plaza with fountains and sculpture garden, and on-site dining, minutes from John Wayne Airport and South Coast Plaza.
- Rate includes utilities, building services and property expenses
- Fits 14 - 44 People
- 1 Conference Room
- Open-Plan
- 14 Private Offices - 8 Window - 6 Interior
- File + Copy Area
- Fully Built-Out as Standard Office
- 14 Private Offices
- Reception Area
- Dedicated Reception
- Conference Room
- Large Open Workplace
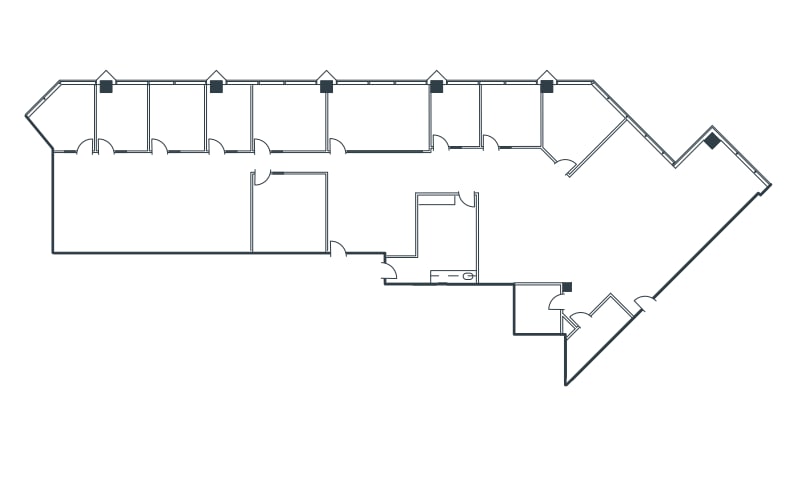
Suite 270 at Century Centre offers 5,439 second-floor square feet at Irvine's twin-tower landmark, with reception, eight window offices, an interior office, a conference room, a full kitchen, an IT closet, a storage room, and a large open work area. Tenants enjoy high-speed elevators, a landscaped plaza with fountains and sculpture garden, and on-site dining, minutes from John Wayne Airport and South Coast Plaza.
- Rate includes utilities, building services and property expenses
- Mostly Open Floor Plan Layout
- 8 Private Offices
- Reception Area
- Secure Storage
- 9 Private Offices - 8 Window - 1 Interior
- Full-Service Kitchen
- Storage Room
- Fully Built-Out as Standard Office
- Fits 14 - 44 People
- 1 Conference Room
- Kitchen
- Dedicated Reception
- Conference Room
- IT Closet

Suite 370 at Century Centre offers 3,129 third-floor square feet at Irvine's twin-tower landmark, with reception, six window offices, an interior office, a full kitchen, and a storage room. The Class A project features high-speed elevators, a landscaped plaza with fountains and sculpture garden, and on-site dining at Dandelion Café and Andrei's, minutes from John Wayne Airport and South Coast Plaza.
- Rate includes utilities, building services and property expenses
- Reception Area
- Dedicated Reception
- Full-Service Kitchen
- Fits 8 - 26 People
- Secure Storage
- 7 Private Offices - 6 Window - 1 Interior
- Storage Room
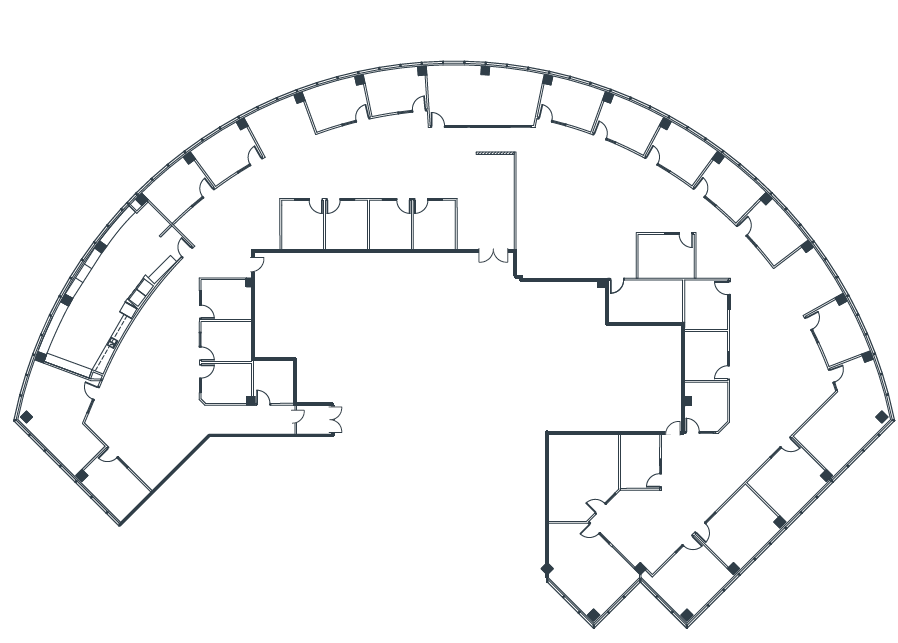
Suite 450 is the largest available suite at Century Centre — an expansive 14,525 fourth-floor square feet at Irvine's twin-tower landmark, with reception, seventeen window and fifteen interior offices, a conference room, a full kitchen, and a large open work area. The Class A project offers high-speed elevators, stunning views, a landscaped plaza with fountains and sculpture garden, and on-site dining, minutes from John Wayne Airport and South Coast Plaza.
- Rate includes utilities, building services and property expenses
- Fits 37 - 117 People
- 1 Conference Room
- Kitchen
- 32 Private Offices - 17 Window - 15 interior
- Full-Service Kitchen
- Mostly Open Floor Plan Layout
- 31 Private Offices
- Reception Area
- Open-Plan
- Conference Room
- Large Open Work Area

Suite 530 at Century Centre offers 3,514 fifth-floor square feet at Irvine's twin-tower landmark, with reception, nine window offices, an interior office, a conference room, a full kitchen, a server room, and a storage room — well suited to a technology-oriented tenant. The Class A project features high-speed elevators, a landscaped plaza with fountains and sculpture garden, and on-site dining, minutes from John Wayne Airport and South Coast Plaza.
- Rate includes utilities, building services and property expenses
- Mostly Open Floor Plan Layout
- 11 Private Offices
- Reception Area
- Dedicated Reception
- Conference Room
- Server Room
- Fully Built-Out as Standard Office
- Fits 9 - 29 People
- 1 Conference Room
- Secure Storage
- 10 Private Offices - 9 Window - 1 Interior
- Full-Service Kitchen
- Secure Storage Room
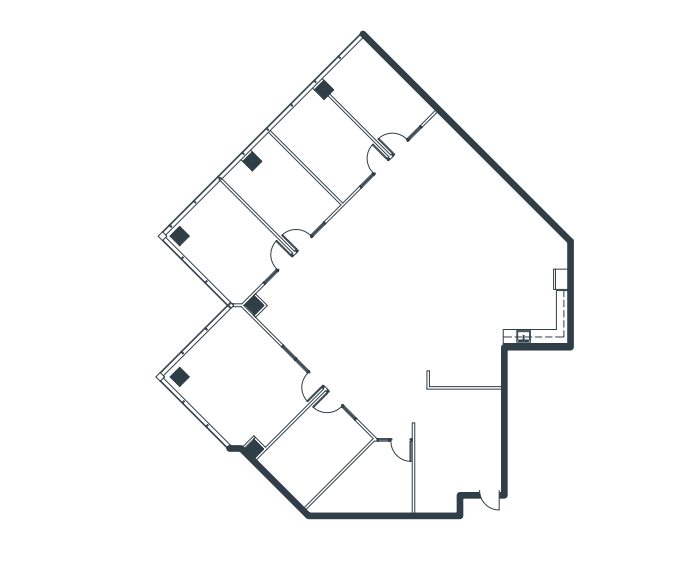
Suite 640 at Century Centre offers 3,331 sixth-floor square feet at Irvine's twin-tower landmark, with reception, five window and two interior offices, a full kitchen, and a large open work area. The Class A project features high-speed elevators, a landscaped plaza with fountains and sculpture garden, and on-site dining at Dandelion Café and Andrei's, minutes from John Wayne Airport and South Coast Plaza.
- Rate includes utilities, building services and property expenses
- 6 Private Offices
- Kitchen
- Dedicated Reception
- Full-Service Kitchen
- Fits 9 - 27 People
- Reception Area
- Open-Plan
- 7 Private Offices - 5 Window - 2 Interior
- Large Open Work Area
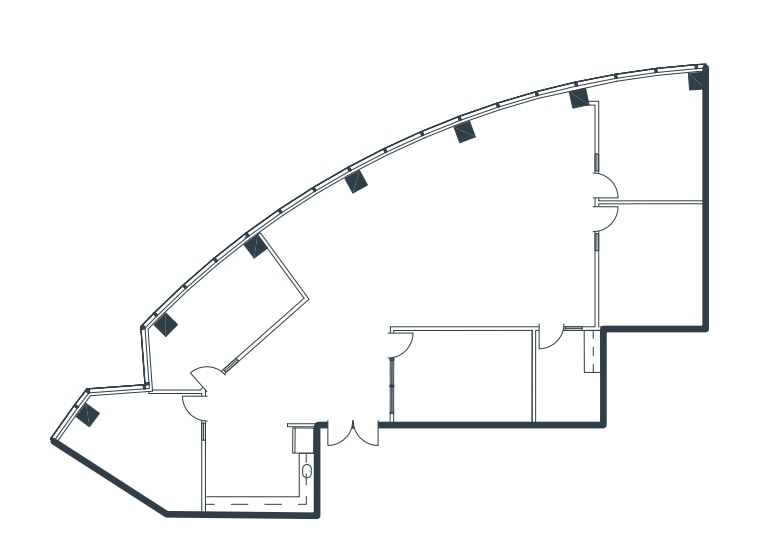
Suite 730 at Century Centre offers 2,786 seventh-floor square feet at Irvine's twin-tower landmark, with reception, three window and two interior offices, a full kitchen, a storage room, and an open work area. Tenants enjoy high-speed elevators, upper-floor views, a landscaped plaza with fountains and sculpture garden, and on-site dining, minutes from John Wayne Airport and South Coast Plaza.
- Rate includes utilities, building services and property expenses
- Mostly Open Floor Plan Layout
- 5 Private Offices
- Kitchen
- Dedicated Reception
- Full-Service Kitchen
- Open Work Area
- Fully Built-Out as Standard Office
- Fits 7 - 23 People
- Reception Area
- Secure Storage
- 5 Private Offices - 3 Window - 2 Interior
- Secure Storage Room
Suite 735 at Century Centre offers 2,456 seventh-floor square feet at Irvine's twin-tower landmark, with reception, five window offices, a conference room, a coffee bar, and a storage room. Tenants enjoy high-speed elevators, upper-floor views, a landscaped plaza with fountains and sculpture garden, and on-site dining, minutes from John Wayne Airport and South Coast Plaza.
- Rate includes utilities, building services and property expenses
- Conference Rooms
- Secure Storage
- Private Offices - 5 Window
- Coffee Bar
- Fits 7 - 20 People
- Reception Area
- Dedicated Reception
- Conference Room
- Secure Storage

Suite 750 at Century Centre offers a generous 5,948 seventh-floor square feet at Irvine's twin-tower landmark, with reception, seven window and two interior offices, a conference room, a full kitchen, a storage room, a storage closet, and a large open work area. Tenants enjoy high-speed elevators, upper-floor views, a landscaped plaza with fountains and sculpture garden, and on-site dining, minutes from John Wayne Airport and South Coast Plaza.
- Rate includes utilities, building services and property expenses
- Fits 15 - 48 People
- 1 Conference Room
- Kitchen
- Open-Plan
- 9 Private Offices - 7 Window - 2 Interior
- Full-Service Kitchen
- Large Open Work Area
- Fully Built-Out as Standard Office
- 9 Private Offices
- Reception Area
- Secure Storage
- Dedicated Reception
- Conference Room
- Secure Storage Room + Closet
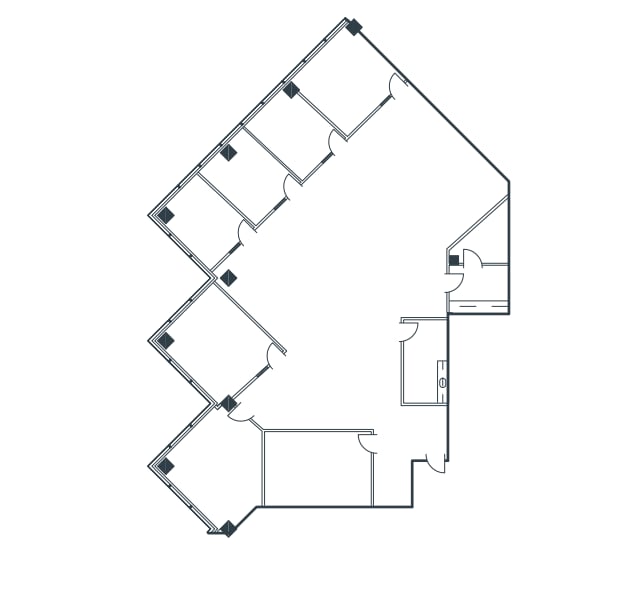
Suite 830 at Century Centre offers 4,033 eighth-floor square feet at Irvine's twin-tower landmark, with reception, six window offices, a conference room, a full kitchen, a storage closet, and a large open work area. Tenants enjoy high-speed elevators, upper-floor views, a landscaped plaza with fountains and sculpture garden, and on-site dining, minutes from John Wayne Airport and South Coast Plaza.
- Rate includes utilities, building services and property expenses
- Mostly Open Floor Plan Layout
- 6 Private Offices
- Reception Area
- Secure Storage
- Private Offices - 6 Window
- Full-Service Kitchen
- Large Open Work Area
- Fully Built-Out as Standard Office
- Fits 11 - 33 People
- 1 Conference Room
- Kitchen
- Dedicated Reception
- Conference Room
- Secured Storage - Storage Closet

Suite 920 at Century Centre offers 2,081 ninth-floor square feet at Irvine's twin-tower landmark, with reception, three window offices, a conference room, a coffee bar, and a large open work area. Tenants enjoy high-speed elevators, upper-floor views, a landscaped plaza with fountains and sculpture garden, and on-site dining, minutes from John Wayne Airport and South Coast Plaza.
- Rate includes utilities, building services and property expenses
- Mostly Open Floor Plan Layout
- 3 Private Offices
- Reception Area
- Dedicated Reception
- Conference Room
- Large Open Work Area
- Fully Built-Out as Standard Office
- Fits 6 - 17 People
- 1 Conference Room
- Open-Plan
- Private Offices - 3 Window
- Coffee Bar
| Space | Size | Term | Rental Rate | Space Use | Build-Out | Available |
| 2nd Floor, Ste 200 | 5,435 SF | Negotiable | $33.00 /SF/YR $2.75 /SF/MO $179,355 /YR $14,946 /MO | Office | Full Build-Out | Now |
| 2nd Floor, Ste 270 | 5,439 SF | Negotiable | $33.00 /SF/YR $2.75 /SF/MO $179,487 /YR $14,957 /MO | Office | Full Build-Out | Now |
| 3rd Floor, Ste 370 | 3,129 SF | 3 Years | $33.00 /SF/YR $2.75 /SF/MO $103,257 /YR $8,605 /MO | Office | - | Now |
| 4th Floor, Ste 450 | 14,525 SF | 3 Years | $29.40 /SF/YR $2.45 /SF/MO $427,035 /YR $35,586 /MO | Office | - | Now |
| 5th Floor, Ste 530 | 3,514 SF | Negotiable | $33.00 /SF/YR $2.75 /SF/MO $115,962 /YR $9,664 /MO | Office | Full Build-Out | Now |
| 6th Floor, Ste 640 | 3,331 SF | 3 Years | $33.00 /SF/YR $2.75 /SF/MO $109,923 /YR $9,160 /MO | Office | - | Now |
| 7th Floor, Ste 730 | 2,786 SF | Negotiable | $33.00 /SF/YR $2.75 /SF/MO $91,938 /YR $7,662 /MO | Office | Full Build-Out | Now |
| 7th Floor, Ste 735 | 2,456 SF | 3-5 Years | $30.60 /SF/YR $2.55 /SF/MO $75,154 /YR $6,263 /MO | Office | - | Now |
| 7th Floor, Ste 750 | 5,948 SF | Negotiable | $33.00 /SF/YR $2.75 /SF/MO $196,284 /YR $16,357 /MO | Office | Full Build-Out | Now |
| 8th Floor, Ste 830 | 4,033 SF | Negotiable | $33.00 /SF/YR $2.75 /SF/MO $133,089 /YR $11,091 /MO | Office | Full Build-Out | Now |
| 9th Floor, Ste 920 | 2,081 SF | Negotiable | $33.00 /SF/YR $2.75 /SF/MO $68,673 /YR $5,723 /MO | Office | Full Build-Out | Now |
2601 Main St - 2nd Floor - Ste 200
2601 Main St - 2nd Floor - Ste 270
2601 Main St - 3rd Floor - Ste 370
2601 Main St - 4th Floor - Ste 450
2601 Main St - 5th Floor - Ste 530
2601 Main St - 6th Floor - Ste 640
2601 Main St - 7th Floor - Ste 730
2601 Main St - 7th Floor - Ste 735
2601 Main St - 7th Floor - Ste 750
2601 Main St - 8th Floor - Ste 830
2601 Main St - 9th Floor - Ste 920
2603 Main St - 1st Floor - Ste 100
| Size | 7,685 SF |
| Term | 3 Years |
| Rental Rate | $32.40 /SF/YR |
| Space Use | Office |
| Build-Out | Full Build-Out |
| Available | Now |
Suite 100 at Century Centre is an exceptionally built-out 7,685-square-foot ground-floor suite at Irvine's twin-tower landmark, with reception, two window and eight interior offices, a conference room, a large open work area, two kitchens, two restrooms, a coffee bar, and a storage closet — turnkey for a full-scale operation. The Class A project features high-speed elevators, a landscaped plaza with fountains and sculpture garden, and on-site dining, minutes from John Wayne Airport and South Coast Plaza.
- Rate includes utilities, building services and property expenses
- Fully Built-Out as Standard Office
- Mostly Open Floor Plan Layout
- Fits 20 - 62 People
- 10 Private Offices
- 1 Conference Room
- Reception Area
- Kitchen
- Private Restrooms
- Secure Storage
- Open-Plan
- Dedicated Reception
- 10 Private Offices - 8 Interior - 2 Window
- Conference Room
- Two Restrooms
- Coffee Bar
- Secure Storage Closet
2603 Main St - 2nd Floor - Ste 205
| Size | 4,746 SF |
| Term | Negotiable |
| Rental Rate | $32.40 /SF/YR |
| Space Use | Office |
| Build-Out | Full Build-Out |
| Available | Now |
Suite 205 at Century Centre offers 4,746 second-floor square feet at Irvine's twin-tower landmark, with reception, eight window offices, a conference room, a full kitchen, and a large open work area. The Class A project features high-speed elevators, a landscaped plaza with fountains and sculpture garden, and on-site dining, minutes from John Wayne Airport and South Coast Plaza.
- Rate includes utilities, building services and property expenses
- Fully Built-Out as Standard Office
- Fits 12 - 38 People
- 8 Private Offices
- 1 Conference Room
- Reception Area
- Kitchen
- Open-Plan
- Dedicated Reception
- Private Offices - 8 Window
- Conference Room
- Full-Service Kitchen
- Large Open Work Area
2603 Main St - 4th Floor - Ste 400
| Size | 1,641 SF |
| Term | 3 Years |
| Rental Rate | $33.00 /SF/YR |
| Space Use | Office |
| Build-Out | - |
| Available | Now |
Suite 400 at Century Centre is an efficient 1,641-square-foot fourth-floor suite at Irvine's twin-tower landmark — ideal for a small firm or satellite office — with reception, three window offices, a kitchen, and a large open work area. The Class A project features high-speed elevators, a landscaped plaza with fountains and sculpture garden, and on-site dining, minutes from John Wayne Airport and South Coast Plaza.
- Rate includes utilities, building services and property expenses
- Fits 5 - 14 People
- Reception Area
- Open-Plan
- Reception
- 3 Window Offices
- Kitchen
- Large Open Work Area
- Part of a Professionally Managed Business Park
2603 Main St - 4th Floor - Ste 420
| Size | 2,486 SF |
| Term | 3 Years |
| Rental Rate | $33.00 /SF/YR |
| Space Use | Office |
| Build-Out | - |
| Available | Now |
Suite 420 at Century Centre offers 2,486 fourth-floor square feet at Irvine's twin-tower landmark, with reception, two window and two interior offices, a kitchen, and a large open work area. The Class A project features high-speed elevators, a landscaped plaza with fountains and sculpture garden, and on-site dining, minutes from John Wayne Airport and South Coast Plaza.
- Rate includes utilities, building services and property expenses
- Fits 7 - 20 People
- Reception Area
- Open-Plan
- Reception
- 2 Window Offices
- 2 Interior Offices
- Kitchen
- Large Open Work Area
- Part of a Professionally Managed Business Park
2603 Main St - 4th Floor - Ste 425
| Size | 2,922 SF |
| Term | 3 Years |
| Rental Rate | $33.00 /SF/YR |
| Space Use | Office |
| Build-Out | - |
| Available | Now |
Suite 425 at Century Centre offers 2,922 fourth-floor square feet at Irvine's twin-tower landmark, with reception, four window offices, a kitchen, and a large open work area. The Class A project features high-speed elevators, a landscaped plaza with fountains and sculpture garden, and on-site dining, minutes from John Wayne Airport and South Coast Plaza.
- Rate includes utilities, building services and property expenses
- Fits 8 - 24 People
- Reception Area
- Open-Plan
- Reception
- 4 Window Offices
- Kitchen
- Large Open Work Area
- Part of a Professionally Managed Business Park
2603 Main St - 4th Floor - Ste 430
| Size | 2,447 SF |
| Term | 3 Years |
| Rental Rate | $33.00 /SF/YR |
| Space Use | Office |
| Build-Out | - |
| Available | Now |
Suite 430 at Century Centre offers 2,447 fourth-floor square feet at Irvine's twin-tower landmark, with reception, five window offices, a kitchen, and a large open work area. The Class A project features high-speed elevators, a landscaped plaza with fountains and sculpture garden, and on-site dining, minutes from John Wayne Airport and South Coast Plaza.
- Rate includes utilities, building services and property expenses
- Fits 7 - 20 People
- Reception Area
- Reception
- 5 Window Offices
- Kitchen
- Large Open Work Area
- Part of a Professionally Managed Business Park
2603 Main St - 4th Floor - Ste 435
| Size | 1,777 SF |
| Term | 3 Years |
| Rental Rate | $33.00 /SF/YR |
| Space Use | Office |
| Build-Out | - |
| Available | Now |
Suite 435 at Century Centre offers 1,777 fourth-floor square feet at Irvine's twin-tower landmark, with reception, four window offices, a coffee bar, and a large open work area. The Class A project features high-speed elevators, a landscaped plaza with fountains and sculpture garden, and on-site dining, minutes from John Wayne Airport and South Coast Plaza.
- Rate includes utilities, building services and property expenses
- Fits 5 - 15 People
- Reception Area
- Reception
- 4 Window Offices
- Coffee Bar
- Large Open Work Area
- Part of a Professionally Managed Business Park
2603 Main St - 4th Floor - Ste 450
| Size | 3,173 SF |
| Term | Negotiable |
| Rental Rate | $33.00 /SF/YR |
| Space Use | Office |
| Build-Out | Full Build-Out |
| Available | Now |
Suite 450 at Century Centre offers 3,173 fourth-floor square feet at Irvine's twin-tower landmark, with reception, four window and two interior offices, a conference room, a full kitchen, and a large open work area. The Class A project features high-speed elevators, a landscaped plaza with fountains and sculpture garden, and on-site dining, minutes from John Wayne Airport and South Coast Plaza.
- Rate includes utilities, building services and property expenses
- Fully Built-Out as Standard Office
- Mostly Open Floor Plan Layout
- Fits 8 - 26 People
- 12 Private Offices
- Reception Area
- Open-Plan
- Reception
- 4 Window Offices
- 2 Interior Offices
- Conference Room
- Kitchen
- Part of a Professionally Managed Business Park
2603 Main St - 6th Floor - Ste 650
| Size | 5,007 SF |
| Term | Negotiable |
| Rental Rate | $33.00 /SF/YR |
| Space Use | Office |
| Build-Out | Full Build-Out |
| Available | Now |
Suite 650 at Century Centre offers 5,007 sixth-floor square feet at Irvine's twin-tower landmark, with reception, eight window offices, an interior office, a full kitchen, a storage closet, and a large open work area. The Class A project features high-speed elevators, a landscaped plaza with fountains and sculpture garden, and on-site dining, minutes from John Wayne Airport and South Coast Plaza.
- Rate includes utilities, building services and property expenses
- Fully Built-Out as Standard Office
- Mostly Open Floor Plan Layout
- Fits 13 - 41 People
- 8 Private Offices
- Reception Area
- Secure Storage
- Open-Plan
- Reception
- 6 Window Offices
- 2 Interior Offices
- Storage Closet
- Part of a Professionally Managed Business Park
- Open Work Area
2603 Main St - 7th Floor - Ste 700
| Size | 4,257 SF |
| Term | Negotiable |
| Rental Rate | $33.00 /SF/YR |
| Space Use | Office |
| Build-Out | Full Build-Out |
| Available | Now |
Suite 700 at Century Centre offers 4,257 seventh-floor square feet at Irvine's twin-tower landmark, with reception, three window offices, two conference rooms, a coffee bar, two storage closets, and a large open work area — a strong fit where ample meeting space matters. Tenants enjoy high-speed elevators, upper-floor views, a landscaped plaza with fountains and sculpture garden, and on-site dining, minutes from John Wayne Airport and South Coast Plaza.
- Rate includes utilities, building services and property expenses
- Fully Built-Out as Standard Office
- Mostly Open Floor Plan Layout
- Fits 11 - 35 People
- 6 Private Offices
- 2 Conference Rooms
- Reception Area
- Kitchen
- Secure Storage
- Open-Plan
- Reception
- 3 Window Offices
- 2 Conference Rooms
- 2 Storage Closets
- Part of a Professionally Managed Business Park
- Coffee Bar
2603 Main St - 7th Floor - Ste 730
| Size | 4,690 SF |
| Term | 3 Years |
| Rental Rate | $33.00 /SF/YR |
| Space Use | Office |
| Build-Out | - |
| Available | Now |
Suite 730 at Century Centre offers 4,690 seventh-floor square feet at Irvine's twin-tower landmark, with reception, six window offices, a conference room, a full kitchen, a storage room, and a large open work area. Tenants enjoy high-speed elevators, upper-floor views, a landscaped plaza with fountains and sculpture garden, and on-site dining, minutes from John Wayne Airport and South Coast Plaza.
- Rate includes utilities, building services and property expenses
- Fits 12 - 38 People
- Conference Rooms
- Space is in Excellent Condition
- Reception Area
- Reception
- 6 Window Offices
- Conference Room
- Kitchen
- Part of a Professionally Managed Business Park
- - Storage Room
2603 Main St - 11th Floor - Ste 1180
| Size | 3,170 SF |
| Term | Negotiable |
| Rental Rate | $33.00 /SF/YR |
| Space Use | Office |
| Build-Out | Full Build-Out |
| Available | Now |
Suite 1180 at Century Centre offers 3,170 eleventh-floor square feet at Irvine's twin-tower landmark, with reception, five window and two interior offices, a full kitchen, a storage room, a storage closet, and an open work area. Tenants enjoy high-speed elevators, commanding upper-floor views, a landscaped plaza with fountains and sculpture garden, and on-site dining, minutes from John Wayne Airport and South Coast Plaza.
- Rate includes utilities, building services and property expenses
- Fully Built-Out as Standard Office
- Fits 8 - 26 People
- 7 Private Offices
- Reception Area
- Kitchen
- Drop Ceilings
- Secure Storage
- Reception
- 5 Window Offices
- 2 Interior Offices
- Kitchen
- Storage Room
- Storage Closet
2603 Main St - 12th Floor - Ste 1200
| Size | 4,180 SF |
| Term | Negotiable |
| Rental Rate | $33.00 /SF/YR |
| Space Use | Office |
| Build-Out | - |
| Available | Now |
Suite 1200 at Century Centre offers 4,180 twelfth-floor square feet near the top of Irvine's twin-tower landmark, with reception, three window offices, an interior office, a full kitchen, and a large open work area. Tenants enjoy high-speed elevators, commanding upper-floor views, a landscaped plaza with fountains and sculpture garden, and on-site dining, minutes from John Wayne Airport and South Coast Plaza.
- Rate includes utilities, building services and property expenses
- Fits 11 - 34 People
- 4 Private Offices
- Space is in Excellent Condition
- Reception Area
- Kitchen
- Open-Plan
- Reception
- 3 Window Offices
- Interior Office
- Part of a Professionally Managed Business Park
- Kitchen
2601 Main St - 2nd Floor - Ste 200
| Size | 5,435 SF |
| Term | Negotiable |
| Rental Rate | $33.00 /SF/YR |
| Space Use | Office |
| Build-Out | Full Build-Out |
| Available | Now |
Suite 200 at Century Centre offers 5,435 square feet of Class A office space on the second floor of Irvine's twin-tower landmark, with reception, eight window and six interior offices, a conference room, a file/copy area, and a large open work area. The professionally managed project features high-speed elevators, a landscaped plaza with fountains and sculpture garden, and on-site dining, minutes from John Wayne Airport and South Coast Plaza.
- Rate includes utilities, building services and property expenses
- Fully Built-Out as Standard Office
- Fits 14 - 44 People
- 14 Private Offices
- 1 Conference Room
- Reception Area
- Open-Plan
- Dedicated Reception
- 14 Private Offices - 8 Window - 6 Interior
- Conference Room
- File + Copy Area
- Large Open Workplace
2601 Main St - 2nd Floor - Ste 270
| Size | 5,439 SF |
| Term | Negotiable |
| Rental Rate | $33.00 /SF/YR |
| Space Use | Office |
| Build-Out | Full Build-Out |
| Available | Now |
Suite 270 at Century Centre offers 5,439 second-floor square feet at Irvine's twin-tower landmark, with reception, eight window offices, an interior office, a conference room, a full kitchen, an IT closet, a storage room, and a large open work area. Tenants enjoy high-speed elevators, a landscaped plaza with fountains and sculpture garden, and on-site dining, minutes from John Wayne Airport and South Coast Plaza.
- Rate includes utilities, building services and property expenses
- Fully Built-Out as Standard Office
- Mostly Open Floor Plan Layout
- Fits 14 - 44 People
- 8 Private Offices
- 1 Conference Room
- Reception Area
- Kitchen
- Secure Storage
- Dedicated Reception
- 9 Private Offices - 8 Window - 1 Interior
- Conference Room
- Full-Service Kitchen
- IT Closet
- Storage Room
2601 Main St - 3rd Floor - Ste 370
| Size | 3,129 SF |
| Term | 3 Years |
| Rental Rate | $33.00 /SF/YR |
| Space Use | Office |
| Build-Out | - |
| Available | Now |
Suite 370 at Century Centre offers 3,129 third-floor square feet at Irvine's twin-tower landmark, with reception, six window offices, an interior office, a full kitchen, and a storage room. The Class A project features high-speed elevators, a landscaped plaza with fountains and sculpture garden, and on-site dining at Dandelion Café and Andrei's, minutes from John Wayne Airport and South Coast Plaza.
- Rate includes utilities, building services and property expenses
- Fits 8 - 26 People
- Reception Area
- Secure Storage
- Dedicated Reception
- 7 Private Offices - 6 Window - 1 Interior
- Full-Service Kitchen
- Storage Room
2601 Main St - 4th Floor - Ste 450
| Size | 14,525 SF |
| Term | 3 Years |
| Rental Rate | $29.40 /SF/YR |
| Space Use | Office |
| Build-Out | - |
| Available | Now |
Suite 450 is the largest available suite at Century Centre — an expansive 14,525 fourth-floor square feet at Irvine's twin-tower landmark, with reception, seventeen window and fifteen interior offices, a conference room, a full kitchen, and a large open work area. The Class A project offers high-speed elevators, stunning views, a landscaped plaza with fountains and sculpture garden, and on-site dining, minutes from John Wayne Airport and South Coast Plaza.
- Rate includes utilities, building services and property expenses
- Mostly Open Floor Plan Layout
- Fits 37 - 117 People
- 31 Private Offices
- 1 Conference Room
- Reception Area
- Kitchen
- Open-Plan
- 32 Private Offices - 17 Window - 15 interior
- Conference Room
- Full-Service Kitchen
- Large Open Work Area
2601 Main St - 5th Floor - Ste 530
| Size | 3,514 SF |
| Term | Negotiable |
| Rental Rate | $33.00 /SF/YR |
| Space Use | Office |
| Build-Out | Full Build-Out |
| Available | Now |
Suite 530 at Century Centre offers 3,514 fifth-floor square feet at Irvine's twin-tower landmark, with reception, nine window offices, an interior office, a conference room, a full kitchen, a server room, and a storage room — well suited to a technology-oriented tenant. The Class A project features high-speed elevators, a landscaped plaza with fountains and sculpture garden, and on-site dining, minutes from John Wayne Airport and South Coast Plaza.
- Rate includes utilities, building services and property expenses
- Fully Built-Out as Standard Office
- Mostly Open Floor Plan Layout
- Fits 9 - 29 People
- 11 Private Offices
- 1 Conference Room
- Reception Area
- Secure Storage
- Dedicated Reception
- 10 Private Offices - 9 Window - 1 Interior
- Conference Room
- Full-Service Kitchen
- Server Room
- Secure Storage Room
2601 Main St - 6th Floor - Ste 640
| Size | 3,331 SF |
| Term | 3 Years |
| Rental Rate | $33.00 /SF/YR |
| Space Use | Office |
| Build-Out | - |
| Available | Now |
Suite 640 at Century Centre offers 3,331 sixth-floor square feet at Irvine's twin-tower landmark, with reception, five window and two interior offices, a full kitchen, and a large open work area. The Class A project features high-speed elevators, a landscaped plaza with fountains and sculpture garden, and on-site dining at Dandelion Café and Andrei's, minutes from John Wayne Airport and South Coast Plaza.
- Rate includes utilities, building services and property expenses
- Fits 9 - 27 People
- 6 Private Offices
- Reception Area
- Kitchen
- Open-Plan
- Dedicated Reception
- 7 Private Offices - 5 Window - 2 Interior
- Full-Service Kitchen
- Large Open Work Area
2601 Main St - 7th Floor - Ste 730
| Size | 2,786 SF |
| Term | Negotiable |
| Rental Rate | $33.00 /SF/YR |
| Space Use | Office |
| Build-Out | Full Build-Out |
| Available | Now |
Suite 730 at Century Centre offers 2,786 seventh-floor square feet at Irvine's twin-tower landmark, with reception, three window and two interior offices, a full kitchen, a storage room, and an open work area. Tenants enjoy high-speed elevators, upper-floor views, a landscaped plaza with fountains and sculpture garden, and on-site dining, minutes from John Wayne Airport and South Coast Plaza.
- Rate includes utilities, building services and property expenses
- Fully Built-Out as Standard Office
- Mostly Open Floor Plan Layout
- Fits 7 - 23 People
- 5 Private Offices
- Reception Area
- Kitchen
- Secure Storage
- Dedicated Reception
- 5 Private Offices - 3 Window - 2 Interior
- Full-Service Kitchen
- Secure Storage Room
- Open Work Area
2601 Main St - 7th Floor - Ste 735
| Size | 2,456 SF |
| Term | 3-5 Years |
| Rental Rate | $30.60 /SF/YR |
| Space Use | Office |
| Build-Out | - |
| Available | Now |
Suite 735 at Century Centre offers 2,456 seventh-floor square feet at Irvine's twin-tower landmark, with reception, five window offices, a conference room, a coffee bar, and a storage room. Tenants enjoy high-speed elevators, upper-floor views, a landscaped plaza with fountains and sculpture garden, and on-site dining, minutes from John Wayne Airport and South Coast Plaza.
- Rate includes utilities, building services and property expenses
- Fits 7 - 20 People
- Conference Rooms
- Reception Area
- Secure Storage
- Dedicated Reception
- Private Offices - 5 Window
- Conference Room
- Coffee Bar
- Secure Storage
2601 Main St - 7th Floor - Ste 750
| Size | 5,948 SF |
| Term | Negotiable |
| Rental Rate | $33.00 /SF/YR |
| Space Use | Office |
| Build-Out | Full Build-Out |
| Available | Now |
Suite 750 at Century Centre offers a generous 5,948 seventh-floor square feet at Irvine's twin-tower landmark, with reception, seven window and two interior offices, a conference room, a full kitchen, a storage room, a storage closet, and a large open work area. Tenants enjoy high-speed elevators, upper-floor views, a landscaped plaza with fountains and sculpture garden, and on-site dining, minutes from John Wayne Airport and South Coast Plaza.
- Rate includes utilities, building services and property expenses
- Fully Built-Out as Standard Office
- Fits 15 - 48 People
- 9 Private Offices
- 1 Conference Room
- Reception Area
- Kitchen
- Secure Storage
- Open-Plan
- Dedicated Reception
- 9 Private Offices - 7 Window - 2 Interior
- Conference Room
- Full-Service Kitchen
- Secure Storage Room + Closet
- Large Open Work Area
2601 Main St - 8th Floor - Ste 830
| Size | 4,033 SF |
| Term | Negotiable |
| Rental Rate | $33.00 /SF/YR |
| Space Use | Office |
| Build-Out | Full Build-Out |
| Available | Now |
Suite 830 at Century Centre offers 4,033 eighth-floor square feet at Irvine's twin-tower landmark, with reception, six window offices, a conference room, a full kitchen, a storage closet, and a large open work area. Tenants enjoy high-speed elevators, upper-floor views, a landscaped plaza with fountains and sculpture garden, and on-site dining, minutes from John Wayne Airport and South Coast Plaza.
- Rate includes utilities, building services and property expenses
- Fully Built-Out as Standard Office
- Mostly Open Floor Plan Layout
- Fits 11 - 33 People
- 6 Private Offices
- 1 Conference Room
- Reception Area
- Kitchen
- Secure Storage
- Dedicated Reception
- Private Offices - 6 Window
- Conference Room
- Full-Service Kitchen
- Secured Storage - Storage Closet
- Large Open Work Area
2601 Main St - 9th Floor - Ste 920
| Size | 2,081 SF |
| Term | Negotiable |
| Rental Rate | $33.00 /SF/YR |
| Space Use | Office |
| Build-Out | Full Build-Out |
| Available | Now |
Suite 920 at Century Centre offers 2,081 ninth-floor square feet at Irvine's twin-tower landmark, with reception, three window offices, a conference room, a coffee bar, and a large open work area. Tenants enjoy high-speed elevators, upper-floor views, a landscaped plaza with fountains and sculpture garden, and on-site dining, minutes from John Wayne Airport and South Coast Plaza.
- Rate includes utilities, building services and property expenses
- Fully Built-Out as Standard Office
- Mostly Open Floor Plan Layout
- Fits 6 - 17 People
- 3 Private Offices
- 1 Conference Room
- Reception Area
- Open-Plan
- Dedicated Reception
- Private Offices - 3 Window
- Conference Room
- Coffee Bar
- Large Open Work Area
Park Overview
Century Centre is a twin Class A thirteen-story office project located in Orange County's Airport Central Business District. Clad with polished and flame-cut granite, complemented by bronze reflective glass, the stunning complex features timeless architecture, advanced energy-efficient building systems, high-speed elevators, and a six-level underground parking structure. Tenants enjoy peace of mind with dedicated on-site property management and engineering technicians. The central plaza area, centered around the sculpture garden, offers park-like surroundings and a peaceful place to unwind. The brand-new state-of-the-art conference center can be reserved as needed and opens up the well-maintained courtyard. Grab a bite from Dandelion Conscious Café & Catering, a fast-casual breakfast and lunch spot located on the ground level. Also on-site and adjacent to the towers is the more sophisticated Andrei's Conscious Cuisine & Cocktails, a chic modern space home to carefully sourced American fare with loungelike seating. In addition, Century Centre is next door to the Courtyard by Marriott Hotel. Less than 10 minutes away is the John Wayne Airport. A 10-minute drive north on the 405 freeway leads to South Coast Plaza, the largest mall on the West Coast of the United States, with over 250 shops and 30 restaurants, as well as the Segerstrom Center for the Arts.
Park Brochure
About Irvine
Irvine’s population is growing faster than any other city in Orange County, and around two-thirds of residents have a bachelor’s degree or higher. People are attracted to the area’s amenities, including countless restaurants, high-end shopping, bars, hiking, and beach activities. With the ease of access via several arterial freeways, proximity to John Wayne Airport, a 10-minute drive to the beach, and a pool of talent graduating from nearby universities, Irvine is one of the cultural centers of Orange County.
A number of Fortune 500 companies have a footprint in Irvine, which has helped diversify the tenant base. With firms such as Edwards Lifesciences, Google and St. Joseph Health System, the city has a diverse employment base. Irvine has also received a wave of new apartment inventory in the past few years to help accommodate employees looking for high-end apartment living.
The airport area has some of the county’s newest inventory and accounts for almost 30% of the county’s total high-end inventory. As a whole, Irvine typically sees the most office leasing activity of any part of the county. The prominence of the city, along with the built-in labor pool, means that companies will continue to seek out space in the central city.
Nearby Amenities
Restaurants |
|||
|---|---|---|---|
| Thai & Chinese Express | Chinese | $ | 5 min walk |
| Eats Kitchen & Bar | American | $$ | 11 min walk |
| BCD Tofu House | Korean | $$$ | 17 min walk |
| Urban Seoul | Korean | $$ | 17 min walk |
| Yigah Restaurant | Korean | $$ | 17 min walk |
| The Kicking Crab | Seafood | $$ | 17 min walk |
Retail |
||
|---|---|---|
| CORT | Furniture/Mattress | 5 min walk |
About the Owner
Other Properties in the OLEN PROPERTIES Portfolio

About the Architect
Other Properties in the Welton Becket & Associates Portfolio



Contact the Leasing Agent
Century Centre | Irvine, CA 92614