Your email has been sent.

Avenue Hall Executive Center 26074 Avenue Hall 3,177 - 8,255 SF of Industrial Space Available in Valencia, CA 91355
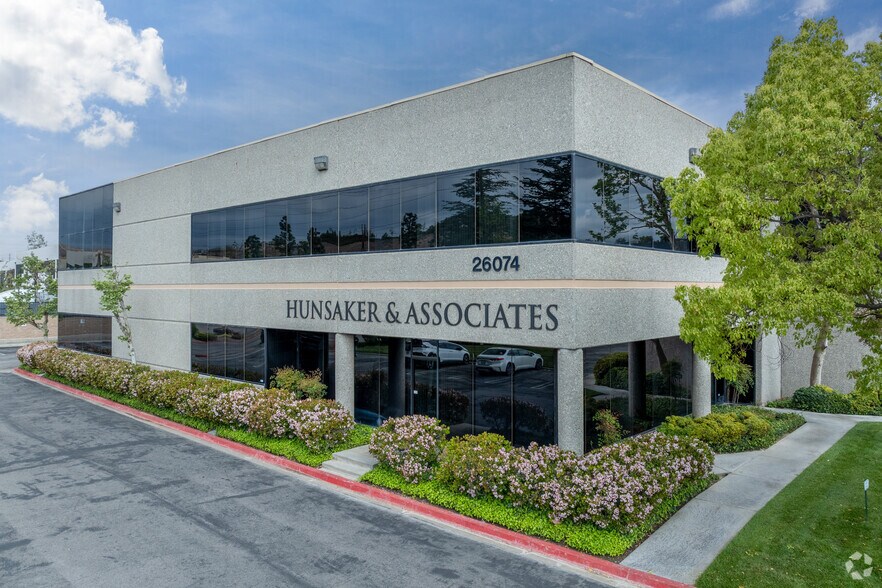
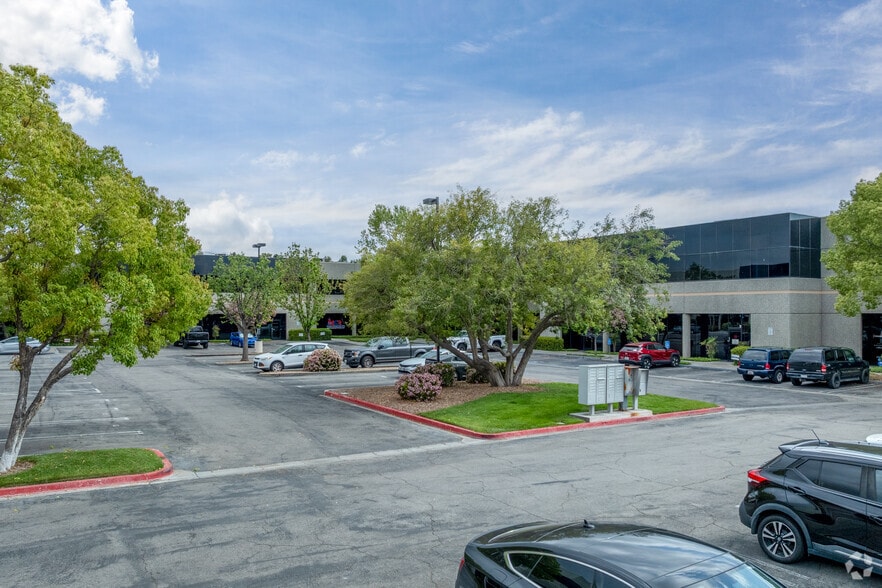
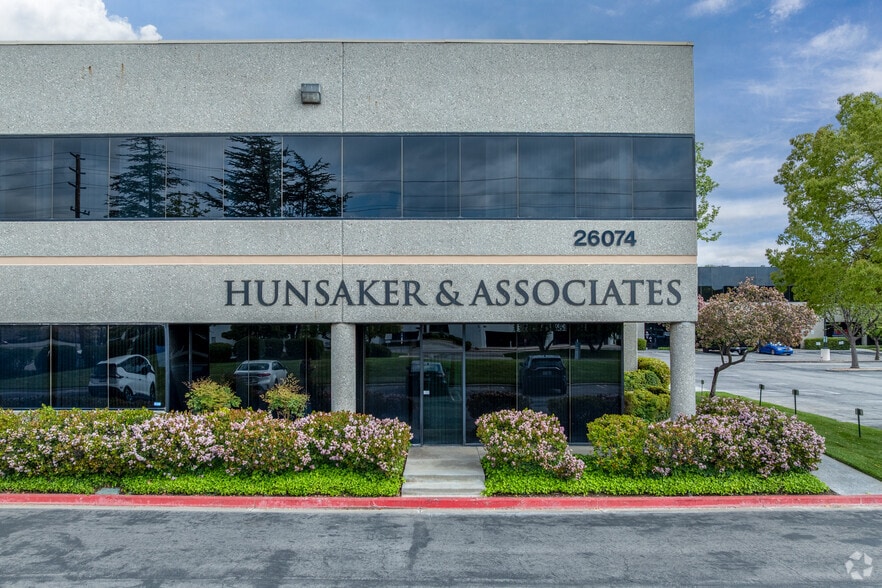
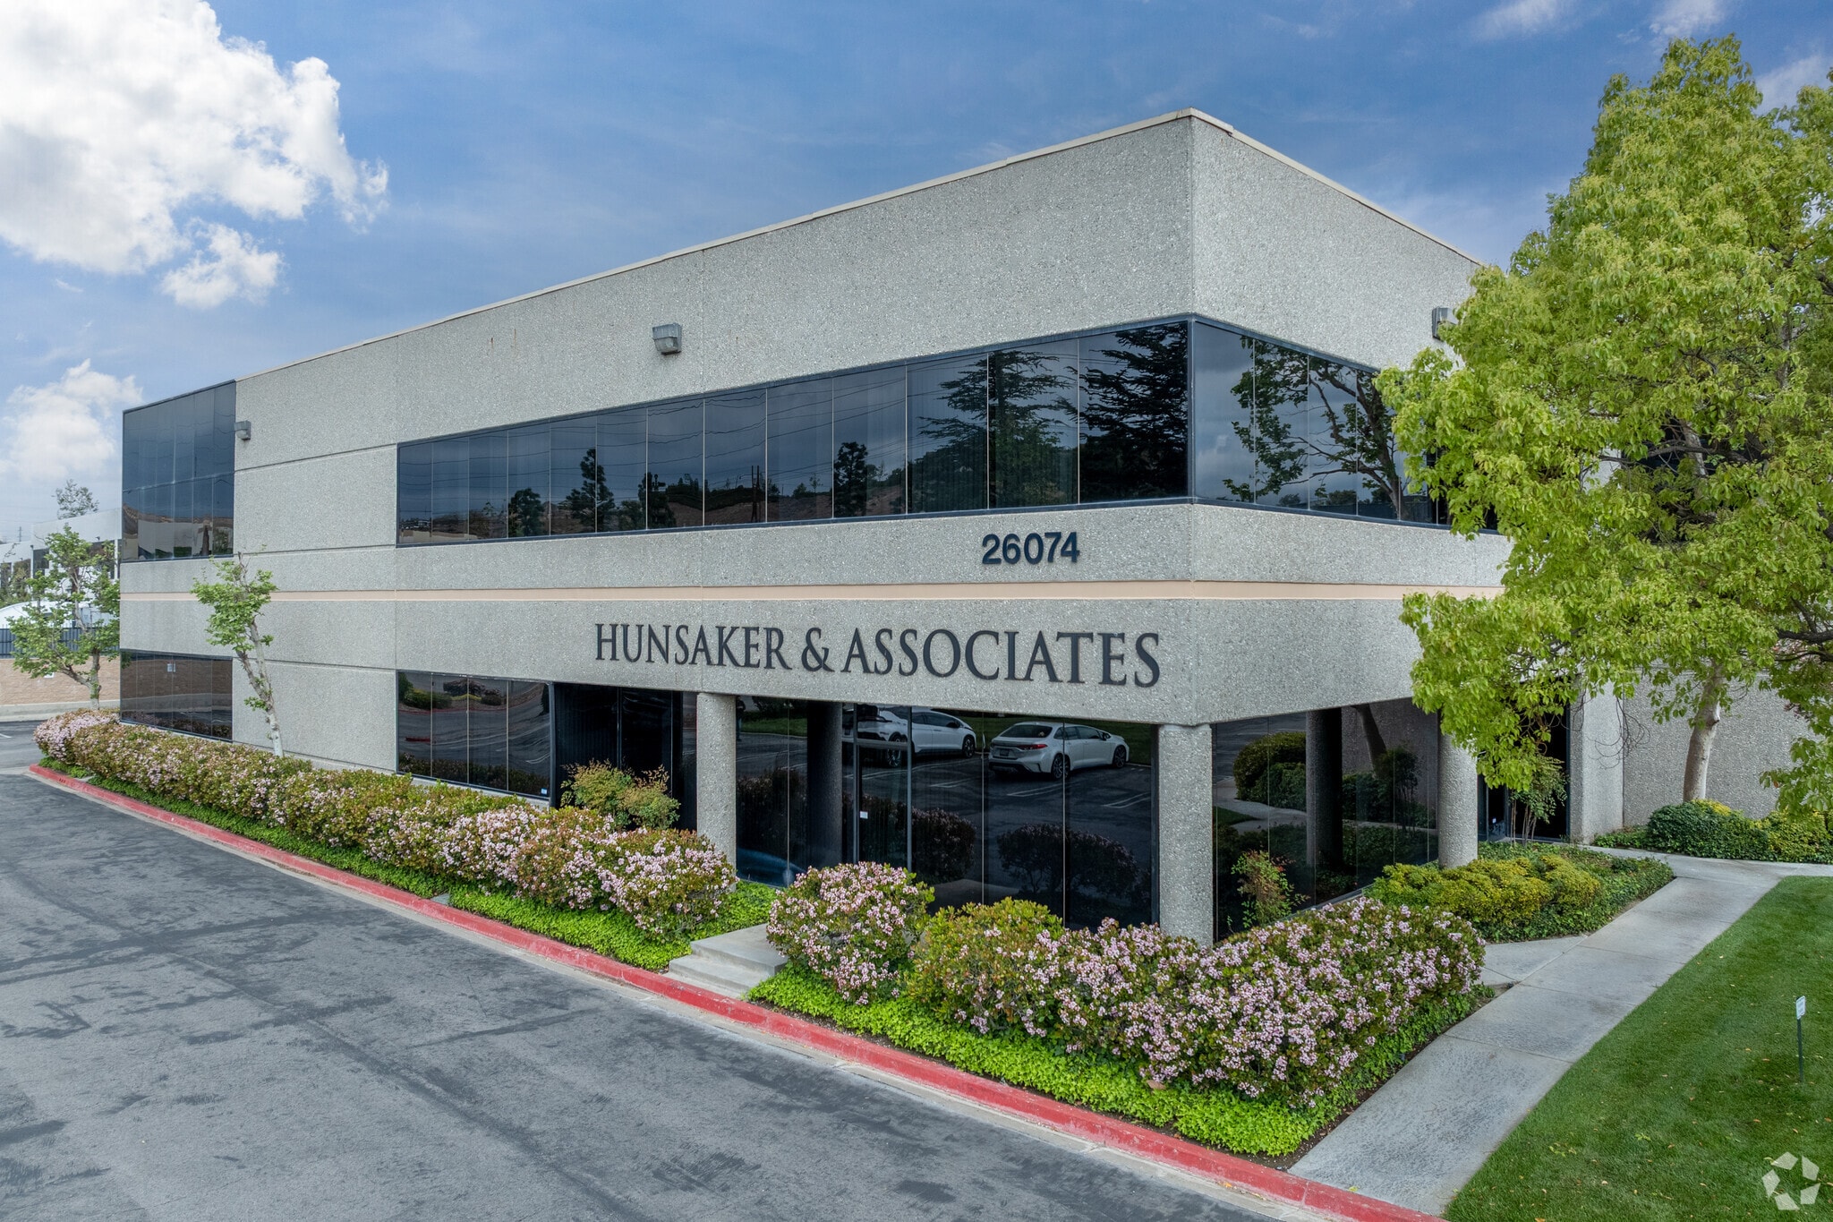
Highlights
- Highly Improved Industrial Units.
- Fully Sprinklered.
- 26' Clearance.
- High Image Campus Environment.
Features
All Available Spaces(2)
Display Rental Rate as
- Space
- Size
- Term
- Rental Rate
- Space Use
- Build-Out
- Available
Lessee to verify all information.
- Listed rate may not include certain utilities, building services and property expenses
- 1 Drive Bay
- Power: 200 Amps, 277/480 Volts
- Includes 2,298 SF of dedicated office space
- 26' clear height
- Convenient Access to 5 & 126 Freeways
- Listed rate may not include certain utilities, building services and property expenses
| Space | Size | Term | Rental Rate | Space Use | Build-Out | Available |
| 1st Floor - 18 | 5,078 SF | 3-5 Years | $16.80 /SF/YR $1.40 /SF/MO $85,310 /YR $7,109 /MO | Industrial | Partial Build-Out | Now |
| 1st Floor - 21 | 3,177 SF | 3-5 Years | $16.80 /SF/YR $1.40 /SF/MO $53,374 /YR $4,448 /MO | Industrial | Partial Build-Out | Now |
1st Floor - 18
| Size |
| 5,078 SF |
| Term |
| 3-5 Years |
| Rental Rate |
| $16.80 /SF/YR $1.40 /SF/MO $85,310 /YR $7,109 /MO |
| Space Use |
| Industrial |
| Build-Out |
| Partial Build-Out |
| Available |
| Now |
1st Floor - 21
| Size |
| 3,177 SF |
| Term |
| 3-5 Years |
| Rental Rate |
| $16.80 /SF/YR $1.40 /SF/MO $53,374 /YR $4,448 /MO |
| Space Use |
| Industrial |
| Build-Out |
| Partial Build-Out |
| Available |
| Now |
1st Floor - 18
| Size | 5,078 SF |
| Term | 3-5 Years |
| Rental Rate | $16.80 /SF/YR |
| Space Use | Industrial |
| Build-Out | Partial Build-Out |
| Available | Now |
Lessee to verify all information.
- Listed rate may not include certain utilities, building services and property expenses
- Includes 2,298 SF of dedicated office space
- 1 Drive Bay
- 26' clear height
- Power: 200 Amps, 277/480 Volts
- Convenient Access to 5 & 126 Freeways
1st Floor - 21
| Size | 3,177 SF |
| Term | 3-5 Years |
| Rental Rate | $16.80 /SF/YR |
| Space Use | Industrial |
| Build-Out | Partial Build-Out |
| Available | Now |
- Listed rate may not include certain utilities, building services and property expenses
Property Overview
Valencia Industrial Center offers industrial space within a multi-tenant business park environment in Valencia, one of the Santa Clarita Valley's established industrial submarkets. The property is positioned near the intersection of Avenue Hall and Avenue Stanford with convenient connectivity to both Interstate 5 and State Route 126, supporting efficient access throughout the greater Los Angeles region and surrounding distribution corridors. The building features tilt-up concrete construction, 26-foot clear height, fire sprinkler systems, and warehouse/office configurations designed to accommodate a variety of industrial operations. Available suites provide a combination of warehouse functionality and finished office components, creating flexibility for warehousing, distribution, light manufacturing, service operations, and corporate support functions. Electrical service includes 200 amps with 277/480-volt, 3-phase power.
Property Facts
Select Tenants
- Floor
- Tenant Name
- Industry
- Multiple
- Aero Sense Inc
- Manufacturing
- Multiple
- American Craftsman Restoration
- Construction
- 1st
- Bookmark
- Retailer
- 1st
- Centerline Electric
- -
- Multiple
- Cleanlogix LLC
- Manufacturing
- 1st
- Costech Analytical
- Manufacturing
- Multiple
- Hunsaker & Associates
- Professional, Scientific, and Technical Services
- 1st
- M & M & Co.
- Professional, Scientific, and Technical Services
- Multiple
- Taft Electric
- Construction
- 1st
- Verdantas
- Professional, Scientific, and Technical Services