Log In/Sign Up
Your email has been sent.

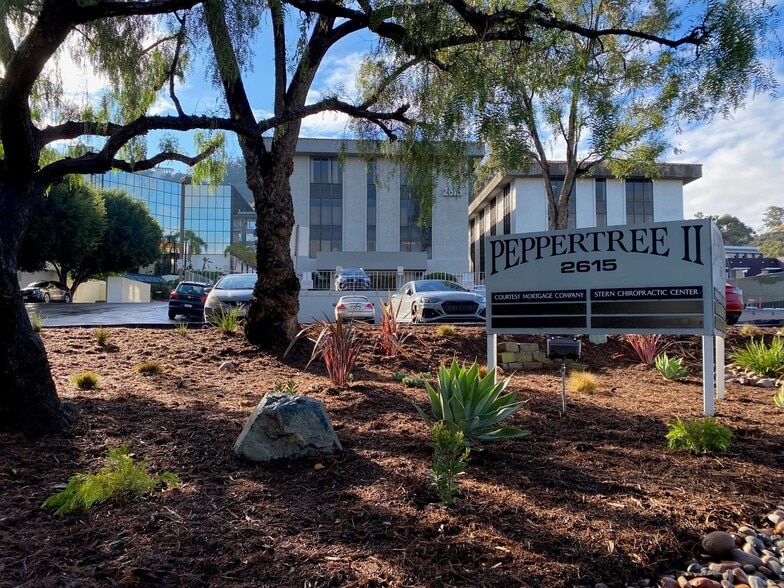
Peppertree II 2615 Camino del Rio S 685 SF of Office Space Available in San Diego, CA 92108

Highlights
- Immediate freeway access via I-805, I-15, I-8, and Hwy 163.
- Surrounded by an Abundance of Amenities with Short Distance to Future San Diego State University West Camps.
- Ample Onsite Parking.
- Low core factor (10%).
- Natural Light - Expansive Window Lined Office Suites. AT&T & Cox Fiber Connectivity.
- NEW LEASING SPECIAL - 1 Month Free per Year of Lease Term
All Available Space(1)
Display Rental Rate as
- Space
- Size
- Term
- Rental Rate
- Space Use
- Build-Out
- Available
Approx. 685 SF $1,800/Month, FSG** Two Private Offices Ground Floor Access From The Rear Parking Lot Available September 1, 2026
- Rate includes utilities, building services and property expenses
| Space | Size | Term | Rental Rate | Space Use | Build-Out | Available |
| 2nd Floor, Ste 202 | 685 SF | Negotiable | $31.44 /SF/YR $2.62 /SF/MO $21,536 /YR $1,795 /MO | Office | - | September 01, 2026 |
2nd Floor, Ste 202
| Size |
| 685 SF |
| Term |
| Negotiable |
| Rental Rate |
| $31.44 /SF/YR $2.62 /SF/MO $21,536 /YR $1,795 /MO |
| Space Use |
| Office |
| Build-Out |
| - |
| Available |
| September 01, 2026 |
2nd Floor, Ste 202
| Size | 685 SF |
| Term | Negotiable |
| Rental Rate | $31.44 /SF/YR |
| Space Use | Office |
| Build-Out | - |
| Available | September 01, 2026 |
Approx. 685 SF $1,800/Month, FSG** Two Private Offices Ground Floor Access From The Rear Parking Lot Available September 1, 2026
- Rate includes utilities, building services and property expenses
Property Overview
Direct Access Via I-805, I-15, I-8, Hwy 163 and Texas Street Natural Light - Expansive Window Lined Office Suites Surrounded by an Abundance of Amenities—Westfield Mission Valley, Fashion Valley, Hazard Center, Fenton Marketplace, Future SDSU Campus West, & More Short Distance to Future San Diego State University West Campus Walking Distance to Public Transportation Freeway Visible on I-8 Freeway
- Bus Line
Property Facts
Building Type
Office
Year Built/Renovated
1976/1995
Building Height
4 Stories
Building Size
31,554 SF
Building Class
C
Typical Floor Size
6,222 SF
Unfinished Ceiling Height
9’
Parking
55 Surface Parking Spaces
1 1
Fairly walkable
50/100
Exceptionally drivable
100/100
Some public transit
40/100
Fairly bikeable
40/100


1 of 20
Videos
Matterport 3D Exterior
Matterport 3D Tour
Photos
Street View
Street
Map

1 of 1
