Your email has been sent.
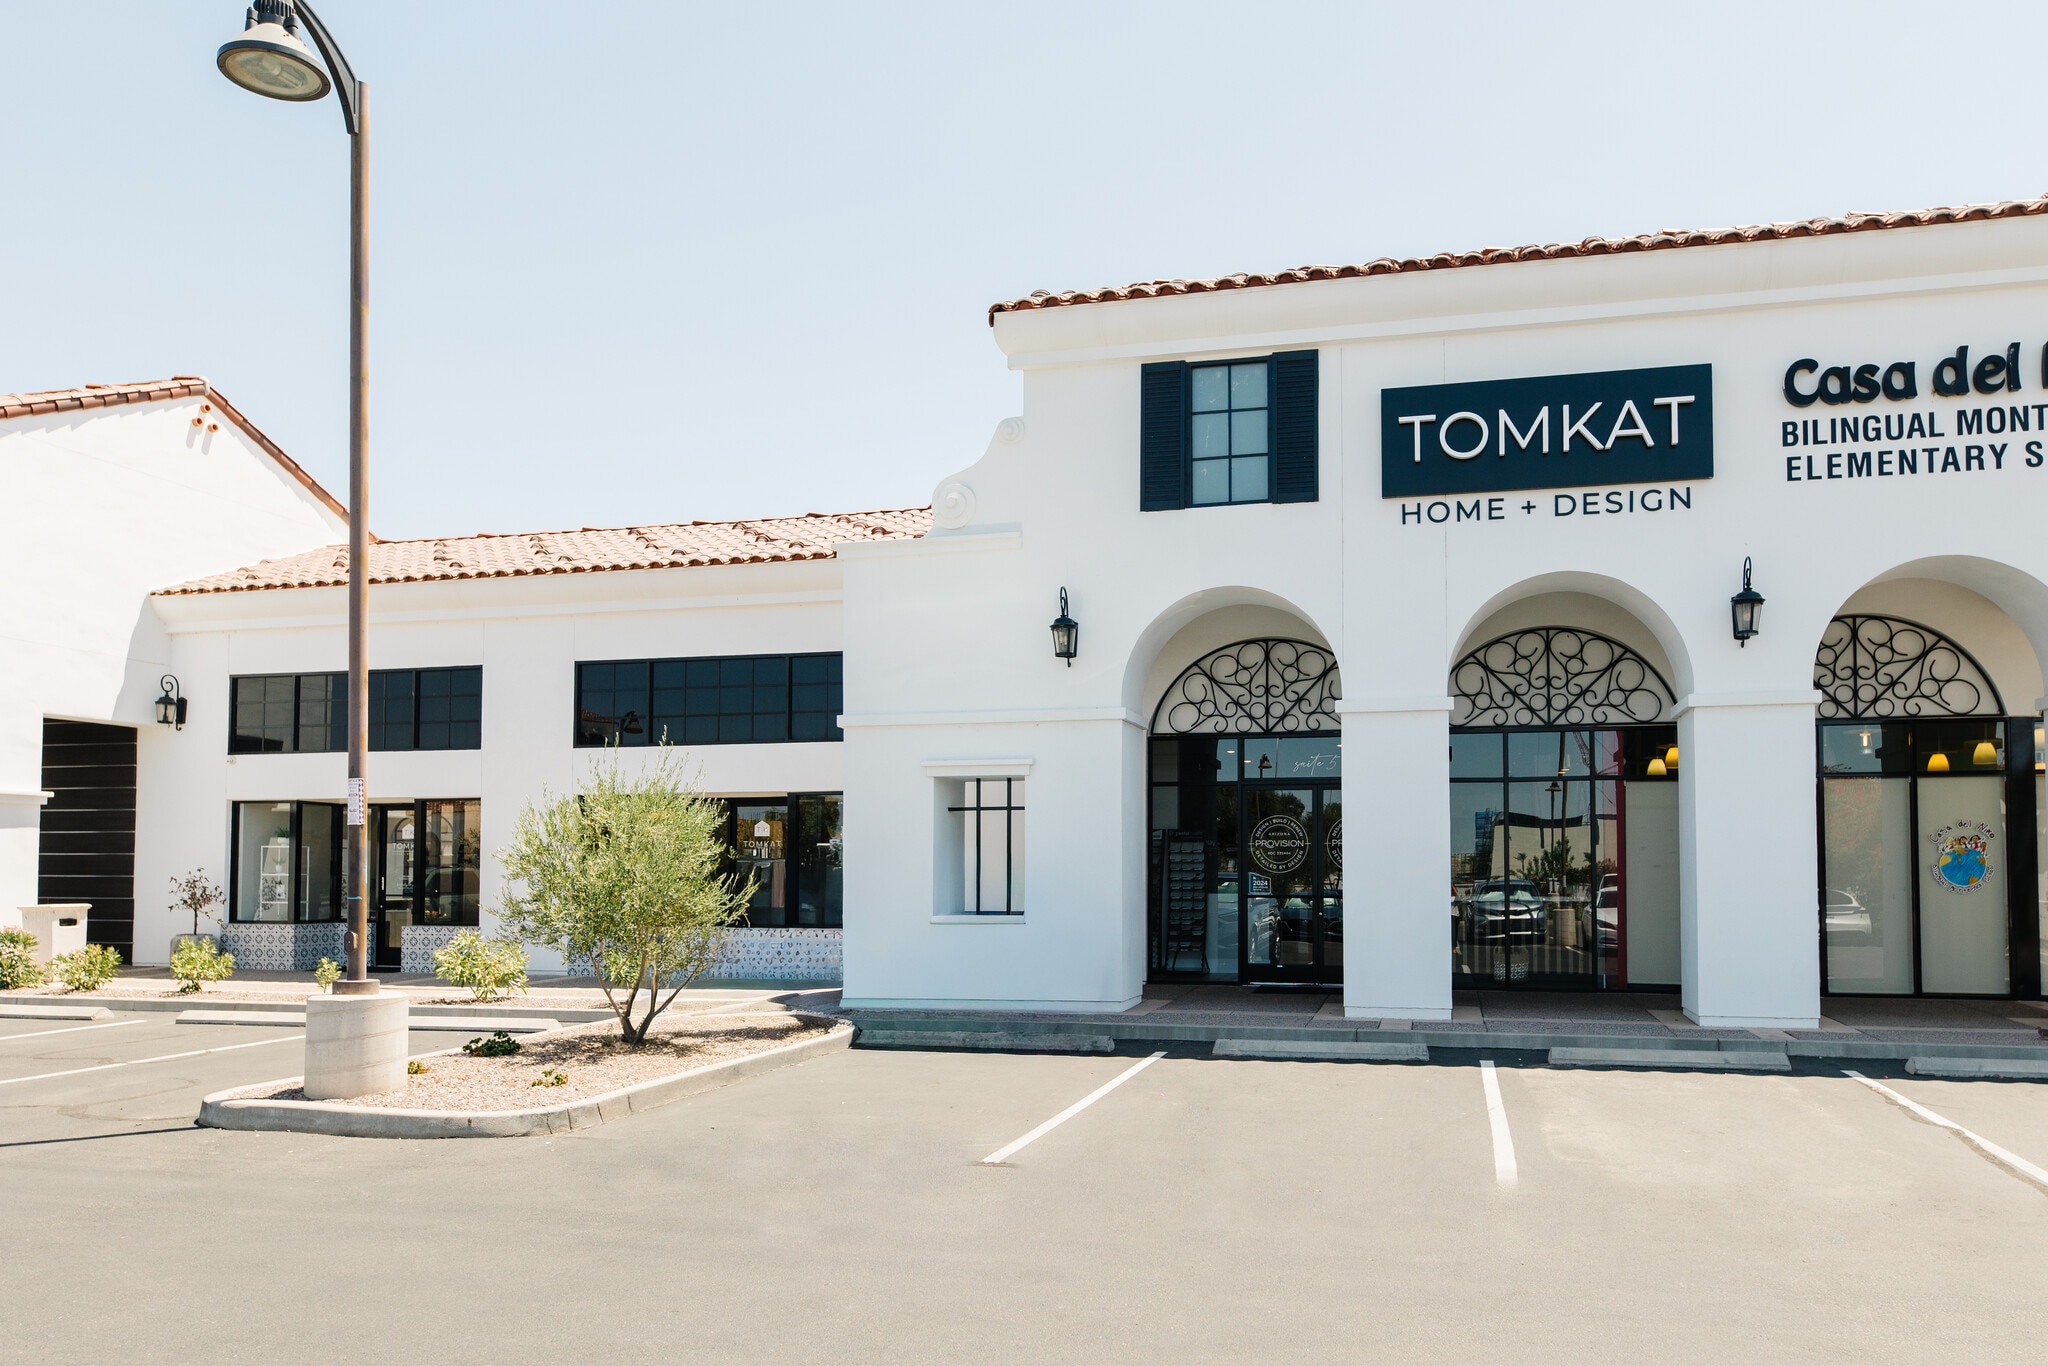
Bldg A 2625 W Queen Creek Rd 2,200 SF of Retail Space Available in Chandler, AZ 85248


Space Availability (1)
Display Rental Rate as
- Space
- Size
- Term
- Rental Rate
- Rent Type


| Space | Size | Term | Rental Rate | Rent Type | ||
| 1st Floor, Ste 3/4 | 2,200 SF | Negotiable | $30.00 /SF/YR $2.50 /SF/MO $66,000 /YR $5,500 /MO | Plus Electric & Cleaning |
1st Floor, Ste 3/4
Located in the heart of Chandler's highly sought-after Downtown Ocotillo, this beautifully designed commercial space offers an exceptional sublease or shared workspace opportunity for a professional office, design studio, boutique retail space, or creative workspace. With its stunning Mediterranean-inspired architecture, the center is home to a vibrant mix of restaurants, cafés, retail, and professional businesses, creating an energetic environment that attracts both locals and visitors. Enjoy the convenience of being just steps from favorites like Bottle & Bean, LUCCA Coastal Kitchen, and other popular dining and gathering destinations within this thriving lifestyle center. Inside, the space has been thoughtfully designed with both beauty and functionality in mind. A stunning custom front reception desk creates an impressive first impression and can serve as either a welcoming reception area or retail checkout. The spacious conference room features extensive custom cabinetry, abundant storage, and a large quartz island, making it ideal for client meetings, presentations, collaborative work, or material selections. Two additional storage closets provide even more organizational flexibility. Throughout the office, you'll find beautiful hardwood flooring, large-format tile, custom built-in cabinetry, designer finishes, and exceptional attention to detail. The flexible floor plan offers ample space for multiple offices or workstations, collaborative areas, retail displays, or showroom space, allowing the layout to adapt to a variety of business needs. The property also offers abundant parking for employees and clients, making daily access easy and convenient. Situated within one of Chandler's premier mixed-use developments, Downtown Ocotillo combines an upscale atmosphere with walkability, beautiful surroundings, and a dynamic collection of restaurants, coffee shops, wellness businesses, and retail, creating an ideal environment for businesses to thrive.
- Sublease space available from current tenant
- Listed lease rate plus proportional share of electrical and cleaning cost
- Fully Built-Out as Professional Services Office
- Located in-line with other retail
- Space is in Excellent Condition
- Central Air and Heating
- Partitioned Offices
- Private Restrooms
- Wi-Fi Connectivity
- Print/Copy Room
- High Ceilings
- Exposed Ceiling
- Emergency Lighting
- After Hours HVAC Available
- Hardwood Floors
- Display Window
- Smoke Detector
Rent Types
The rent amount and type that the tenant (lessee) will be responsible to pay to the landlord (lessor) throughout the lease term is negotiated prior to both parties signing a lease agreement. The rent type will vary depending upon the services provided. For example, triple net rents are typically lower than full service rents due to additional expenses the tenant is required to pay in addition to the base rent. Contact the listing broker for a full understanding of any associated costs or additional expenses for each rent type.
1. Full Service: A rental rate that includes normal building standard services as provided by the landlord within a base year rental.
2. Double Net (NN): Tenant pays for only two of the building expenses; the landlord and tenant determine the specific expenses prior to signing the lease agreement.
3. Triple Net (NNN): A lease in which the tenant is responsible for all expenses associated with their proportional share of occupancy of the building.
4. Modified Gross: Modified Gross is a general type of lease rate where typically the tenant will be responsible for their proportional share of one or more of the expenses. The landlord will pay the remaining expenses. See the below list of common Modified Gross rental rate structures: 4. Plus All Utilities: A type of Modified Gross Lease where the tenant is responsible for their proportional share of utilities in addition to the rent. 4. Plus Cleaning: A type of Modified Gross Lease where the tenant is responsible for their proportional share of cleaning in addition to the rent. 4. Plus Electric: A type of Modified Gross Lease where the tenant is responsible for their proportional share of the electrical cost in addition to the rent. 4. Plus Electric & Cleaning: A type of Modified Gross Lease where the tenant is responsible for their proportional share of the electrical and cleaning cost in addition to the rent. 4. Plus Utilities and Char: A type of Modified Gross Lease where the tenant is responsible for their proportional share of the utilities and cleaning cost in addition to the rent. 4. Industrial Gross: A type of Modified Gross lease where the tenant pays one or more of the expenses in addition to the rent. The landlord and tenant determine these prior to signing the lease agreement.
5. Tenant Electric: The landlord pays for all services and the tenant is responsible for their usage of lights and electrical outlets in the space they occupy.
6. Negotiable or Upon Request: Used when the leasing contact does not provide the rent or service type.
7. TBD: To be determined; used for buildings for which no rent or service type is known, commonly utilized when the buildings are not yet built.
Site Plan
Select Tenants at Bldg A
- Tenant
- Description
- US Locations
- Reach
- Casa Del Nino Bilingual Montessori School
- Educational Services
- 1
- -
- Chop Chandler
- Restaurant
- 1
- Local
- Keystone Wealth Partners
- -
- 1
- -
- Provision Renovations Llc
- Real Estate
- 1
- -
- Tomkat Design
- -
- 1
- -
| Tenant | Description | US Locations | Reach |
| Casa Del Nino Bilingual Montessori School | Educational Services | 1 | - |
| Chop Chandler | Restaurant | 1 | Local |
| Keystone Wealth Partners | - | 1 | - |
| Provision Renovations Llc | Real Estate | 1 | - |
| Tomkat Design | - | 1 | - |
Property Facts
| Total Space Available | 2,200 SF | Total Land Area | 1.09 AC |
| Property Type | Retail | Year Built | 2008 |
| Property Subtype | Freestanding | Parking Ratio | 7.76/1,000 SF |
| Gross Leasable Area | 9,405 SF |
| Total Space Available | 2,200 SF |
| Property Type | Retail |
| Property Subtype | Freestanding |
| Gross Leasable Area | 9,405 SF |
| Total Land Area | 1.09 AC |
| Year Built | 2008 |
| Parking Ratio | 7.76/1,000 SF |
Features and Amenities
- Fenced Lot
- Restaurant
- Signage


Contact the Leasing Agent
Bldg A | 2625 W Queen Creek Rd