Your email has been sent.

26371 Beckman Ct 1,250 SF of Flex Space Available in Murrieta, CA 92562


Highlights
- Multi-tenant industrial building with 14-foot clear heights.
- Dual-street access for efficient logistics and deliveries.
- Concrete driveways and ample on-site parking available.
- Equipped with 200 AMP, 3-phase electrical service.
- Units feature offices, restrooms, and HVAC in office space.
Features
All Available Space(1)
Display Rental Rate as
- Space
- Size
- Term
- Rental Rate
- Space Use
- Build-Out
- Available
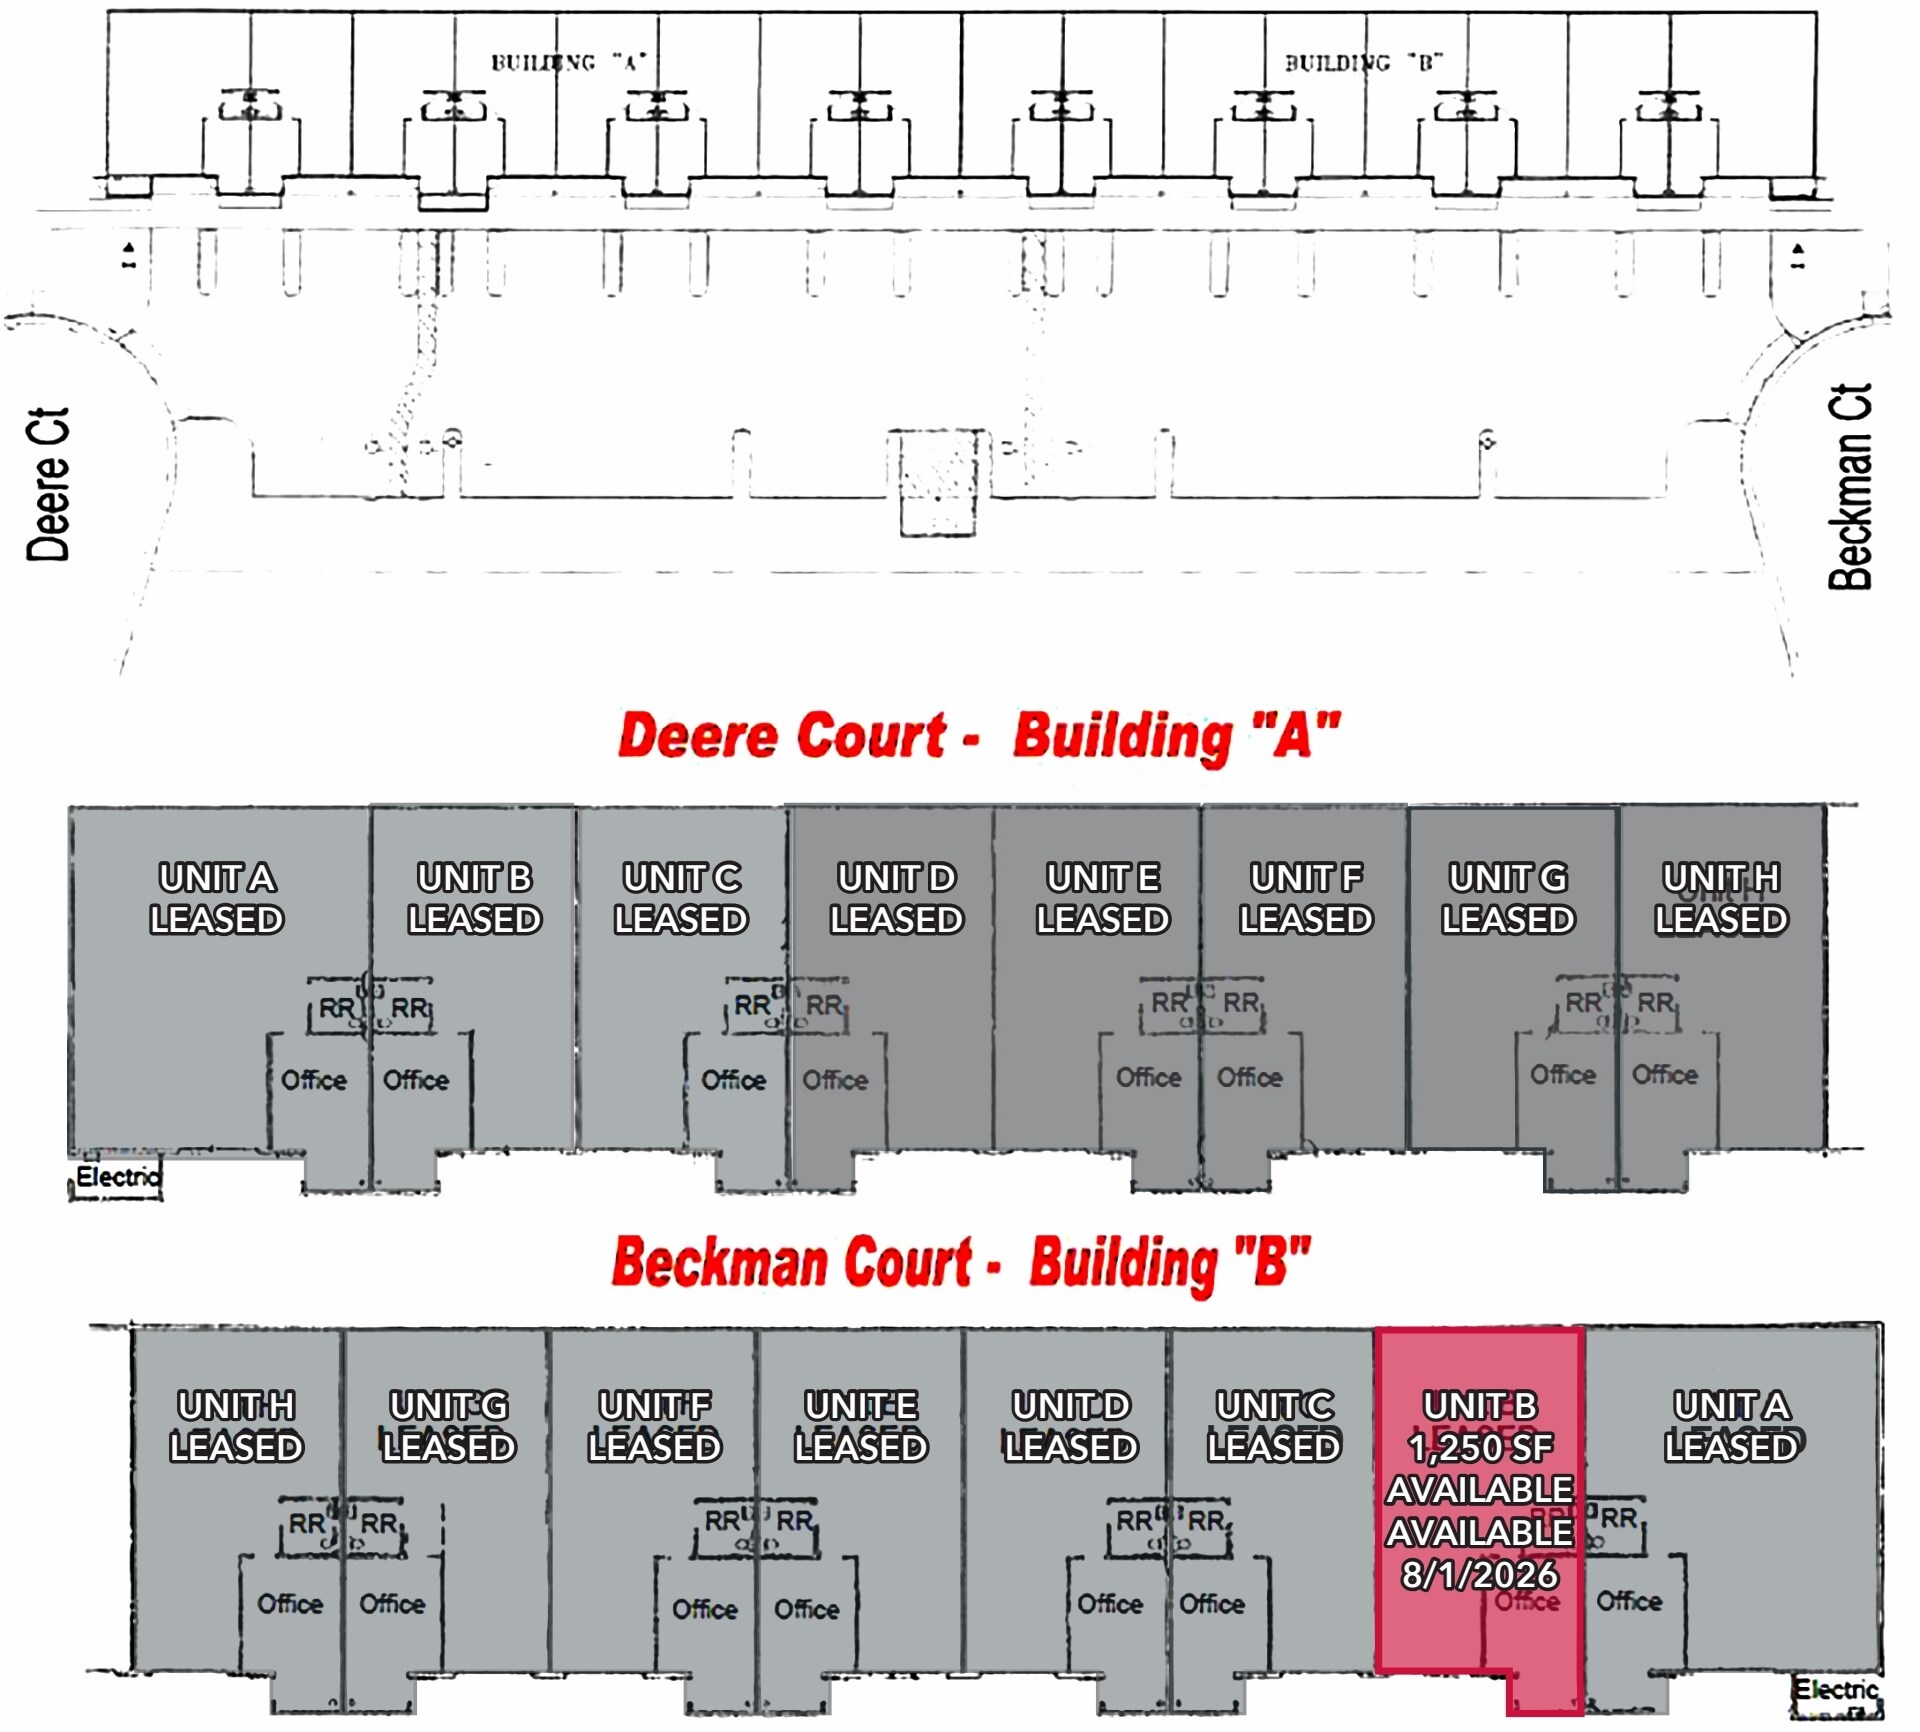
Unit B offers 1,250 square feet of versatile industrial space within the Beckman Court building. The unit features a 10'x10' ground-level door for easy loading, one private office for administrative needs, and a dedicated restroom. Equipped with 200 AMP, 3-phase power and HVAC in the office area, this suite supports a range of operational requirements. Availability begins August 1, 2026.
- Listed rate may not include certain utilities, building services and property expenses
- Partitioned Offices
- 10'x10' ground-level door
- Available August 2026
- 1 Drive Bay
- Private Restrooms
- Private office with HVAC
| Space | Size | Term | Rental Rate | Space Use | Build-Out | Available |
| 1st Floor - B | 1,250 SF | Negotiable | $16.20 /SF/YR $1.35 /SF/MO $20,250 /YR $1,688 /MO | Flex | Partial Build-Out | August 01, 2026 |
1st Floor - B
| Size |
| 1,250 SF |
| Term |
| Negotiable |
| Rental Rate |
| $16.20 /SF/YR $1.35 /SF/MO $20,250 /YR $1,688 /MO |
| Space Use |
| Flex |
| Build-Out |
| Partial Build-Out |
| Available |
| August 01, 2026 |
1st Floor - B
| Size | 1,250 SF |
| Term | Negotiable |
| Rental Rate | $16.20 /SF/YR |
| Space Use | Flex |
| Build-Out | Partial Build-Out |
| Available | August 01, 2026 |
Unit B offers 1,250 square feet of versatile industrial space within the Beckman Court building. The unit features a 10'x10' ground-level door for easy loading, one private office for administrative needs, and a dedicated restroom. Equipped with 200 AMP, 3-phase power and HVAC in the office area, this suite supports a range of operational requirements. Availability begins August 1, 2026.
- Listed rate may not include certain utilities, building services and property expenses
- 1 Drive Bay
- Partitioned Offices
- Private Restrooms
- 10'x10' ground-level door
- Private office with HVAC
- Available August 2026
Property Overview
This multi-tenant industrial complex encompasses approximately 21,350 square feet and is designed to accommodate a range of light industrial and warehouse uses. Featuring 14-foot clear heights, the property supports efficient storage and operational flow. It includes concrete driveways and ample parking areas, enhancing accessibility for loading and business operations. The building also offers dual-street access, improving connectivity and logistics convenience for tenants. Each unit is equipped with essential functional features such as a 10’x10’ ground-level door, office space, restroom, and sprinkler system. Power capabilities include 200 AMP, three-phase electrical service (verification recommended), supporting a variety of industrial or manufacturing needs. HVAC is provided in the office areas for improved working conditions. Flexible lease terms are available, making this property adaptable to various business requirements. Situated in Murrieta, the location provides quick access to I-15 and regional business hubs, making it an attractive operational base for growing companies.
Property Facts
Select Tenants
- Floor
- Tenant Name
- Industry
- 1st
- Arney's Garage
- Services
- 1st
- Biltwell Inc
- Retailer
- 1st
- Gibbon Enterprises Inc
- Real Estate
- 1st
- Lancab, Inc.
- Construction
- 1st
- Mad Man Garage
- Services
- 1st
- The Pedal Tech
- Retailer
- 1st
- TTS Truck Parts
- Retailer
- 1st
- Vehicle Electrical Supply
- Wholesaler
- 1st
- Woodrick Door & Trim
- Services
- 1st
- World Floor Covering
- Retailer




Presented by
26371 Beckman Ct
Hmm, there seems to have been an error sending your message. Please try again.
Thanks! Your message was sent.