Your email has been sent.
265 North Front St 670 - 29,248 SF of Office/Medical Space Available in Sarnia, ON N7T 5S6


Highlights
- Waterfront office environment overlooking the St. Clair River.
- On-site restaurant and conference facilities support daily operations.
- Located within Sarnia's downtown business and cultural district.
All Available Spaces(5)
Display Rental Rate as
- Space
- Size
- Term
- Rental Rate
- Space Use
- Build-Out
- Available


The St. Clair Corporate Centre is a well maintained building perfect for engineering firms, doctors offices, medical aesthetic companies, financial and insurance firms and also has smaller executive suites perfect for startups and entrepreneurs. Multiple spaces on the 3rd and 4th floor are available ranging in size form 200 square feet - 13,000 square feet. All offices and suites include complimentary underground parking, ample visitor parking, daily in suite cleaning, in suite temperature control, and convenient access to al of Sarnia's amenities as well as the 402 highway.
- Listed lease rate plus proportional share of utilities
- Conference Rooms
- Private Restrooms
- Security System
- Bicycle Storage
- Food Service
- Views of the St. Clair River
- Secure Parking
- Heated underground parking
- Fully Built-Out as Professional Services Office
- Central Air Conditioning
- Fully Carpeted
- Secure Storage
- Emergency Lighting
- City Views
- Views of the Bluewater Bridge and Marina
- On site management and maintenance services
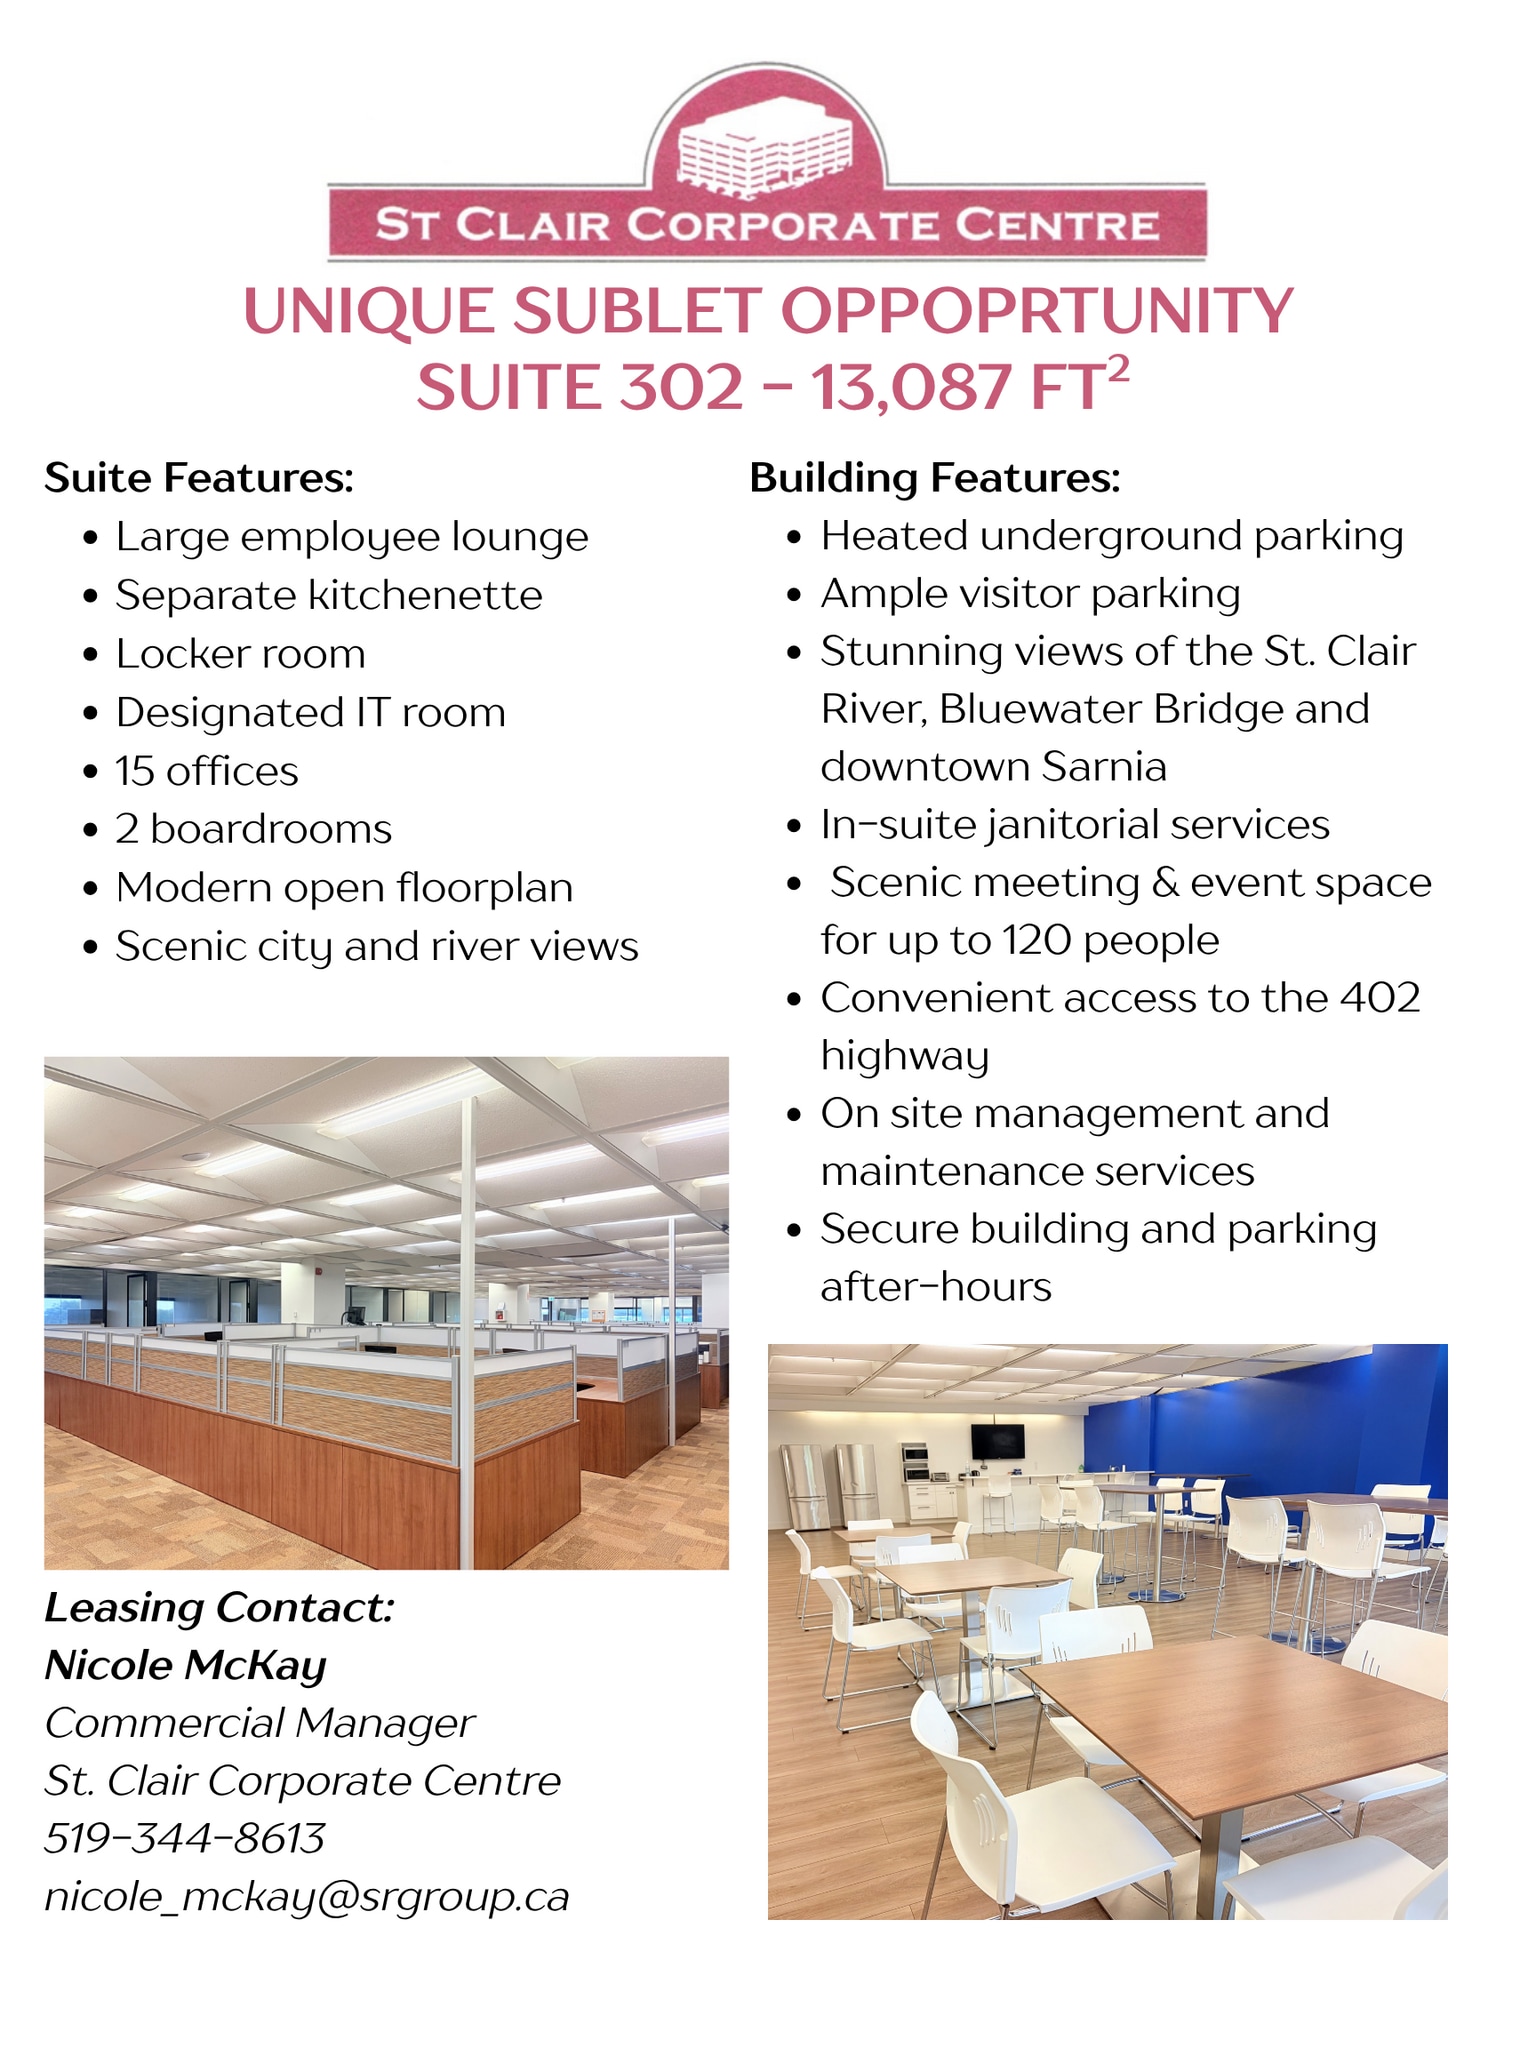


The St. Clair Corporate Centre is a well maintained building perfect for engineering firms, doctors offices, medical aesthetic companies, financial and insurance firms and also has smaller executive suites perfect for startups and entrepreneurs. Multiple spaces on the 3rd and 4th floor are available ranging in size form 200 square feet - 13,000 square feet. All offices and suites include complimentary underground parking, ample visitor parking, daily in suite cleaning, in suite temperature control, and convenient access to al of Sarnia's amenities as well as the 402 highway.
- Listed lease rate plus proportional share of utilities
- Conference Rooms
- Private Restrooms
- Security System
- Bicycle Storage
- Food Service
- Views of the St. Clair River
- Secure Parking
- Heated underground parking
- Fully Built-Out as Professional Services Office
- Central Air Conditioning
- Fully Carpeted
- Secure Storage
- Emergency Lighting
- City Views
- Views of the Bluewater Bridge and Marina
- On site management and maintenance services
The St. Clair Corporate Centre is a well maintained building perfect for engineering firms, doctors offices, medical aesthetic companies, financial and insurance firms and also has smaller executive suites perfect for startups and entrepreneurs. Multiple spaces on the 3rd and 4th floor are available ranging in size form 200 square feet - 13,000 square feet. All offices and suites include complimentary underground parking, ample visitor parking, daily in suite cleaning, in suite temperature control, and convenient access to al of Sarnia's amenities as well as the 402 highway.
- Listed lease rate plus proportional share of utilities
- Conference Rooms
- Private Restrooms
- Security System
- Bicycle Storage
- Food Service
- Views of the St. Clair River
- Secure Parking
- Heated underground parking
- Fully Built-Out as Professional Services Office
- Central Air Conditioning
- Fully Carpeted
- Secure Storage
- Emergency Lighting
- City Views
- Views of the Bluewater Bridge and Marina
- On site management and maintenance services
The St. Clair Corporate Centre is a well maintained building perfect for engineering firms, doctors offices, medical aesthetic companies, financial and insurance firms and also has smaller executive suites perfect for startups and entrepreneurs. Multiple spaces on the 3rd and 4th floor are available ranging in size form 200 square feet - 13,000 square feet. All offices and suites include complimentary underground parking, ample visitor parking, daily in suite cleaning, in suite temperature control, and convenient access to al of Sarnia's amenities as well as the 402 highway.
- Listed lease rate plus proportional share of utilities
- Conference Rooms
- Private Restrooms
- Security System
- Bicycle Storage
- Food Service
- Views of the St. Clair River
- Secure Parking
- Heated underground parking
- Fully Built-Out as Professional Services Office
- Central Air Conditioning
- Fully Carpeted
- Secure Storage
- Emergency Lighting
- City Views
- Views of the Bluewater Bridge and Marina
- On site management and maintenance services
The St. Clair Corporate Centre is a well maintained building perfect for engineering firms, doctors offices, medical aesthetic companies, financial and insurance firms and also has smaller executive suites perfect for startups and entrepreneurs. Multiple spaces on the 3rd and 4th floor are available ranging in size form 200 square feet - 13,000 square feet. All offices and suites include complimentary underground parking, ample visitor parking, daily in suite cleaning, in suite temperature control, and convenient access to al of Sarnia's amenities as well as the 402 highway.
- Listed lease rate plus proportional share of utilities
- Conference Rooms
- Private Restrooms
- Security System
- Bicycle Storage
- Food Service
- Views of the St. Clair River
- Secure Parking
- Heated underground parking
- Fully Built-Out as Professional Services Office
- Central Air Conditioning
- Fully Carpeted
- Secure Storage
- Emergency Lighting
- City Views
- Views of the Bluewater Bridge and Marina
- On site management and maintenance services
| Space | Size | Term | Rental Rate | Space Use | Build-Out | Available |
| 3rd Floor | 13,089 SF | Negotiable | $5.40 USD/SF/YR $0.45 USD/SF/MO $70,625 USD/YR $5,885 USD/MO | Office/Medical | Full Build-Out | September 01, 2026 |
| 3rd Floor, Ste 302 | 13,089 SF | Negotiable | $5.40 USD/SF/YR $0.45 USD/SF/MO $70,625 USD/YR $5,885 USD/MO | Office/Medical | Full Build-Out | September 01, 2026 |
| 4th Floor, Ste 408 | 1,200 SF | Negotiable | $5.40 USD/SF/YR $0.45 USD/SF/MO $6,475 USD/YR $539.57 USD/MO | Office/Medical | Full Build-Out | September 01, 2026 |
| 4th Floor, Ste 411R | 1,200 SF | Negotiable | $25.18 USD/SF/YR $2.10 USD/SF/MO $30,216 USD/YR $2,518 USD/MO | Office/Medical | Full Build-Out | September 01, 2026 |
| 4th Floor, Ste 412 | 670 SF | Negotiable | $5.40 USD/SF/YR $0.45 USD/SF/MO $3,615 USD/YR $301.26 USD/MO | Office/Medical | Full Build-Out | September 01, 2026 |
3rd Floor
| Size |
| 13,089 SF |
| Term |
| Negotiable |
| Rental Rate |
| $5.40 USD/SF/YR $0.45 USD/SF/MO $70,625 USD/YR $5,885 USD/MO |
| Space Use |
| Office/Medical |
| Build-Out |
| Full Build-Out |
| Available |
| September 01, 2026 |
3rd Floor, Ste 302
| Size |
| 13,089 SF |
| Term |
| Negotiable |
| Rental Rate |
| $5.40 USD/SF/YR $0.45 USD/SF/MO $70,625 USD/YR $5,885 USD/MO |
| Space Use |
| Office/Medical |
| Build-Out |
| Full Build-Out |
| Available |
| September 01, 2026 |
4th Floor, Ste 408
| Size |
| 1,200 SF |
| Term |
| Negotiable |
| Rental Rate |
| $5.40 USD/SF/YR $0.45 USD/SF/MO $6,475 USD/YR $539.57 USD/MO |
| Space Use |
| Office/Medical |
| Build-Out |
| Full Build-Out |
| Available |
| September 01, 2026 |
4th Floor, Ste 411R
| Size |
| 1,200 SF |
| Term |
| Negotiable |
| Rental Rate |
| $25.18 USD/SF/YR $2.10 USD/SF/MO $30,216 USD/YR $2,518 USD/MO |
| Space Use |
| Office/Medical |
| Build-Out |
| Full Build-Out |
| Available |
| September 01, 2026 |
4th Floor, Ste 412
| Size |
| 670 SF |
| Term |
| Negotiable |
| Rental Rate |
| $5.40 USD/SF/YR $0.45 USD/SF/MO $3,615 USD/YR $301.26 USD/MO |
| Space Use |
| Office/Medical |
| Build-Out |
| Full Build-Out |
| Available |
| September 01, 2026 |
3rd Floor
| Size | 13,089 SF |
| Term | Negotiable |
| Rental Rate | $5.40 USD/SF/YR |
| Space Use | Office/Medical |
| Build-Out | Full Build-Out |
| Available | September 01, 2026 |
The St. Clair Corporate Centre is a well maintained building perfect for engineering firms, doctors offices, medical aesthetic companies, financial and insurance firms and also has smaller executive suites perfect for startups and entrepreneurs. Multiple spaces on the 3rd and 4th floor are available ranging in size form 200 square feet - 13,000 square feet. All offices and suites include complimentary underground parking, ample visitor parking, daily in suite cleaning, in suite temperature control, and convenient access to al of Sarnia's amenities as well as the 402 highway.
- Listed lease rate plus proportional share of utilities
- Fully Built-Out as Professional Services Office
- Conference Rooms
- Central Air Conditioning
- Private Restrooms
- Fully Carpeted
- Security System
- Secure Storage
- Bicycle Storage
- Emergency Lighting
- Food Service
- City Views
- Views of the St. Clair River
- Views of the Bluewater Bridge and Marina
- Secure Parking
- On site management and maintenance services
- Heated underground parking
3rd Floor, Ste 302
| Size | 13,089 SF |
| Term | Negotiable |
| Rental Rate | $5.40 USD/SF/YR |
| Space Use | Office/Medical |
| Build-Out | Full Build-Out |
| Available | September 01, 2026 |
The St. Clair Corporate Centre is a well maintained building perfect for engineering firms, doctors offices, medical aesthetic companies, financial and insurance firms and also has smaller executive suites perfect for startups and entrepreneurs. Multiple spaces on the 3rd and 4th floor are available ranging in size form 200 square feet - 13,000 square feet. All offices and suites include complimentary underground parking, ample visitor parking, daily in suite cleaning, in suite temperature control, and convenient access to al of Sarnia's amenities as well as the 402 highway.
- Listed lease rate plus proportional share of utilities
- Fully Built-Out as Professional Services Office
- Conference Rooms
- Central Air Conditioning
- Private Restrooms
- Fully Carpeted
- Security System
- Secure Storage
- Bicycle Storage
- Emergency Lighting
- Food Service
- City Views
- Views of the St. Clair River
- Views of the Bluewater Bridge and Marina
- Secure Parking
- On site management and maintenance services
- Heated underground parking
4th Floor, Ste 408
| Size | 1,200 SF |
| Term | Negotiable |
| Rental Rate | $5.40 USD/SF/YR |
| Space Use | Office/Medical |
| Build-Out | Full Build-Out |
| Available | September 01, 2026 |
The St. Clair Corporate Centre is a well maintained building perfect for engineering firms, doctors offices, medical aesthetic companies, financial and insurance firms and also has smaller executive suites perfect for startups and entrepreneurs. Multiple spaces on the 3rd and 4th floor are available ranging in size form 200 square feet - 13,000 square feet. All offices and suites include complimentary underground parking, ample visitor parking, daily in suite cleaning, in suite temperature control, and convenient access to al of Sarnia's amenities as well as the 402 highway.
- Listed lease rate plus proportional share of utilities
- Fully Built-Out as Professional Services Office
- Conference Rooms
- Central Air Conditioning
- Private Restrooms
- Fully Carpeted
- Security System
- Secure Storage
- Bicycle Storage
- Emergency Lighting
- Food Service
- City Views
- Views of the St. Clair River
- Views of the Bluewater Bridge and Marina
- Secure Parking
- On site management and maintenance services
- Heated underground parking
4th Floor, Ste 411R
| Size | 1,200 SF |
| Term | Negotiable |
| Rental Rate | $25.18 USD/SF/YR |
| Space Use | Office/Medical |
| Build-Out | Full Build-Out |
| Available | September 01, 2026 |
The St. Clair Corporate Centre is a well maintained building perfect for engineering firms, doctors offices, medical aesthetic companies, financial and insurance firms and also has smaller executive suites perfect for startups and entrepreneurs. Multiple spaces on the 3rd and 4th floor are available ranging in size form 200 square feet - 13,000 square feet. All offices and suites include complimentary underground parking, ample visitor parking, daily in suite cleaning, in suite temperature control, and convenient access to al of Sarnia's amenities as well as the 402 highway.
- Listed lease rate plus proportional share of utilities
- Fully Built-Out as Professional Services Office
- Conference Rooms
- Central Air Conditioning
- Private Restrooms
- Fully Carpeted
- Security System
- Secure Storage
- Bicycle Storage
- Emergency Lighting
- Food Service
- City Views
- Views of the St. Clair River
- Views of the Bluewater Bridge and Marina
- Secure Parking
- On site management and maintenance services
- Heated underground parking
4th Floor, Ste 412
| Size | 670 SF |
| Term | Negotiable |
| Rental Rate | $5.40 USD/SF/YR |
| Space Use | Office/Medical |
| Build-Out | Full Build-Out |
| Available | September 01, 2026 |
The St. Clair Corporate Centre is a well maintained building perfect for engineering firms, doctors offices, medical aesthetic companies, financial and insurance firms and also has smaller executive suites perfect for startups and entrepreneurs. Multiple spaces on the 3rd and 4th floor are available ranging in size form 200 square feet - 13,000 square feet. All offices and suites include complimentary underground parking, ample visitor parking, daily in suite cleaning, in suite temperature control, and convenient access to al of Sarnia's amenities as well as the 402 highway.
- Listed lease rate plus proportional share of utilities
- Fully Built-Out as Professional Services Office
- Conference Rooms
- Central Air Conditioning
- Private Restrooms
- Fully Carpeted
- Security System
- Secure Storage
- Bicycle Storage
- Emergency Lighting
- Food Service
- City Views
- Views of the St. Clair River
- Views of the Bluewater Bridge and Marina
- Secure Parking
- On site management and maintenance services
- Heated underground parking
Property Overview
The building is designed to support a range of office users with professionally managed common areas, conference facilities, on-site dining, security features, and accessible entrances. Waterfront views of the St. Clair River, Sarnia Bay, and the downtown skyline contribute to an attractive workplace environment for employees and visitors alike. Underground parking and surface guest parking provide additional convenience for tenants and clients.
- 24 Hour Access
- Conferencing Facility
- Property Manager on Site
Property Facts
Select Tenants
- Floor
- Tenant Name
- Industry
- 4th
- Bayshore Infusion Clinic
- Health Care and Social Assistance
- 4th
- EXP
- Professional, Scientific, and Technical Services
- 1st
- Front St. Pharmacy
- Retailer
- 1st
- Grind | Kitchen and Bar
- Accommodation and Food Services
- 5th
- InterPaid
- Professional, Scientific, and Technical Services
- 2nd
- Kent
- Professional, Scientific, and Technical Services
- 5th
- Plater Financial Inc
- Finance and Insurance
- 2nd
- S&R Group
- Real Estate
- 1st
- The Workplace Group
- Administrative and Support Services


Presented by
S&R Group Limited
265 North Front St
Hmm, there seems to have been an error sending your message. Please try again.
Thanks! Your message was sent.