Your email has been sent.

Corridors I-III Downers Grove, IL 60515 2,864 - 88,891 SF of Office Space Available
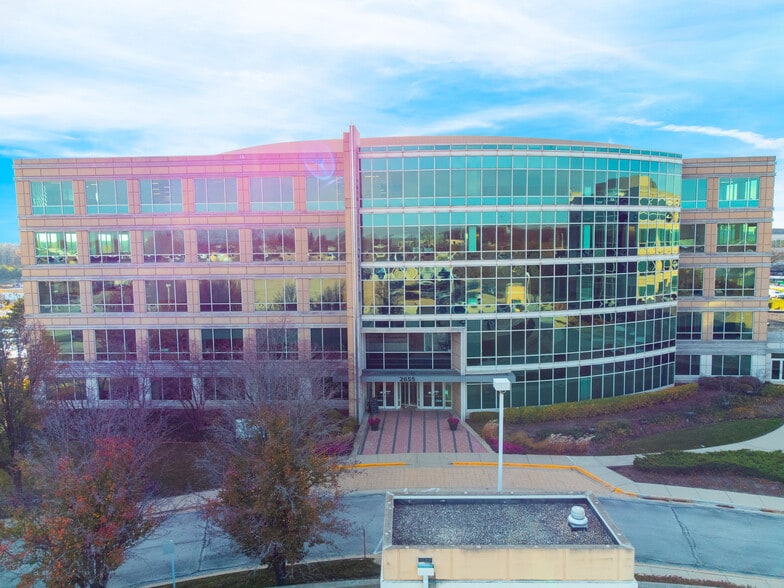

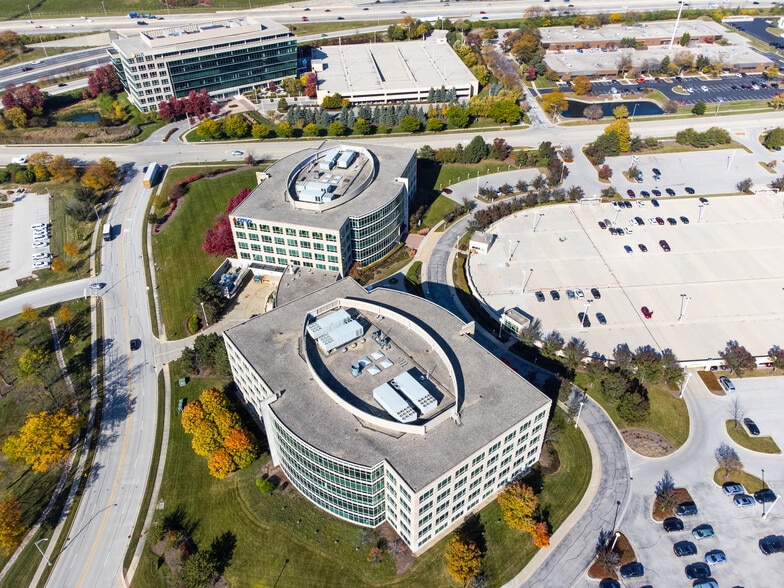
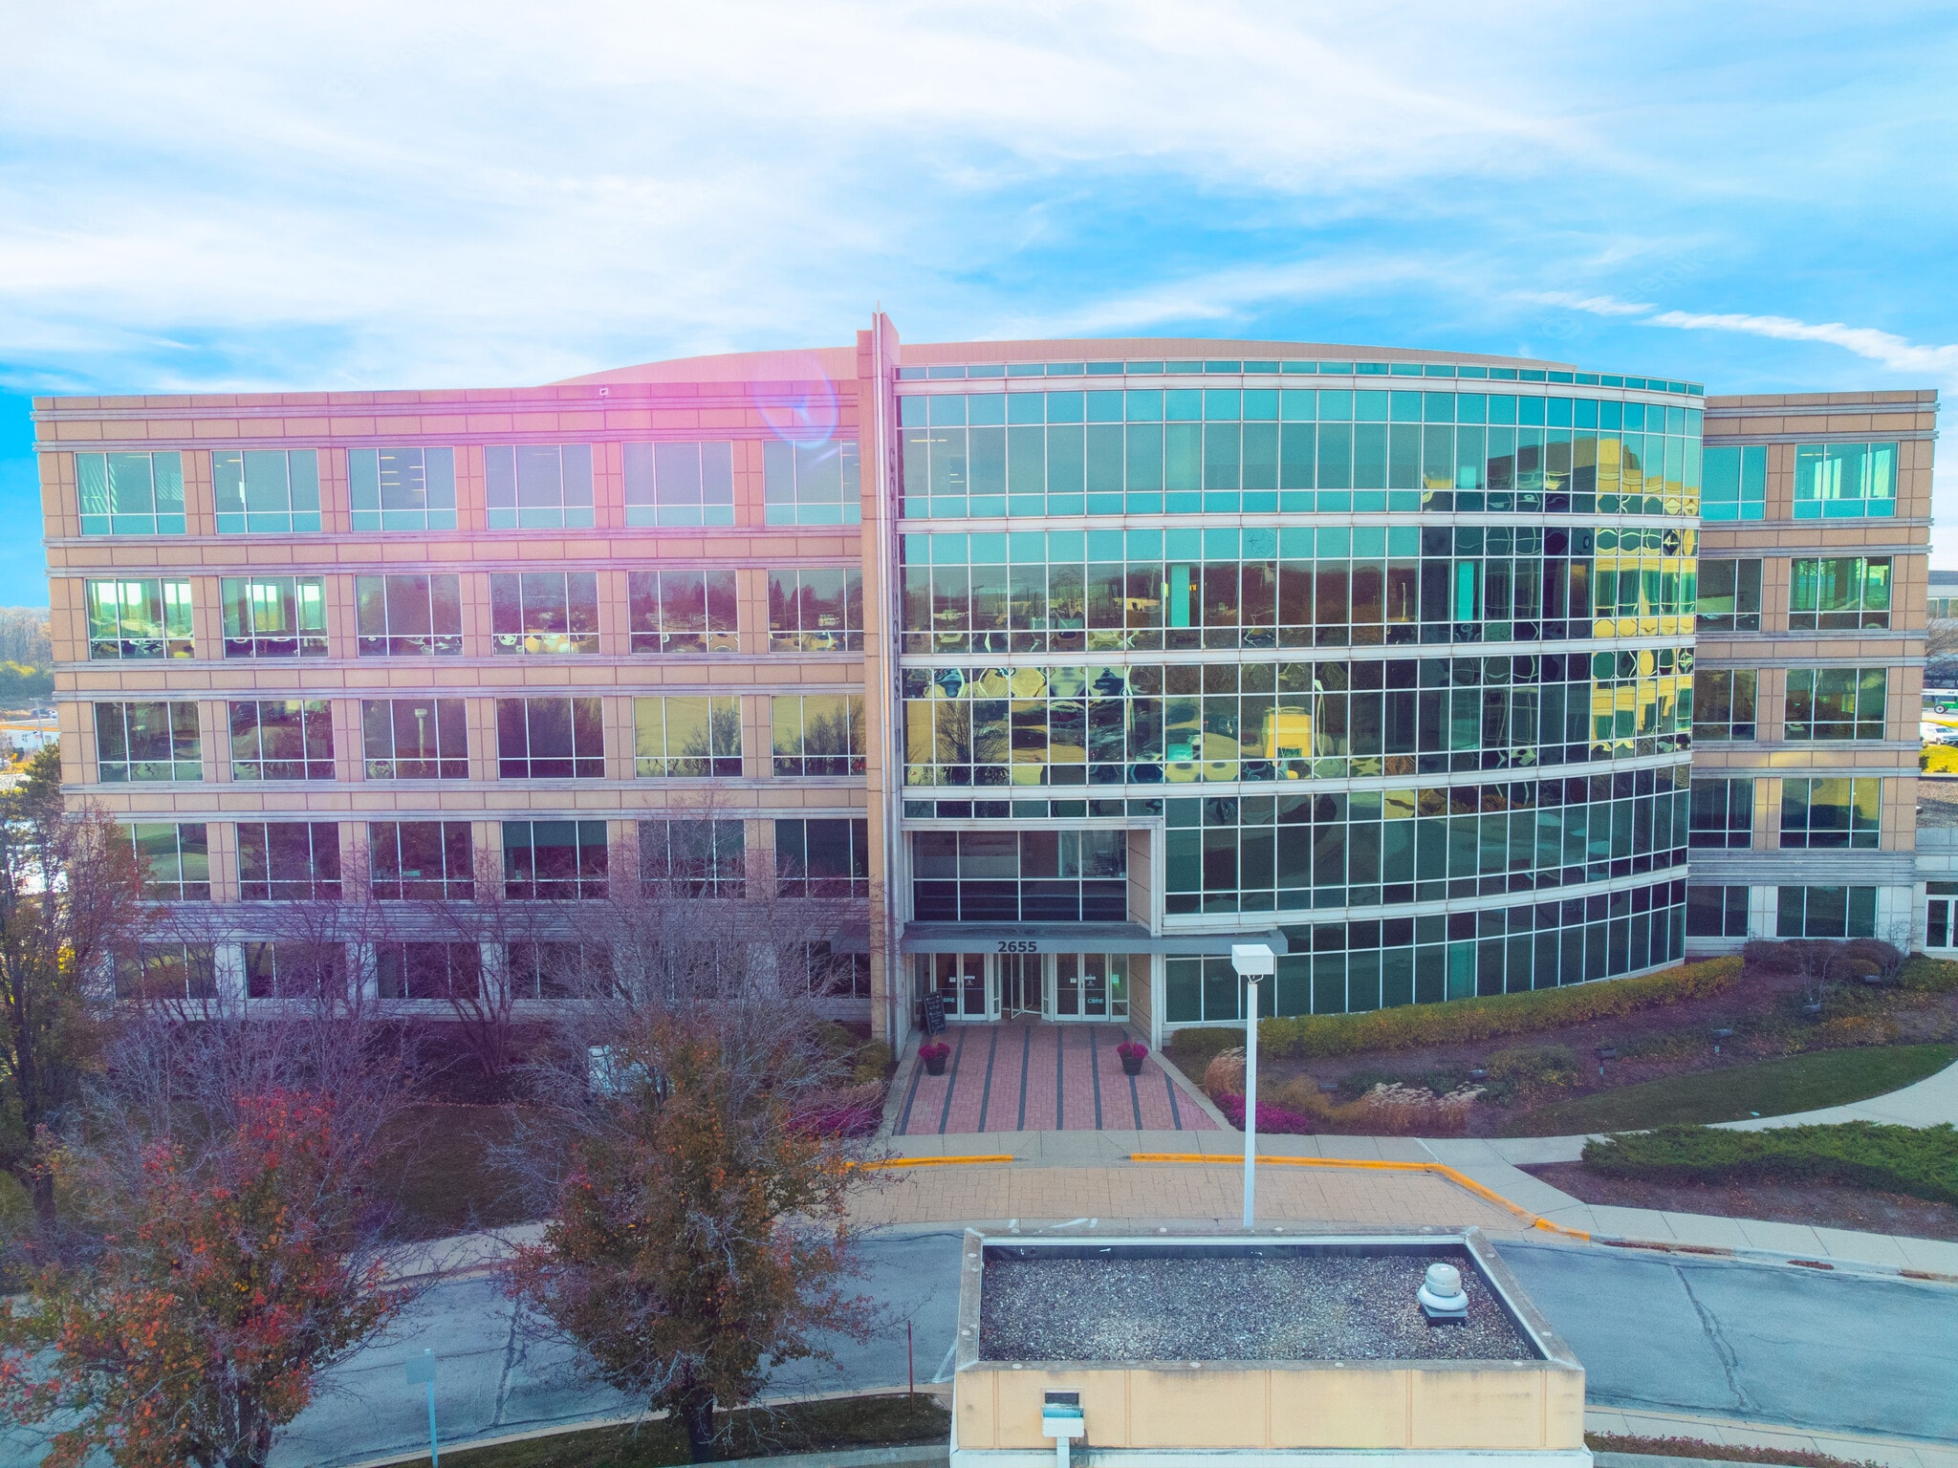
Park Highlights
- Prominently situated along the highly traveled Ogden Ave and Warrenville Rd at the convergence of I-88 and I-355
- Marquee signage opportunity with high visibility at the intersection of I-355 and I-88
- Top floor availability creates up to 52,000 SF of contiguous space. With spectacular window lines and easy floor plates
Park Facts
| Total Space Available | 88,891 SF | Max. Contiguous | 45,847 SF |
| Min. Divisible | 2,864 SF | Park Type | Office Park |
| Total Space Available | 88,891 SF |
| Min. Divisible | 2,864 SF |
| Max. Contiguous | 45,847 SF |
| Park Type | Office Park |
All Available Spaces(8)
Display Rental Rate as
- Space
- Size
- Term
- Rental Rate
- Space Use
- Build-Out
- Available
+ Fitness Facility + Conference Facility + Covered Parking + On-Site Management and Security
- Lease rate does not include certain property expenses
- Mostly Open Floor Plan Layout
- Central Air and Heating
- Fully Built-Out as Standard Office
- Space is in Excellent Condition
+ Fitness Facility + Conference Facility + Covered Parking + On-Site Management and Security
- Lease rate does not include certain property expenses
- Mostly Open Floor Plan Layout
- Central Air and Heating
- Partially Built-Out as Standard Office
- Can be combined with additional space(s) for up to 13,973 SF of adjacent space
+ Fitness Facility + Conference Facility + Covered Parking + On-Site Management and Security
- Lease rate does not include certain property expenses
- Mostly Open Floor Plan Layout
- Central Air and Heating
- Partially Built-Out as Standard Office
- Can be combined with additional space(s) for up to 13,973 SF of adjacent space
+ Fitness Facility + Conference Facility + Covered Parking + On-Site Management and Security
- Lease rate does not include certain property expenses
- Mostly Open Floor Plan Layout
- Central Air and Heating
- Fully Built-Out as Standard Office
- Can be combined with additional space(s) for up to 13,973 SF of adjacent space
+ Fitness Facility + Conference Facility + Covered Parking + On-Site Management and Security
- Lease rate does not include certain property expenses
- Mostly Open Floor Plan Layout
- Can be combined with additional space(s) for up to 45,847 SF of adjacent space
- Fully Built-Out as Standard Office
- Space is in Excellent Condition
- Central Air and Heating
+ Fitness Facility + Conference Facility + Covered Parking + On-Site Management and Security
- Lease rate does not include certain property expenses
- Mostly Open Floor Plan Layout
- Can be combined with additional space(s) for up to 45,847 SF of adjacent space
- Fully Built-Out as Standard Office
- Space is in Excellent Condition
- Central Air and Heating
| Space | Size | Term | Rental Rate | Space Use | Build-Out | Available |
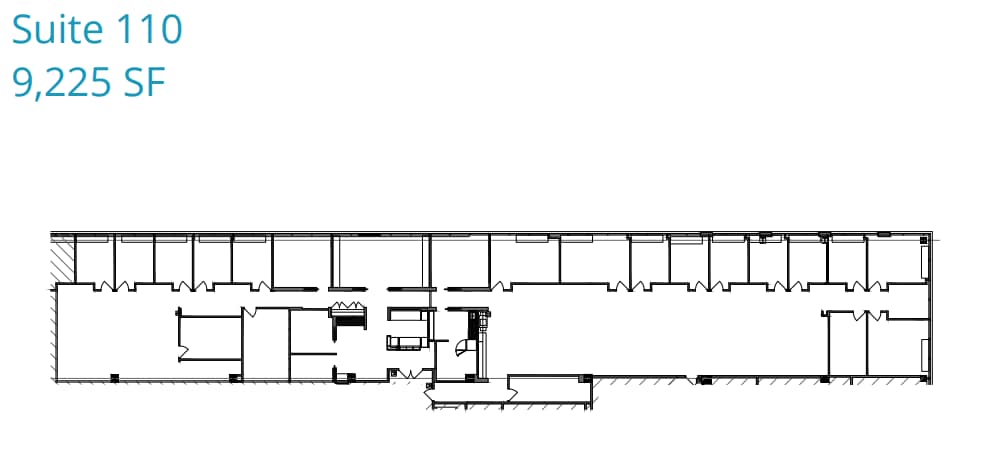
| 1st Floor, Ste 110 | 4,500-9,225 SF | Negotiable | $18.50 /SF/YR $1.54 /SF/MO $170,663 /YR $14,222 /MO | Office | Full Build-Out | Now |
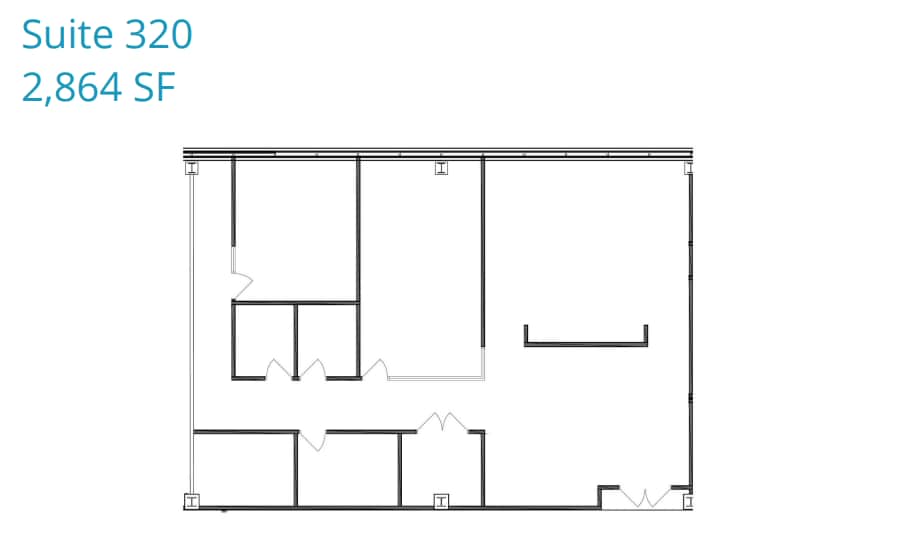
| 3rd Floor, Ste 320 | 2,864 SF | Negotiable | $18.50 /SF/YR $1.54 /SF/MO $52,984 /YR $4,415 /MO | Office | Partial Build-Out | Now |
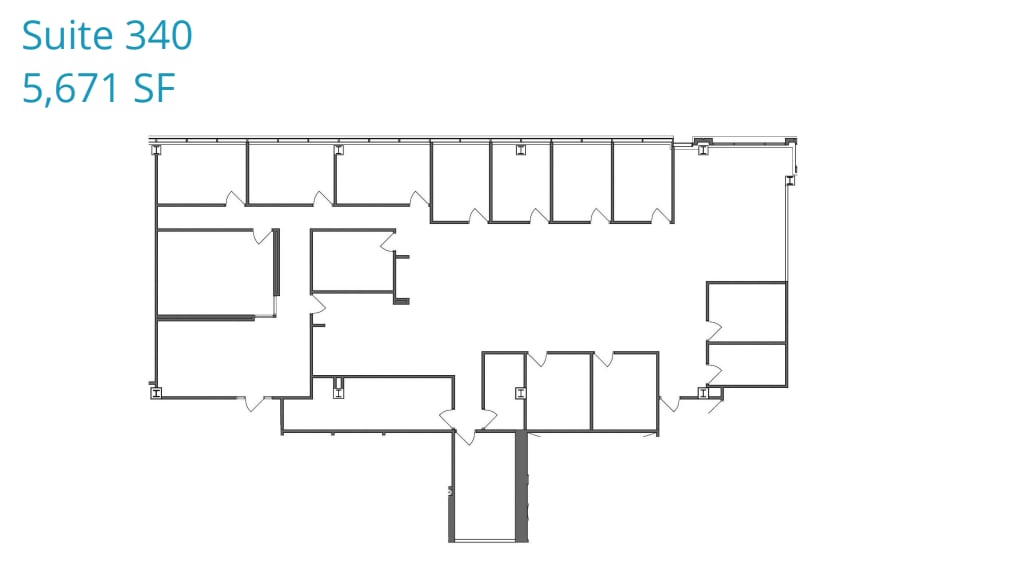
| 3rd Floor, Ste 340 | 5,671 SF | Negotiable | $18.50 /SF/YR $1.54 /SF/MO $104,914 /YR $8,743 /MO | Office | Partial Build-Out | Now |
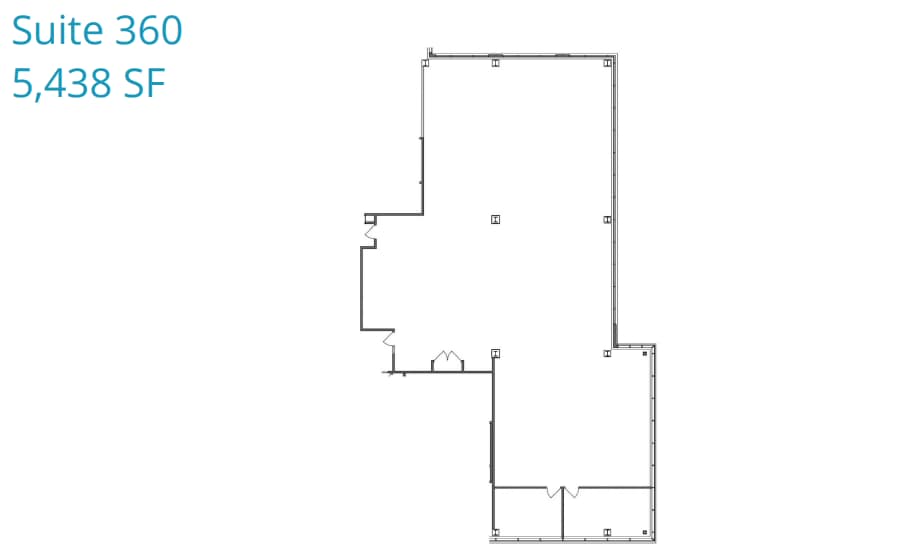
| 3rd Floor, Ste 360 | 5,438 SF | Negotiable | $18.50 /SF/YR $1.54 /SF/MO $100,603 /YR $8,384 /MO | Office | Full Build-Out | Now |
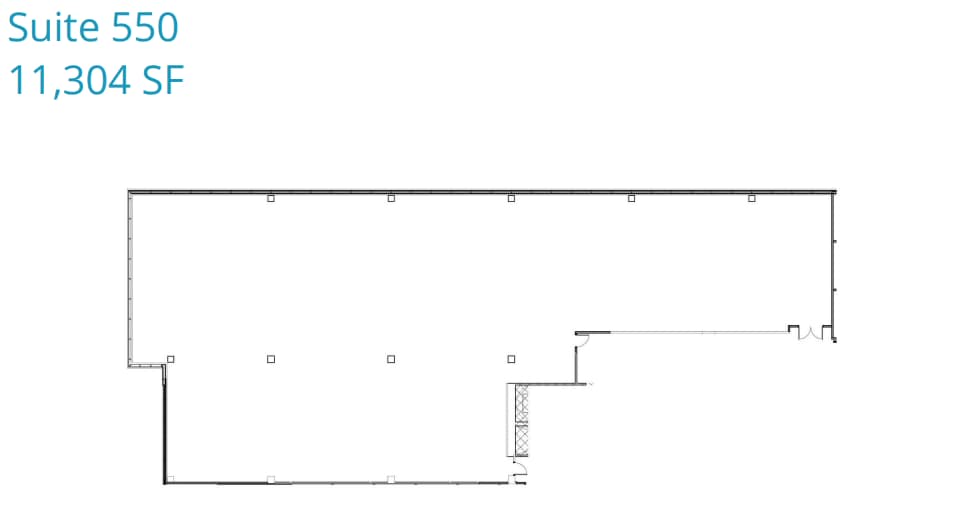
| 5th Floor, Ste 550 | 11,304 SF | Negotiable | $18.50 /SF/YR $1.54 /SF/MO $209,124 /YR $17,427 /MO | Office | Full Build-Out | Now |
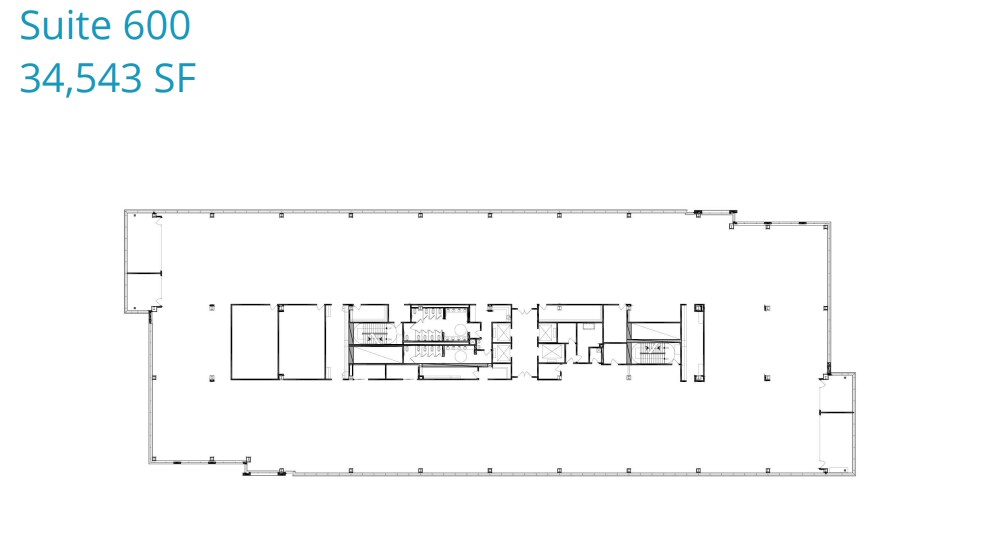
| 6th Floor, Ste 600 | 20,000-34,543 SF | Negotiable | $18.50 /SF/YR $1.54 /SF/MO $639,046 /YR $53,254 /MO | Office | Full Build-Out | Now |
2650 Warrenville Rd - 1st Floor - Ste 110
2650 Warrenville Rd - 3rd Floor - Ste 320
2650 Warrenville Rd - 3rd Floor - Ste 340
2650 Warrenville Rd - 3rd Floor - Ste 360
2650 Warrenville Rd - 5th Floor - Ste 550
2650 Warrenville Rd - 6th Floor - Ste 600
- Space
- Size
- Term
- Rental Rate
- Space Use
- Build-Out
- Available
- Lease rate does not include certain property expenses
- Fully Built-Out as Standard Office
| Space | Size | Term | Rental Rate | Space Use | Build-Out | Available |
| 2nd Floor, Ste 200 | 14,433 SF | Negotiable | Upon Request Upon Request Upon Request Upon Request | Office | - | September 01, 2027 |
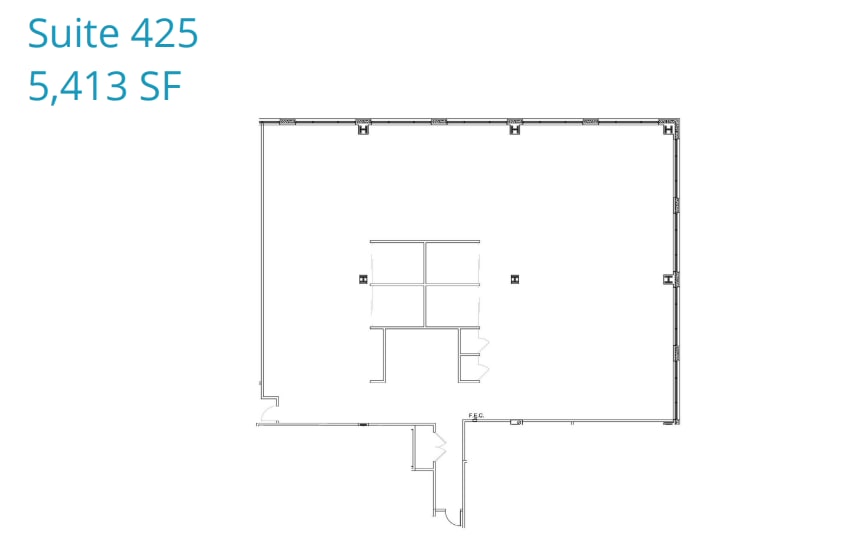
| 4th Floor, Ste 425 | 5,413 SF | Negotiable | $16.75 /SF/YR $1.40 /SF/MO $90,668 /YR $7,556 /MO | Office | Full Build-Out | Now |
2655 Warrenville Rd - 2nd Floor - Ste 200
2655 Warrenville Rd - 4th Floor - Ste 425
2650 Warrenville Rd - 1st Floor - Ste 110
| Size | 4,500-9,225 SF |
| Term | Negotiable |
| Rental Rate | $18.50 /SF/YR |
| Space Use | Office |
| Build-Out | Full Build-Out |
| Available | Now |
+ Fitness Facility + Conference Facility + Covered Parking + On-Site Management and Security
- Lease rate does not include certain property expenses
- Fully Built-Out as Standard Office
- Mostly Open Floor Plan Layout
- Space is in Excellent Condition
- Central Air and Heating
2650 Warrenville Rd - 3rd Floor - Ste 320
| Size | 2,864 SF |
| Term | Negotiable |
| Rental Rate | $18.50 /SF/YR |
| Space Use | Office |
| Build-Out | Partial Build-Out |
| Available | Now |
+ Fitness Facility + Conference Facility + Covered Parking + On-Site Management and Security
- Lease rate does not include certain property expenses
- Partially Built-Out as Standard Office
- Mostly Open Floor Plan Layout
- Can be combined with additional space(s) for up to 13,973 SF of adjacent space
- Central Air and Heating
2650 Warrenville Rd - 3rd Floor - Ste 340
| Size | 5,671 SF |
| Term | Negotiable |
| Rental Rate | $18.50 /SF/YR |
| Space Use | Office |
| Build-Out | Partial Build-Out |
| Available | Now |
+ Fitness Facility + Conference Facility + Covered Parking + On-Site Management and Security
- Lease rate does not include certain property expenses
- Partially Built-Out as Standard Office
- Mostly Open Floor Plan Layout
- Can be combined with additional space(s) for up to 13,973 SF of adjacent space
- Central Air and Heating
2650 Warrenville Rd - 3rd Floor - Ste 360
| Size | 5,438 SF |
| Term | Negotiable |
| Rental Rate | $18.50 /SF/YR |
| Space Use | Office |
| Build-Out | Full Build-Out |
| Available | Now |
+ Fitness Facility + Conference Facility + Covered Parking + On-Site Management and Security
- Lease rate does not include certain property expenses
- Fully Built-Out as Standard Office
- Mostly Open Floor Plan Layout
- Can be combined with additional space(s) for up to 13,973 SF of adjacent space
- Central Air and Heating
2650 Warrenville Rd - 5th Floor - Ste 550
| Size | 11,304 SF |
| Term | Negotiable |
| Rental Rate | $18.50 /SF/YR |
| Space Use | Office |
| Build-Out | Full Build-Out |
| Available | Now |
+ Fitness Facility + Conference Facility + Covered Parking + On-Site Management and Security
- Lease rate does not include certain property expenses
- Fully Built-Out as Standard Office
- Mostly Open Floor Plan Layout
- Space is in Excellent Condition
- Can be combined with additional space(s) for up to 45,847 SF of adjacent space
- Central Air and Heating
2650 Warrenville Rd - 6th Floor - Ste 600
| Size | 20,000-34,543 SF |
| Term | Negotiable |
| Rental Rate | $18.50 /SF/YR |
| Space Use | Office |
| Build-Out | Full Build-Out |
| Available | Now |
+ Fitness Facility + Conference Facility + Covered Parking + On-Site Management and Security
- Lease rate does not include certain property expenses
- Fully Built-Out as Standard Office
- Mostly Open Floor Plan Layout
- Space is in Excellent Condition
- Can be combined with additional space(s) for up to 45,847 SF of adjacent space
- Central Air and Heating
2655 Warrenville Rd - 2nd Floor - Ste 200
| Size | 14,433 SF |
| Term | Negotiable |
| Rental Rate | Upon Request |
| Space Use | Office |
| Build-Out | - |
| Available | September 01, 2027 |
2655 Warrenville Rd - 4th Floor - Ste 425
| Size | 5,413 SF |
| Term | Negotiable |
| Rental Rate | $16.75 /SF/YR |
| Space Use | Office |
| Build-Out | Full Build-Out |
| Available | Now |
- Lease rate does not include certain property expenses
- Fully Built-Out as Standard Office
Park Overview
Corridors is strategically located at the intersection of Ogden Ave and Warrenville Rd, offering excellent visibility to the 175,000 daily passing vehicles on I-88 and I-355. Full floor tenants have three signage opportunities available. Top floor availability at Corridors III creates up to 45,000 SF of contiguous space. With spectacular window lines and easy floor plates, your workplace of the future is here. Benefiting from its unmatched suburban location and immediate highway access, the campus offers unparalleled amenities that cater to the needs of productive workdays.