Your email has been sent.
2660 Barnet Hwy - IntraUrban Eagle Ridge 3,192 SF Industrial Condo Units in Coquitlam, BC V3B 1B8

Executive Summary
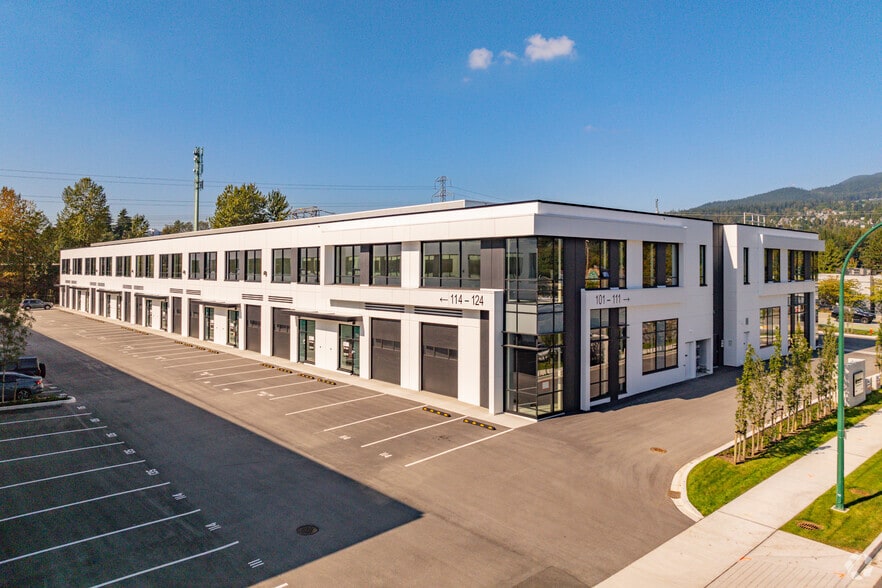
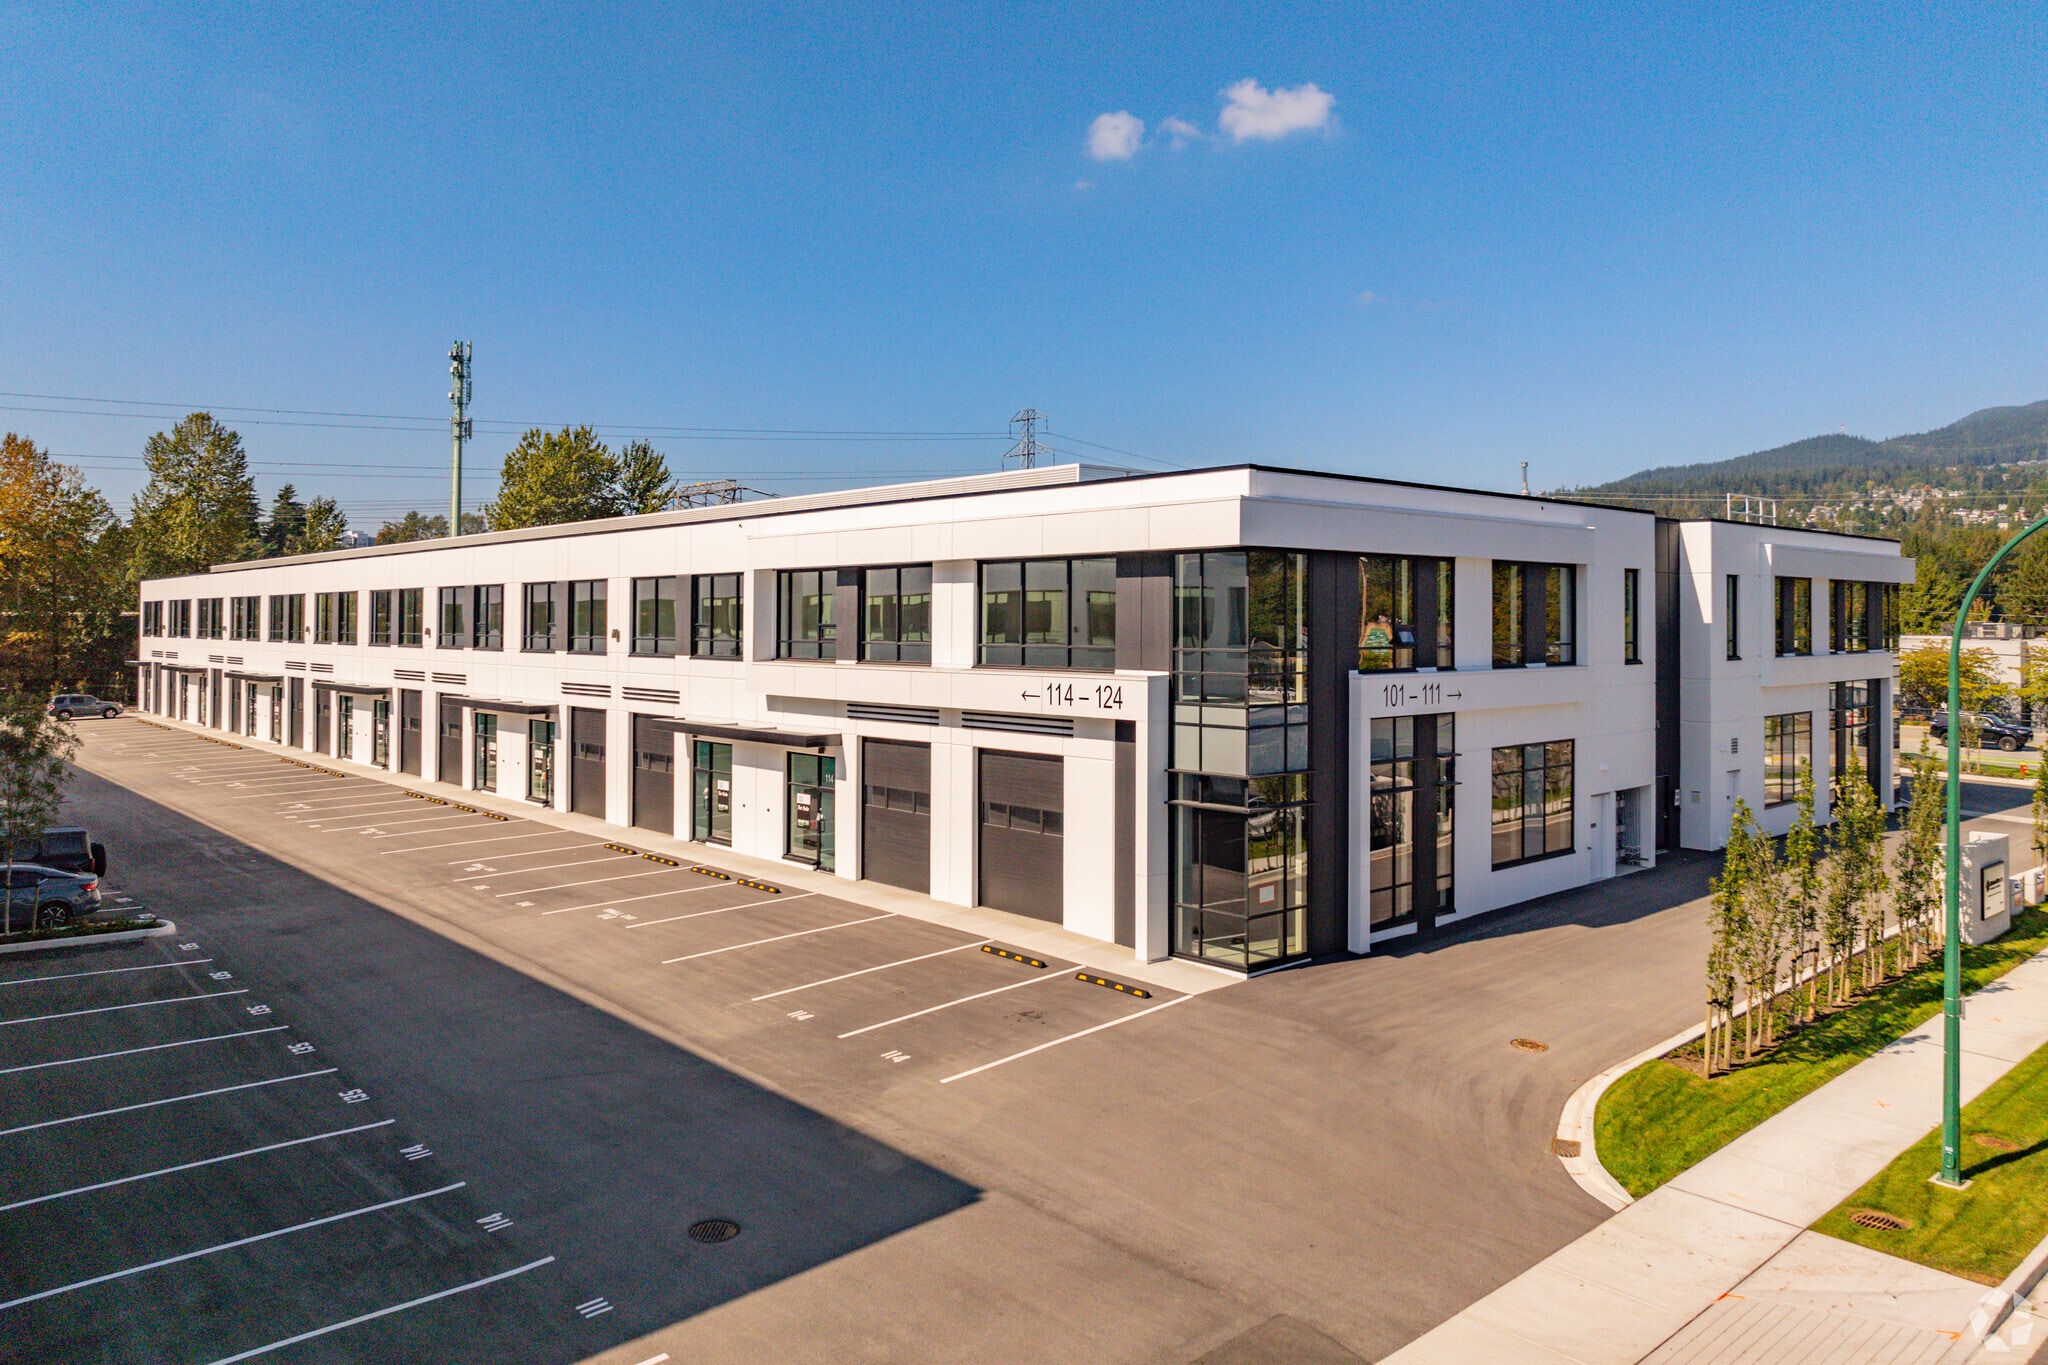
IntraUrban Eagle Ridge offers the flexibility owners need, along with the features-rich design they’ve been looking for. Building One floorplans start from 2,408 sf and up, with prime exposure to Barnet Highway (over 28,000 vehicles per day pass the location). With ideal configurations and extensive glazing, it’s the perfect space for any business needing premium showroom space (flooring distributors, cabinet makers, furniture manufacturers, paint stores, etc.). Building Two units start from 3,052 sf, and feature rear loading – ideal for businesses that require maximum flexibility for warehousing, distribution and manufacturing uses. Units can be combined into larger floorplans.
8 Units Available
- Unit
- Unit Size
- Condo Use
- Price
- NOI
| Sale Type | Owner User |
| Sale Type | Owner User |
| Sale Type | Owner User |
| Sale Type | Owner User |
| Sale Type | Owner User |
| Sale Type | Owner User |
| Sale Type | Owner User |
| Sale Type | Owner User |
| Sale Type | Owner User | Sale Status | Under Contract |
| Sale Type | Owner User |
| Sale Status | Under Contract |
| Sale Type | Owner User |
| Sale Type | Owner User |
| Sale Type | Owner User | Sale Status | Under Contract |
| Sale Type | Owner User |
| Sale Status | Under Contract |
| Sale Type | Owner User |
| Sale Type | Owner User |
| Unit | Unit Size | Condo Use | Price | NOI |
| Unit SL27 | 3,192 SF | Industrial | Upon Request | - |
| Unit SL28 | 3,192 SF | Industrial | Upon Request | - |
| Unit SL29 | 3,192 SF | Industrial | Upon Request | - |
| Unit SL30 | 3,192 SF | Industrial | Upon Request | - |
| Unit SL31 | 3,192 SF | Industrial | Upon Request | - |
| Unit SL33 | 3,192 SF | Industrial | Upon Request | - |
| Unit SL34 | 3,192 SF | Industrial | Upon Request | - |
| Unit SL35-36 | 3,192 SF | Industrial | Upon Request | - |
Unit SL27
| Unit Size |
| 3,192 SF |
| Condo Use |
| Industrial |
| Price |
| Upon Request |
| NOI |
| - |
Unit SL28
| Unit Size |
| 3,192 SF |
| Condo Use |
| Industrial |
| Price |
| Upon Request |
| NOI |
| - |
Unit SL29
| Unit Size |
| 3,192 SF |
| Condo Use |
| Industrial |
| Price |
| Upon Request |
| NOI |
| - |
Unit SL30
| Unit Size |
| 3,192 SF |
| Condo Use |
| Industrial |
| Price |
| Upon Request |
| NOI |
| - |
Unit SL31
| Unit Size |
| 3,192 SF |
| Condo Use |
| Industrial |
| Price |
| Upon Request |
| NOI |
| - |
Unit SL33
| Unit Size |
| 3,192 SF |
| Condo Use |
| Industrial |
| Price |
| Upon Request |
| NOI |
| - |
Unit SL34
| Unit Size |
| 3,192 SF |
| Condo Use |
| Industrial |
| Price |
| Upon Request |
| NOI |
| - |
Unit SL35-36
| Unit Size |
| 3,192 SF |
| Condo Use |
| Industrial |
| Price |
| Upon Request |
| NOI |
| - |
Unit SL27
| Unit Size | 3,192 SF |
| Condo Use | Industrial |
| Price | Upon Request |
| NOI | - |
| Sale Type | Owner User |
Unit SL28
| Unit Size | 3,192 SF |
| Condo Use | Industrial |
| Price | Upon Request |
| NOI | - |
| Sale Type | Owner User |
Unit SL29
| Unit Size | 3,192 SF |
| Condo Use | Industrial |
| Price | Upon Request |
| NOI | - |
| Sale Type | Owner User |
Unit SL30
| Unit Size | 3,192 SF |
| Condo Use | Industrial |
| Price | Upon Request |
| NOI | - |
| Sale Type | Owner User |
Unit SL31
| Unit Size | 3,192 SF |
| Condo Use | Industrial |
| Price | Upon Request |
| NOI | - |
| Sale Type | Owner User |
| Sale Status | Under Contract |
Unit SL33
| Unit Size | 3,192 SF |
| Condo Use | Industrial |
| Price | Upon Request |
| NOI | - |
| Sale Type | Owner User |
Unit SL34
| Unit Size | 3,192 SF |
| Condo Use | Industrial |
| Price | Upon Request |
| NOI | - |
| Sale Type | Owner User |
| Sale Status | Under Contract |
Unit SL35-36
| Unit Size | 3,192 SF |
| Condo Use | Industrial |
| Price | Upon Request |
| NOI | - |
| Sale Type | Owner User |
Property Facts
| Total Building Size | 39,658 SF | Typical Floor Size | 19,829 SF |
| Property Type | Industrial | Year Built | 2025 |
| Property Subtype | Warehouse | Lot Size | 1.50 AC |
| Building Class | A | Parking Ratio | 1.26/1,000 SF |
| Floors | 2 | ||
| Zoning | IL-1 - Accommodates warehouse and distribution facilities, service commercial uses and single occupancy and multi-tenant industrial buildings. | ||
| Total Building Size | 39,658 SF |
| Property Type | Industrial |
| Property Subtype | Warehouse |
| Building Class | A |
| Floors | 2 |
| Typical Floor Size | 19,829 SF |
| Year Built | 2025 |
| Lot Size | 1.50 AC |
| Parking Ratio | 1.26/1,000 SF |
| Zoning | IL-1 - Accommodates warehouse and distribution facilities, service commercial uses and single occupancy and multi-tenant industrial buildings. |
Amenities
- 24 Hour Access
- Bus Line
- Metro/Subway
- Mezzanine
- Security System
- Skylights
- Shallow Bay
- Car Charging Station
- Fluorescent Lighting
- Air Conditioning
- Smoke Detector
Utilities
- Lighting
- Water
- Sewer
- Heating




Presented by

2660 Barnet Hwy - IntraUrban Eagle Ridge
Hmm, there seems to have been an error sending your message. Please try again.
Thanks! Your message was sent.