Your email has been sent.
IntraUrban Eagle Ridge 2660 Barnet Hwy 2,478 SF of 4-Star Industrial Space Available in Coquitlam, BC V3B 1B8

Features
All Available Space(1)
Display Rental Rate as
- Space
- Size
- Term
- Rental Rate
- Space Use
- Build-Out
- Available


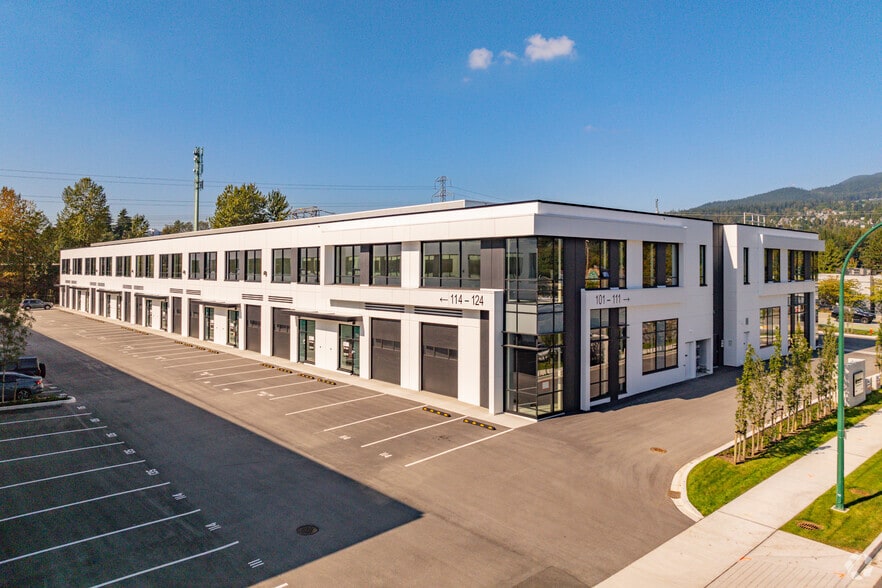
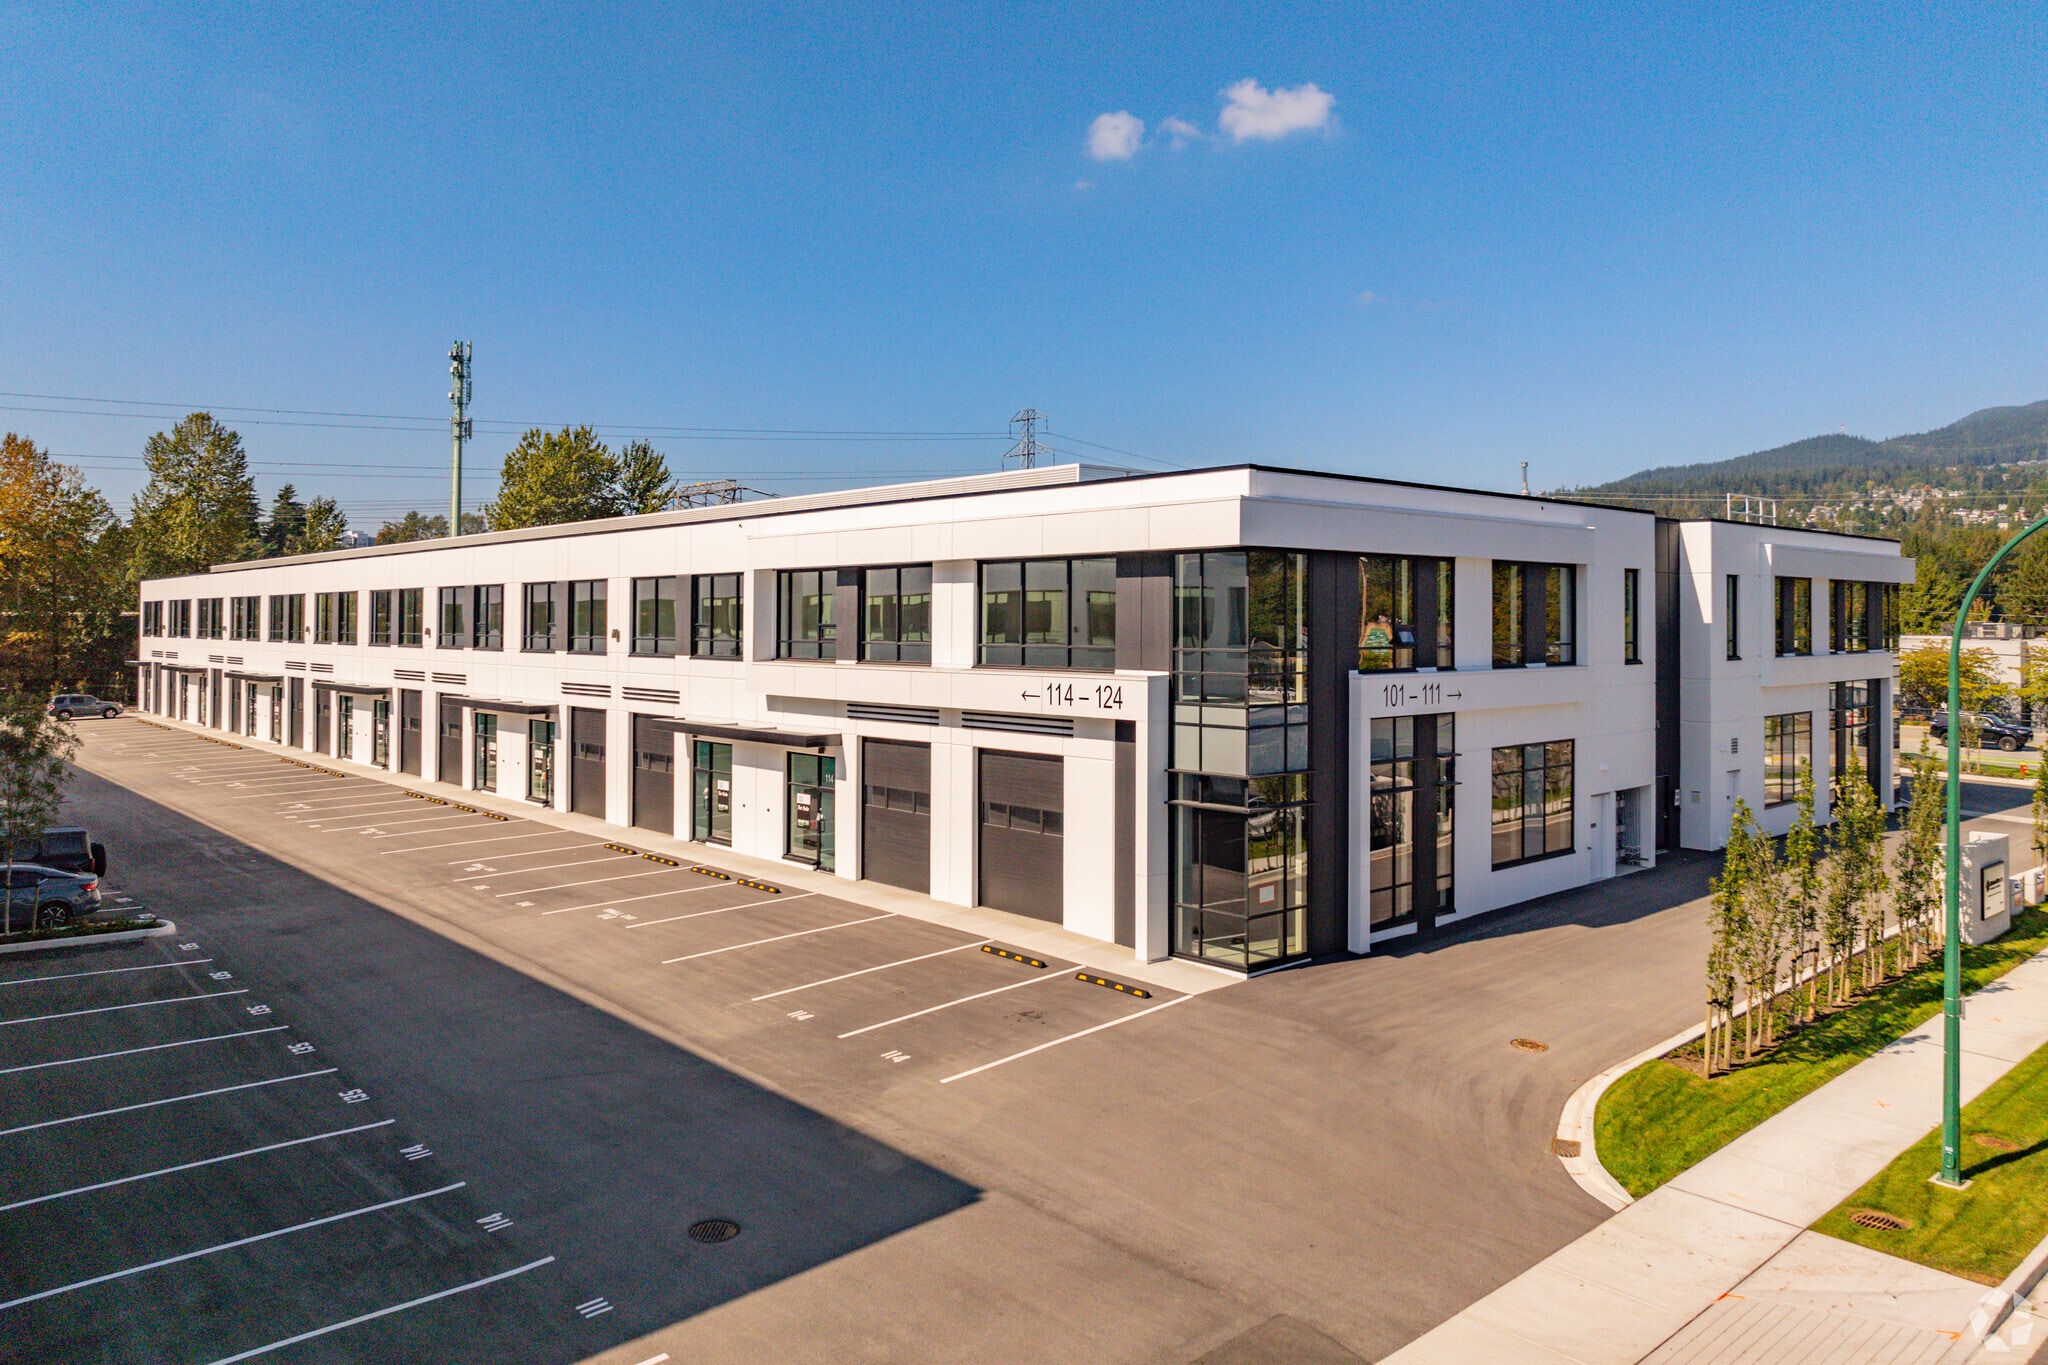
Take advantage of the opportunity to lease a highly functional industrial warehouse space with exceptional exposure along Barnet Highway. This property is perfectly suited for logistics, distribution, light manufacturing, or trade businesses seeking convenience, access and visibility. Being an end cap unit the space benefits from ample glazing and natural light. Located just West of Coquitlam Centre the property is exposure to over 28,000 passing vehicles per day.
- Lease rate does not include utilities, property expenses or building services
| Space | Size | Term | Rental Rate | Space Use | Build-Out | Available |
| 1st Floor - 101 | 2,478 SF | Negotiable | $18.13 USD/SF/YR $1.51 USD/SF/MO $44,915 USD/YR $3,743 USD/MO | Industrial | - | Now |
1st Floor - 101
| Size |
| 2,478 SF |
| Term |
| Negotiable |
| Rental Rate |
| $18.13 USD/SF/YR $1.51 USD/SF/MO $44,915 USD/YR $3,743 USD/MO |
| Space Use |
| Industrial |
| Build-Out |
| - |
| Available |
| Now |
1st Floor - 101
| Size | 2,478 SF |
| Term | Negotiable |
| Rental Rate | $18.13 USD/SF/YR |
| Space Use | Industrial |
| Build-Out | - |
| Available | Now |
Take advantage of the opportunity to lease a highly functional industrial warehouse space with exceptional exposure along Barnet Highway. This property is perfectly suited for logistics, distribution, light manufacturing, or trade businesses seeking convenience, access and visibility. Being an end cap unit the space benefits from ample glazing and natural light. Located just West of Coquitlam Centre the property is exposure to over 28,000 passing vehicles per day.
- Lease rate does not include utilities, property expenses or building services
Warehouse Facility Facts
Select Tenants
- Floor
- Tenant Name
- Industry
- 1st
- Chemical Engineering Canada Corporation
- Manufacturing



Presented by

IntraUrban Eagle Ridge | 2660 Barnet Hwy
Hmm, there seems to have been an error sending your message. Please try again.
Thanks! Your message was sent.