Your email has been sent.

Paces Cumberland 2675 Paces Ferry Rd SE 1,398 - 19,584 SF of Office Space Available in Atlanta, GA 30339

Highlights

- Immediate access to I-285 at Paces Ferry and I-75 at Cumberland Parkway.
- High-visibility corner location on Paces Ferry Road


- Abundant natural light with efficient floor plans and attractive architectural finishes
- Prime Vinings / Cumberland office location
- Renovated common areas and free on-site conference facility for tenants
- Dedicated property management and ample parking (254 spaces)
All Available Spaces(6)
Display Rental Rate as
- Space
- Size
- Term
- Rental Rate
- Space Use
- Build-Out
- Available

- Rate includes utilities, building services and property expenses

Efficient floor plans with abundant natural light and attractive architectural finishes.
- Rate includes utilities, building services and property expenses
- Mostly Open Floor Plan Layout
- Space is in Excellent Condition
- Renovated common areas.
- Fully Built-Out as Standard Office
- 5 Private Offices
- Natural Light
Efficient floor plans with abundant natural light and attractive architectural finishes.
- Rate includes utilities, building services and property expenses
- 12 Private Offices
- Natural Light
- Fully Built-Out as Standard Office
- Space is in Excellent Condition
- Renovated common areas.

- Rate includes utilities, building services and property expenses
- Office intensive layout
- Fully Built-Out as Standard Office
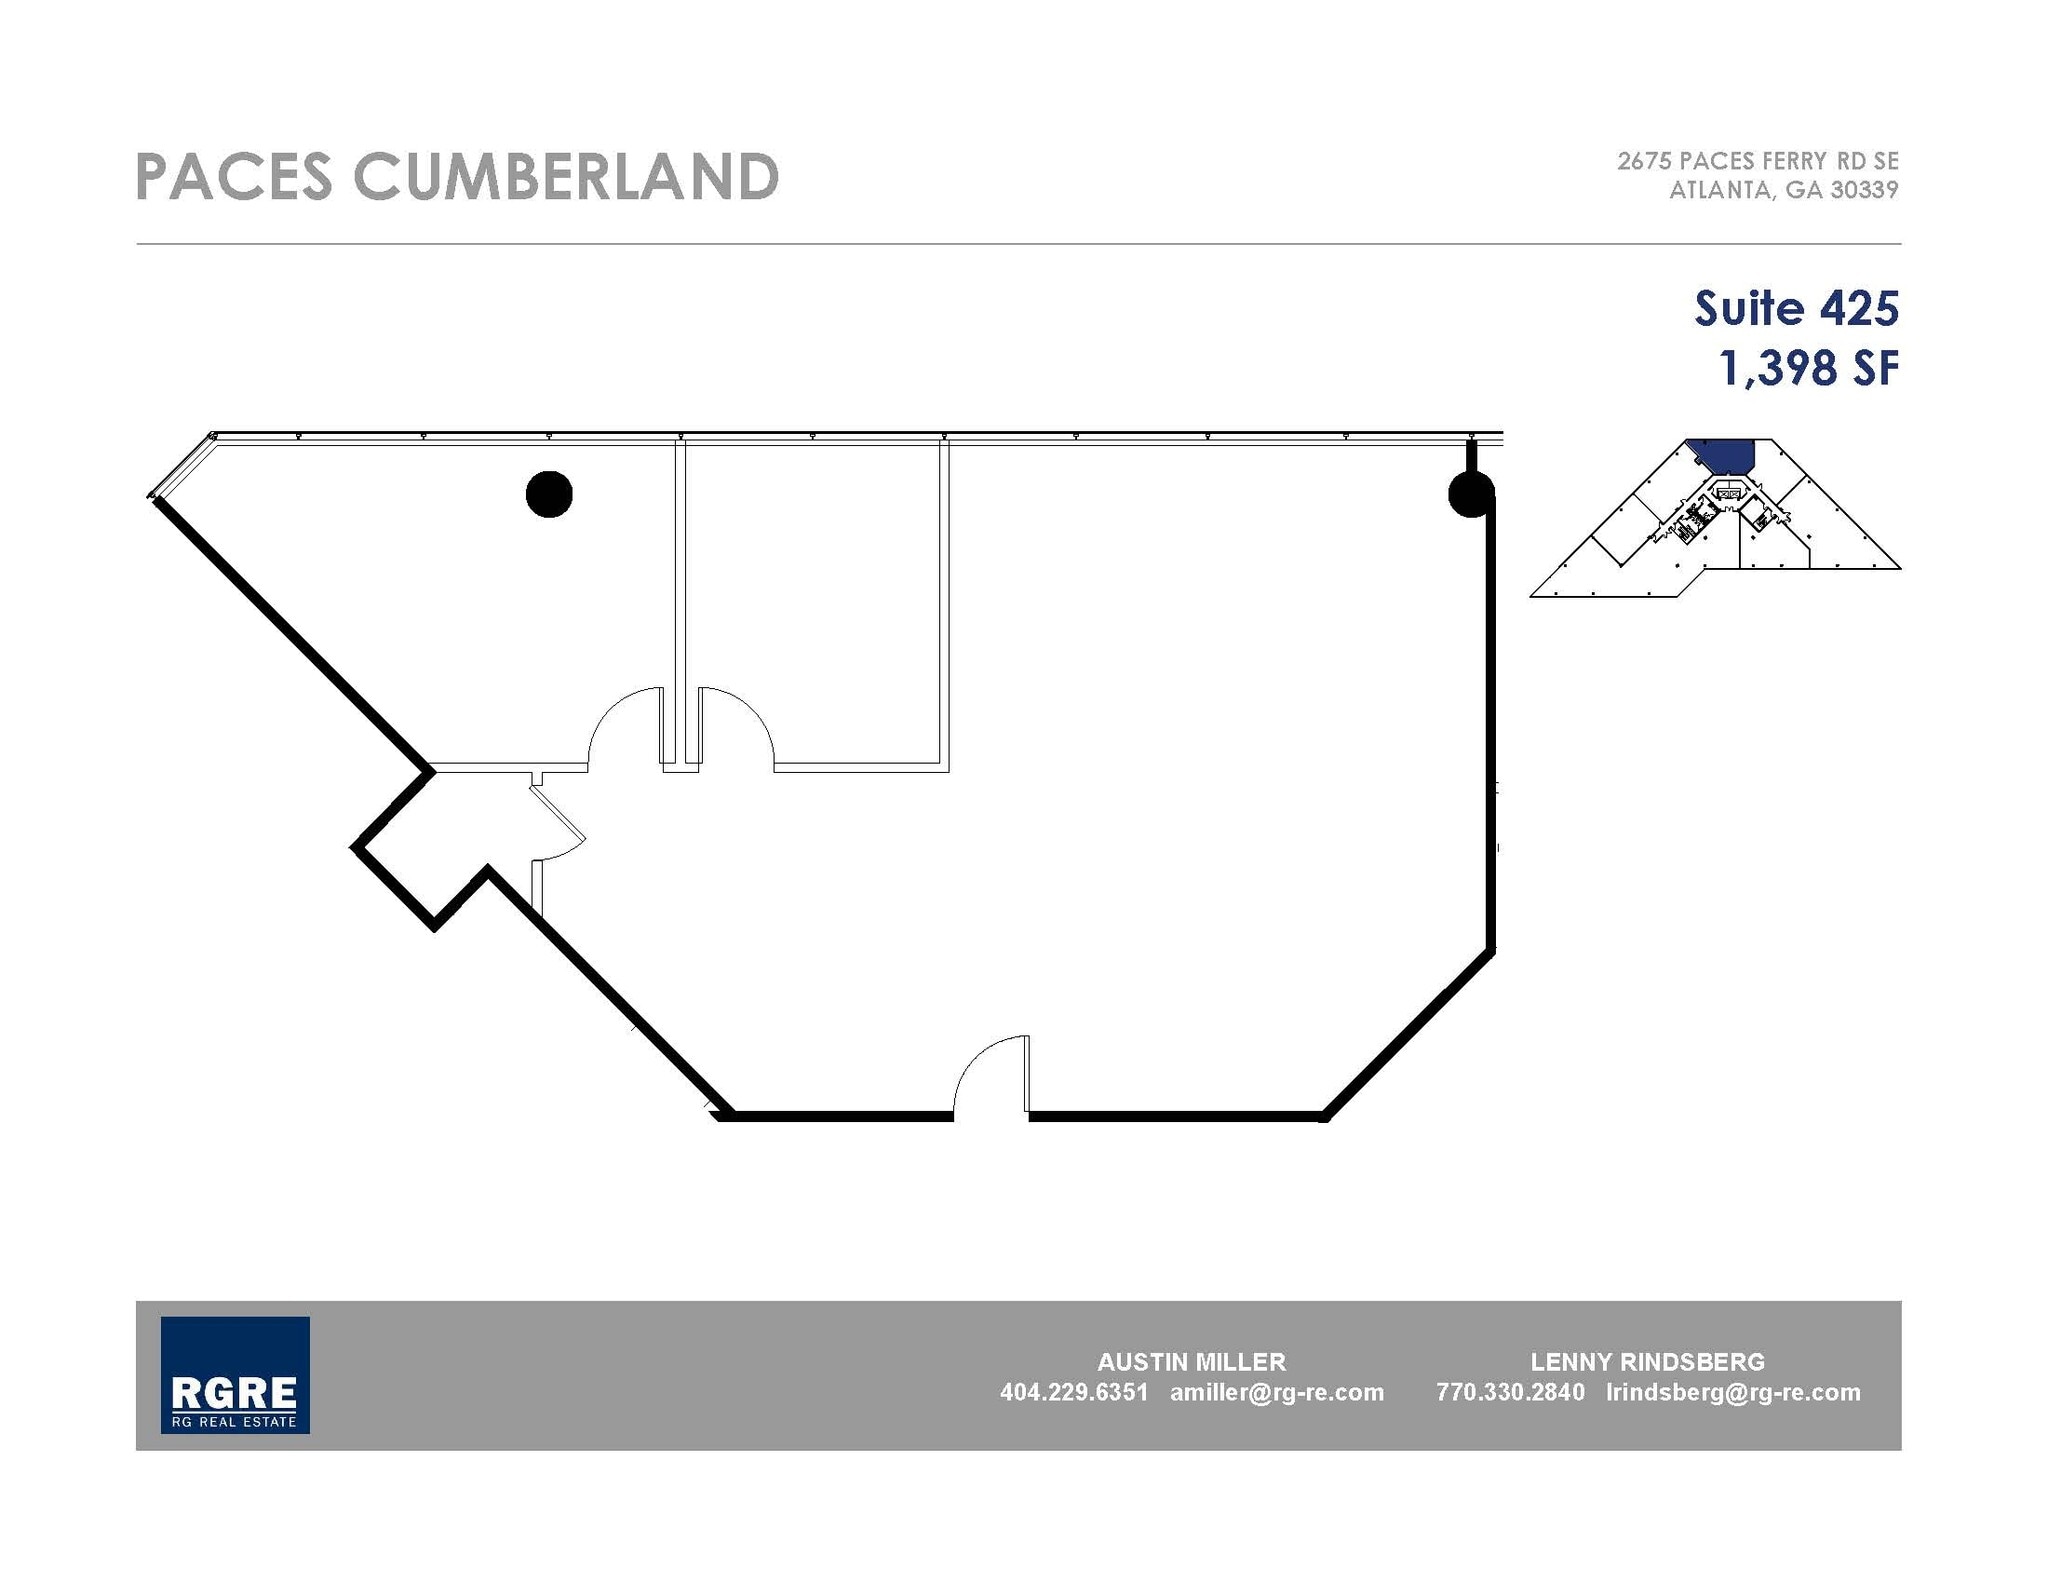
- Rate includes utilities, building services and property expenses

- Rate includes utilities, building services and property expenses
- 1 Conference Room
| Space | Size | Term | Rental Rate | Space Use | Build-Out | Available |
| 1st Floor, Ste 150 | 1,521 SF | Negotiable | $25.50 /SF/YR $2.13 /SF/MO $38,786 /YR $3,232 /MO | Office | - | February 15, 2027 |
| 2nd Floor, Ste 260 | 3,514 SF | Negotiable | $25.50 /SF/YR $2.13 /SF/MO $89,607 /YR $7,467 /MO | Office | Full Build-Out | Now |
| 3rd Floor, Ste 310 | 3,255 SF | Negotiable | $25.50 /SF/YR $2.13 /SF/MO $83,003 /YR $6,917 /MO | Office | Full Build-Out | Now |
| 4th Floor, Ste 410 | 3,834 SF | Negotiable | $25.50 /SF/YR $2.13 /SF/MO $97,767 /YR $8,147 /MO | Office | Full Build-Out | Now |
| 4th Floor, Ste 425 | 1,398 SF | Negotiable | $25.50 /SF/YR $2.13 /SF/MO $35,649 /YR $2,971 /MO | Office | - | May 01, 2027 |
| 4th Floor, Ste 470 | 6,062 SF | 3 Years | $25.50 /SF/YR $2.13 /SF/MO $154,581 /YR $12,882 /MO | Office | Full Build-Out | Now |
1st Floor, Ste 150
| Size |
| 1,521 SF |
| Term |
| Negotiable |
| Rental Rate |
| $25.50 /SF/YR $2.13 /SF/MO $38,786 /YR $3,232 /MO |
| Space Use |
| Office |
| Build-Out |
| - |
| Available |
| February 15, 2027 |
2nd Floor, Ste 260
| Size |
| 3,514 SF |
| Term |
| Negotiable |
| Rental Rate |
| $25.50 /SF/YR $2.13 /SF/MO $89,607 /YR $7,467 /MO |
| Space Use |
| Office |
| Build-Out |
| Full Build-Out |
| Available |
| Now |
3rd Floor, Ste 310
| Size |
| 3,255 SF |
| Term |
| Negotiable |
| Rental Rate |
| $25.50 /SF/YR $2.13 /SF/MO $83,003 /YR $6,917 /MO |
| Space Use |
| Office |
| Build-Out |
| Full Build-Out |
| Available |
| Now |
4th Floor, Ste 410
| Size |
| 3,834 SF |
| Term |
| Negotiable |
| Rental Rate |
| $25.50 /SF/YR $2.13 /SF/MO $97,767 /YR $8,147 /MO |
| Space Use |
| Office |
| Build-Out |
| Full Build-Out |
| Available |
| Now |
4th Floor, Ste 425
| Size |
| 1,398 SF |
| Term |
| Negotiable |
| Rental Rate |
| $25.50 /SF/YR $2.13 /SF/MO $35,649 /YR $2,971 /MO |
| Space Use |
| Office |
| Build-Out |
| - |
| Available |
| May 01, 2027 |
4th Floor, Ste 470
| Size |
| 6,062 SF |
| Term |
| 3 Years |
| Rental Rate |
| $25.50 /SF/YR $2.13 /SF/MO $154,581 /YR $12,882 /MO |
| Space Use |
| Office |
| Build-Out |
| Full Build-Out |
| Available |
| Now |
1st Floor, Ste 150
| Size | 1,521 SF |
| Term | Negotiable |
| Rental Rate | $25.50 /SF/YR |
| Space Use | Office |
| Build-Out | - |
| Available | February 15, 2027 |
- Rate includes utilities, building services and property expenses
2nd Floor, Ste 260
| Size | 3,514 SF |
| Term | Negotiable |
| Rental Rate | $25.50 /SF/YR |
| Space Use | Office |
| Build-Out | Full Build-Out |
| Available | Now |
Efficient floor plans with abundant natural light and attractive architectural finishes.
- Rate includes utilities, building services and property expenses
- Fully Built-Out as Standard Office
- Mostly Open Floor Plan Layout
- 5 Private Offices
- Space is in Excellent Condition
- Natural Light
- Renovated common areas.

3rd Floor, Ste 310
| Size | 3,255 SF |
| Term | Negotiable |
| Rental Rate | $25.50 /SF/YR |
| Space Use | Office |
| Build-Out | Full Build-Out |
| Available | Now |
Efficient floor plans with abundant natural light and attractive architectural finishes.
- Rate includes utilities, building services and property expenses
- Fully Built-Out as Standard Office
- 12 Private Offices
- Space is in Excellent Condition
- Natural Light
- Renovated common areas.
4th Floor, Ste 410
| Size | 3,834 SF |
| Term | Negotiable |
| Rental Rate | $25.50 /SF/YR |
| Space Use | Office |
| Build-Out | Full Build-Out |
| Available | Now |
- Rate includes utilities, building services and property expenses
- Fully Built-Out as Standard Office
- Office intensive layout
4th Floor, Ste 425
| Size | 1,398 SF |
| Term | Negotiable |
| Rental Rate | $25.50 /SF/YR |
| Space Use | Office |
| Build-Out | - |
| Available | May 01, 2027 |
- Rate includes utilities, building services and property expenses
4th Floor, Ste 470
| Size | 6,062 SF |
| Term | 3 Years |
| Rental Rate | $25.50 /SF/YR |
| Space Use | Office |
| Build-Out | Full Build-Out |
| Available | Now |
- Rate includes utilities, building services and property expenses
- 1 Conference Room
Property Overview
Four-story Class B office building totaling 71,000 SF situated on a high visibility four-acre site. Offering exceptional visibility and immediate access to I-285 and I-75, this property is located minutes from The Battery Atlanta, Cumberland/Galleria, Vinings, and Buckhead, the property features renovated common areas, abundant parking, natural light, and a professional, on-site management team, with committed and responsive local ownership. Surrounded by restaurants, retail, banking, and entertainment options, this premier office location is ideal for professional services, healthcare, consulting, finance, and corporate users seeking convenience, connectivity, and employee-friendly amenities.
- Banking
- Bus Line
- Conferencing Facility
- Convenience Store
- Dry Cleaner
- Property Manager on Site
- Restaurant
- Signage
Property Facts
Select Tenants
- Floor
- Tenant Name
- Industry
- 1st
- AOA Management Company
- Services
- 2nd
- CRH Healthcare
- Health Care and Social Assistance
- 4th
- Employment Leaning Innovations
- Services
- 3rd
- Fischer Homes Inc.
- Construction
Sustainability

Sustainability
ENERGY STAR® Energy Star is a program run by the U.S. Environmental Protection Agency (EPA) and U.S. Department of Energy (DOE) that promotes energy efficiency and provides simple, credible, and unbiased information that consumers and businesses rely on to make well-informed decisions. Thousands of industrial, commercial, utility, state, and local organizations partner with the EPA to deliver cost-saving energy efficiency solutions that protect the climate while improving air quality and protecting public health. The Energy Star score compares a building’s energy performance to similar buildings nationwide and accounts for differences in operating conditions, regional weather data, and other important considerations. Certification is given on an annual basis, so a building must maintain its high performance to be certified year to year. To be eligible for Energy Star certification, a building must earn a score of 75 or higher on EPA’s 1 – 100 scale, indicating that it performs better than at least 75 percent of similar buildings nationwide. This 1 – 100 Energy Star score is based on the actual, measured energy use of a building and is calculated within EPA’s Energy Star Portfolio Manager tool.