Your email has been sent.

The Offices at University Hills Denver, CO 80222 506 - 9,757 SF of Space Available

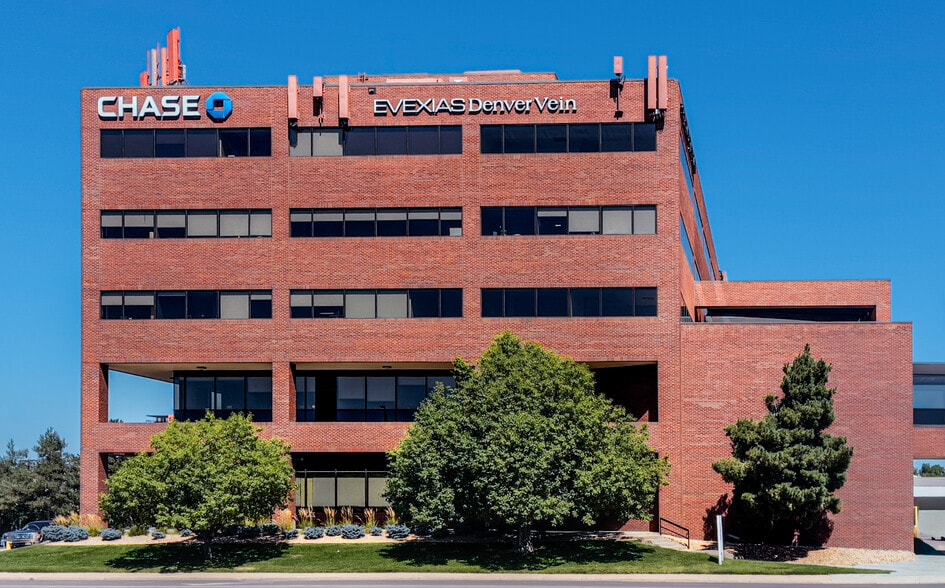
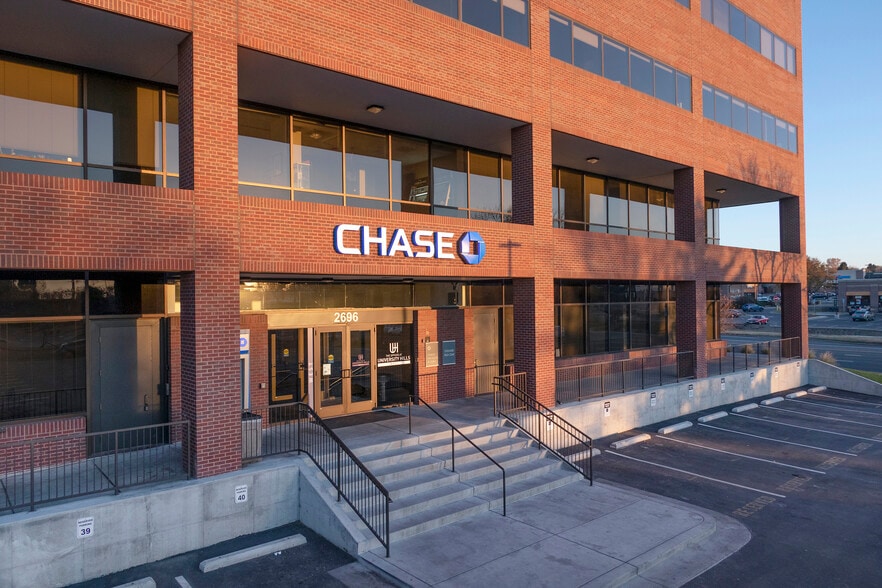
Park Highlights
- Central southeast Denver location near Interstate 25.
- Conference facilities and common amenities available.
- Convenient access to public transportation options.
- Positioned at Colorado Boulevard and Yale Avenue.
- Abundant nearby dining, shopping, and service amenities.
- On-site parking and property management services.
Park Facts
| Total Space Available | 9,757 SF | Park Type | Office Park |
| Max. Contiguous | 3,284 SF |
| Total Space Available | 9,757 SF |
| Max. Contiguous | 3,284 SF |
| Park Type | Office Park |
All Available Spaces(8)
Display Rental Rate as
- Space
- Size
- Term
- Rental Rate
- Space Use
- Build-Out
- Available

Great space for a personal trainer, pilates or yoga studio and any type of business that requires a quiet space without a lot of natural sunlight. There are glass panes on two of the walls that allow for light from the corridor to enter the space and it's bright. Great location Cherry Creek adjacent and close proximity to restaurants and highway access.
- Rate includes utilities, building services and property expenses
- Rate includes utilities, building services and property expenses
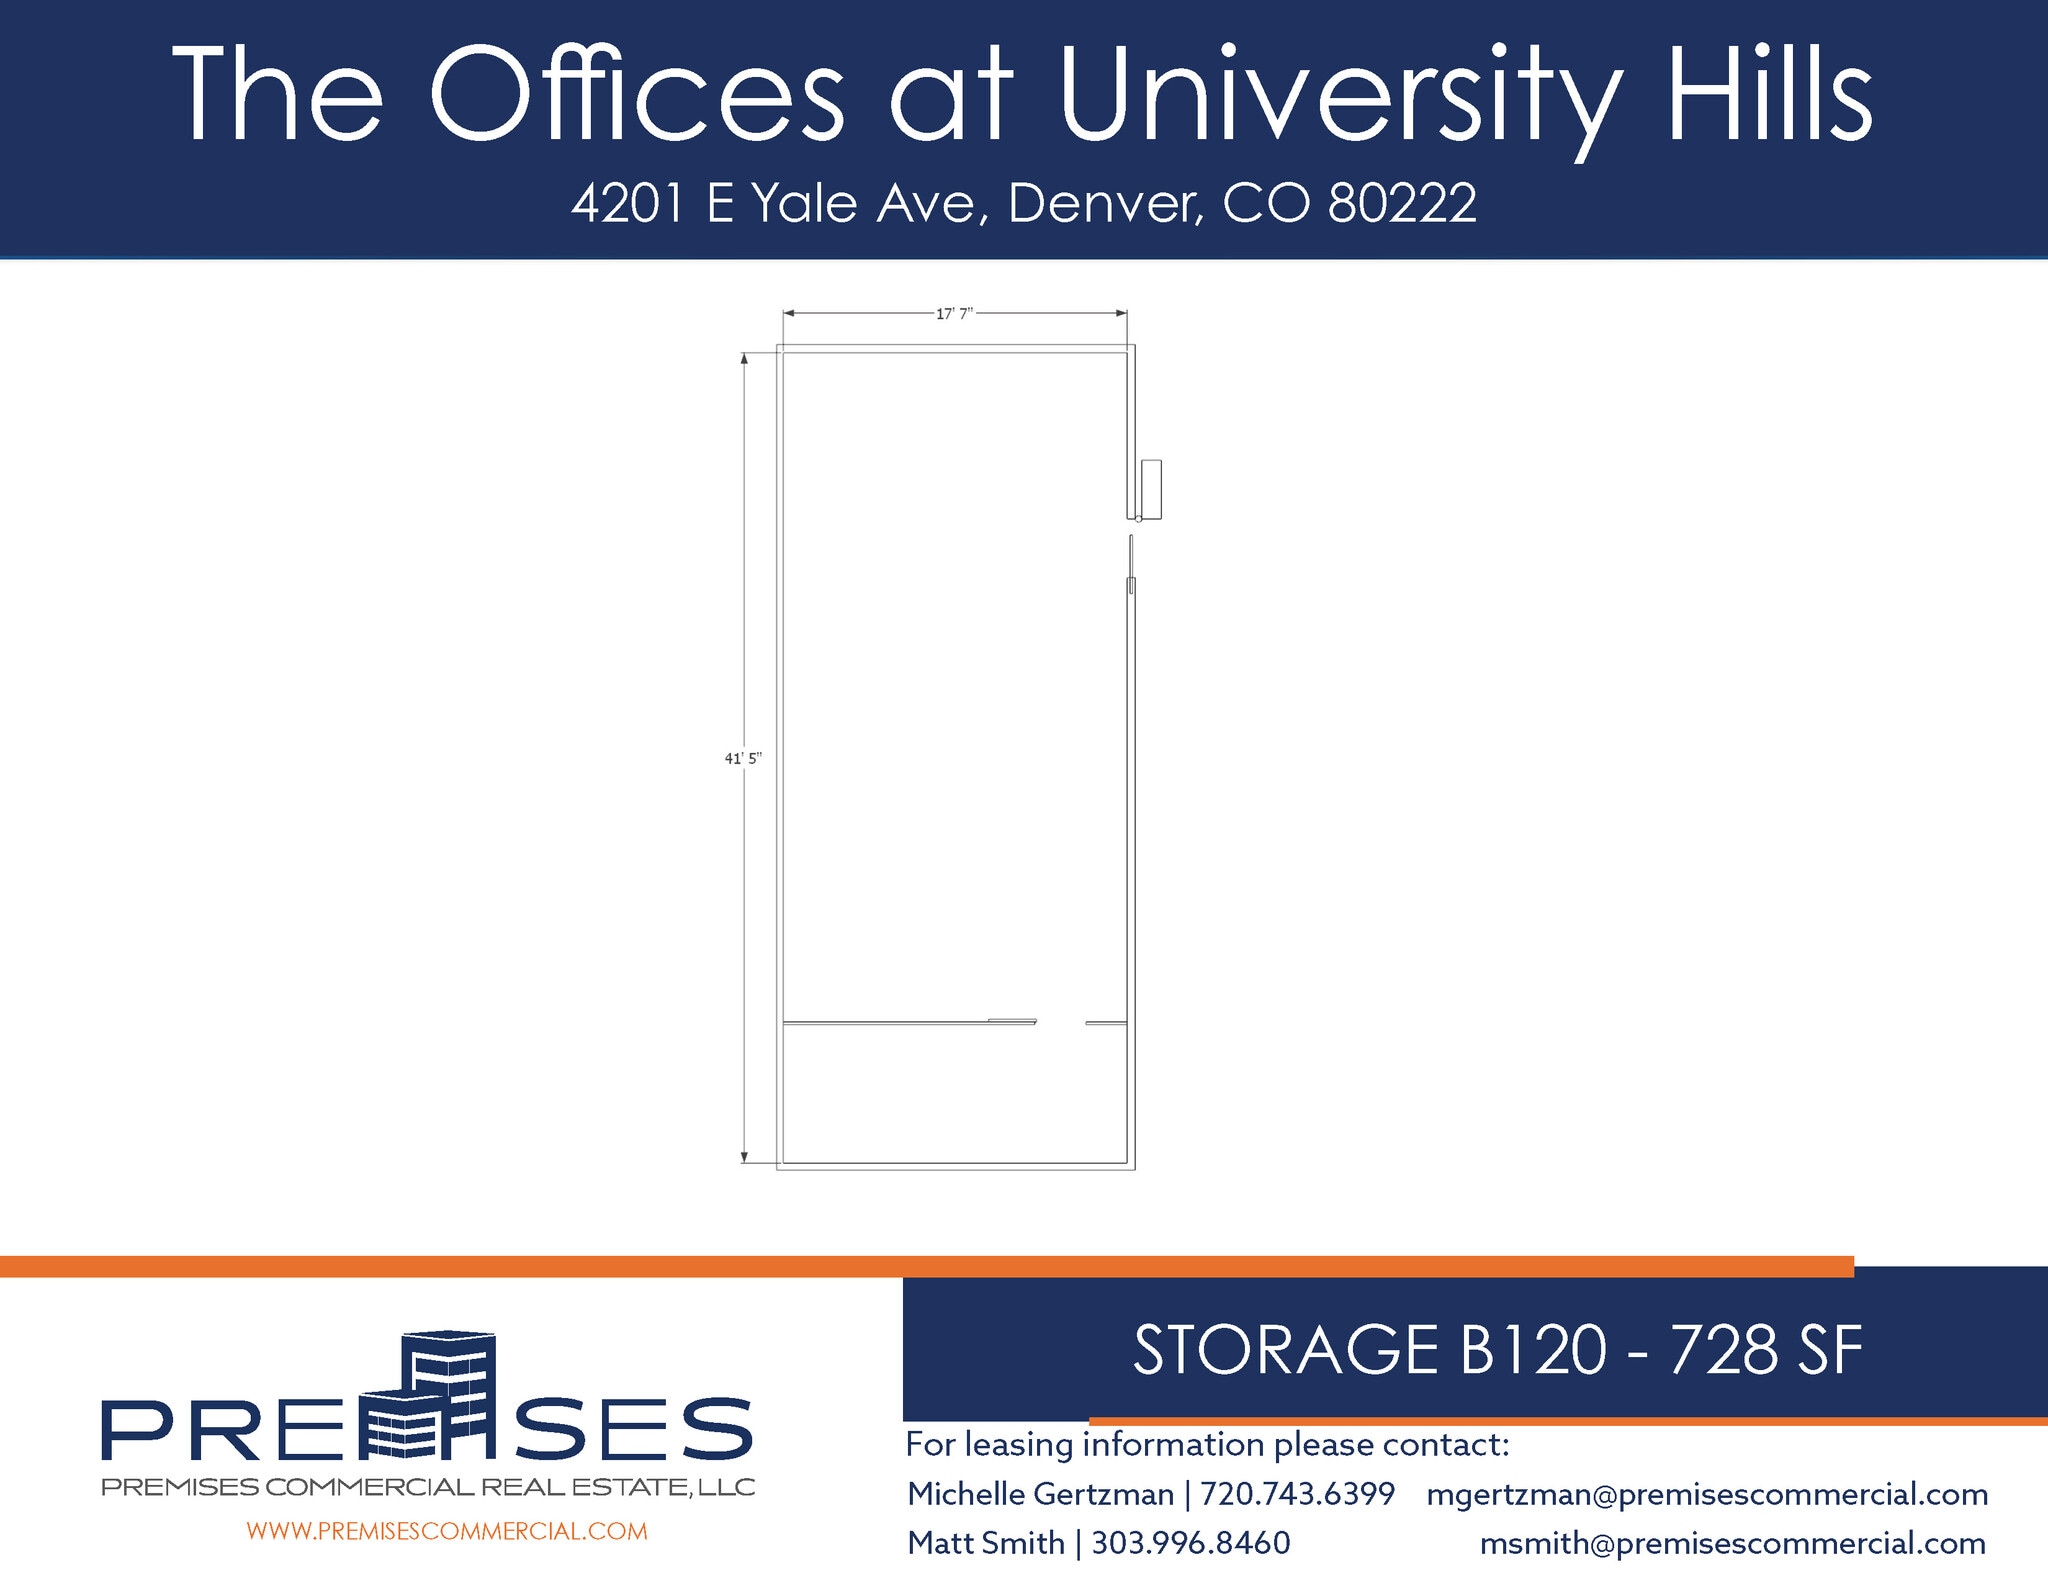
Basement space. Storage Space.
- Rate includes utilities, building services and property expenses
| Space | Size | Term | Rental Rate | Space Use | Build-Out | Available |
| Basement, Ste B130 | 869 SF | Negotiable | $17.00 /SF/YR $1.42 /SF/MO $14,773 /YR $1,231 /MO | Office | - | Now |
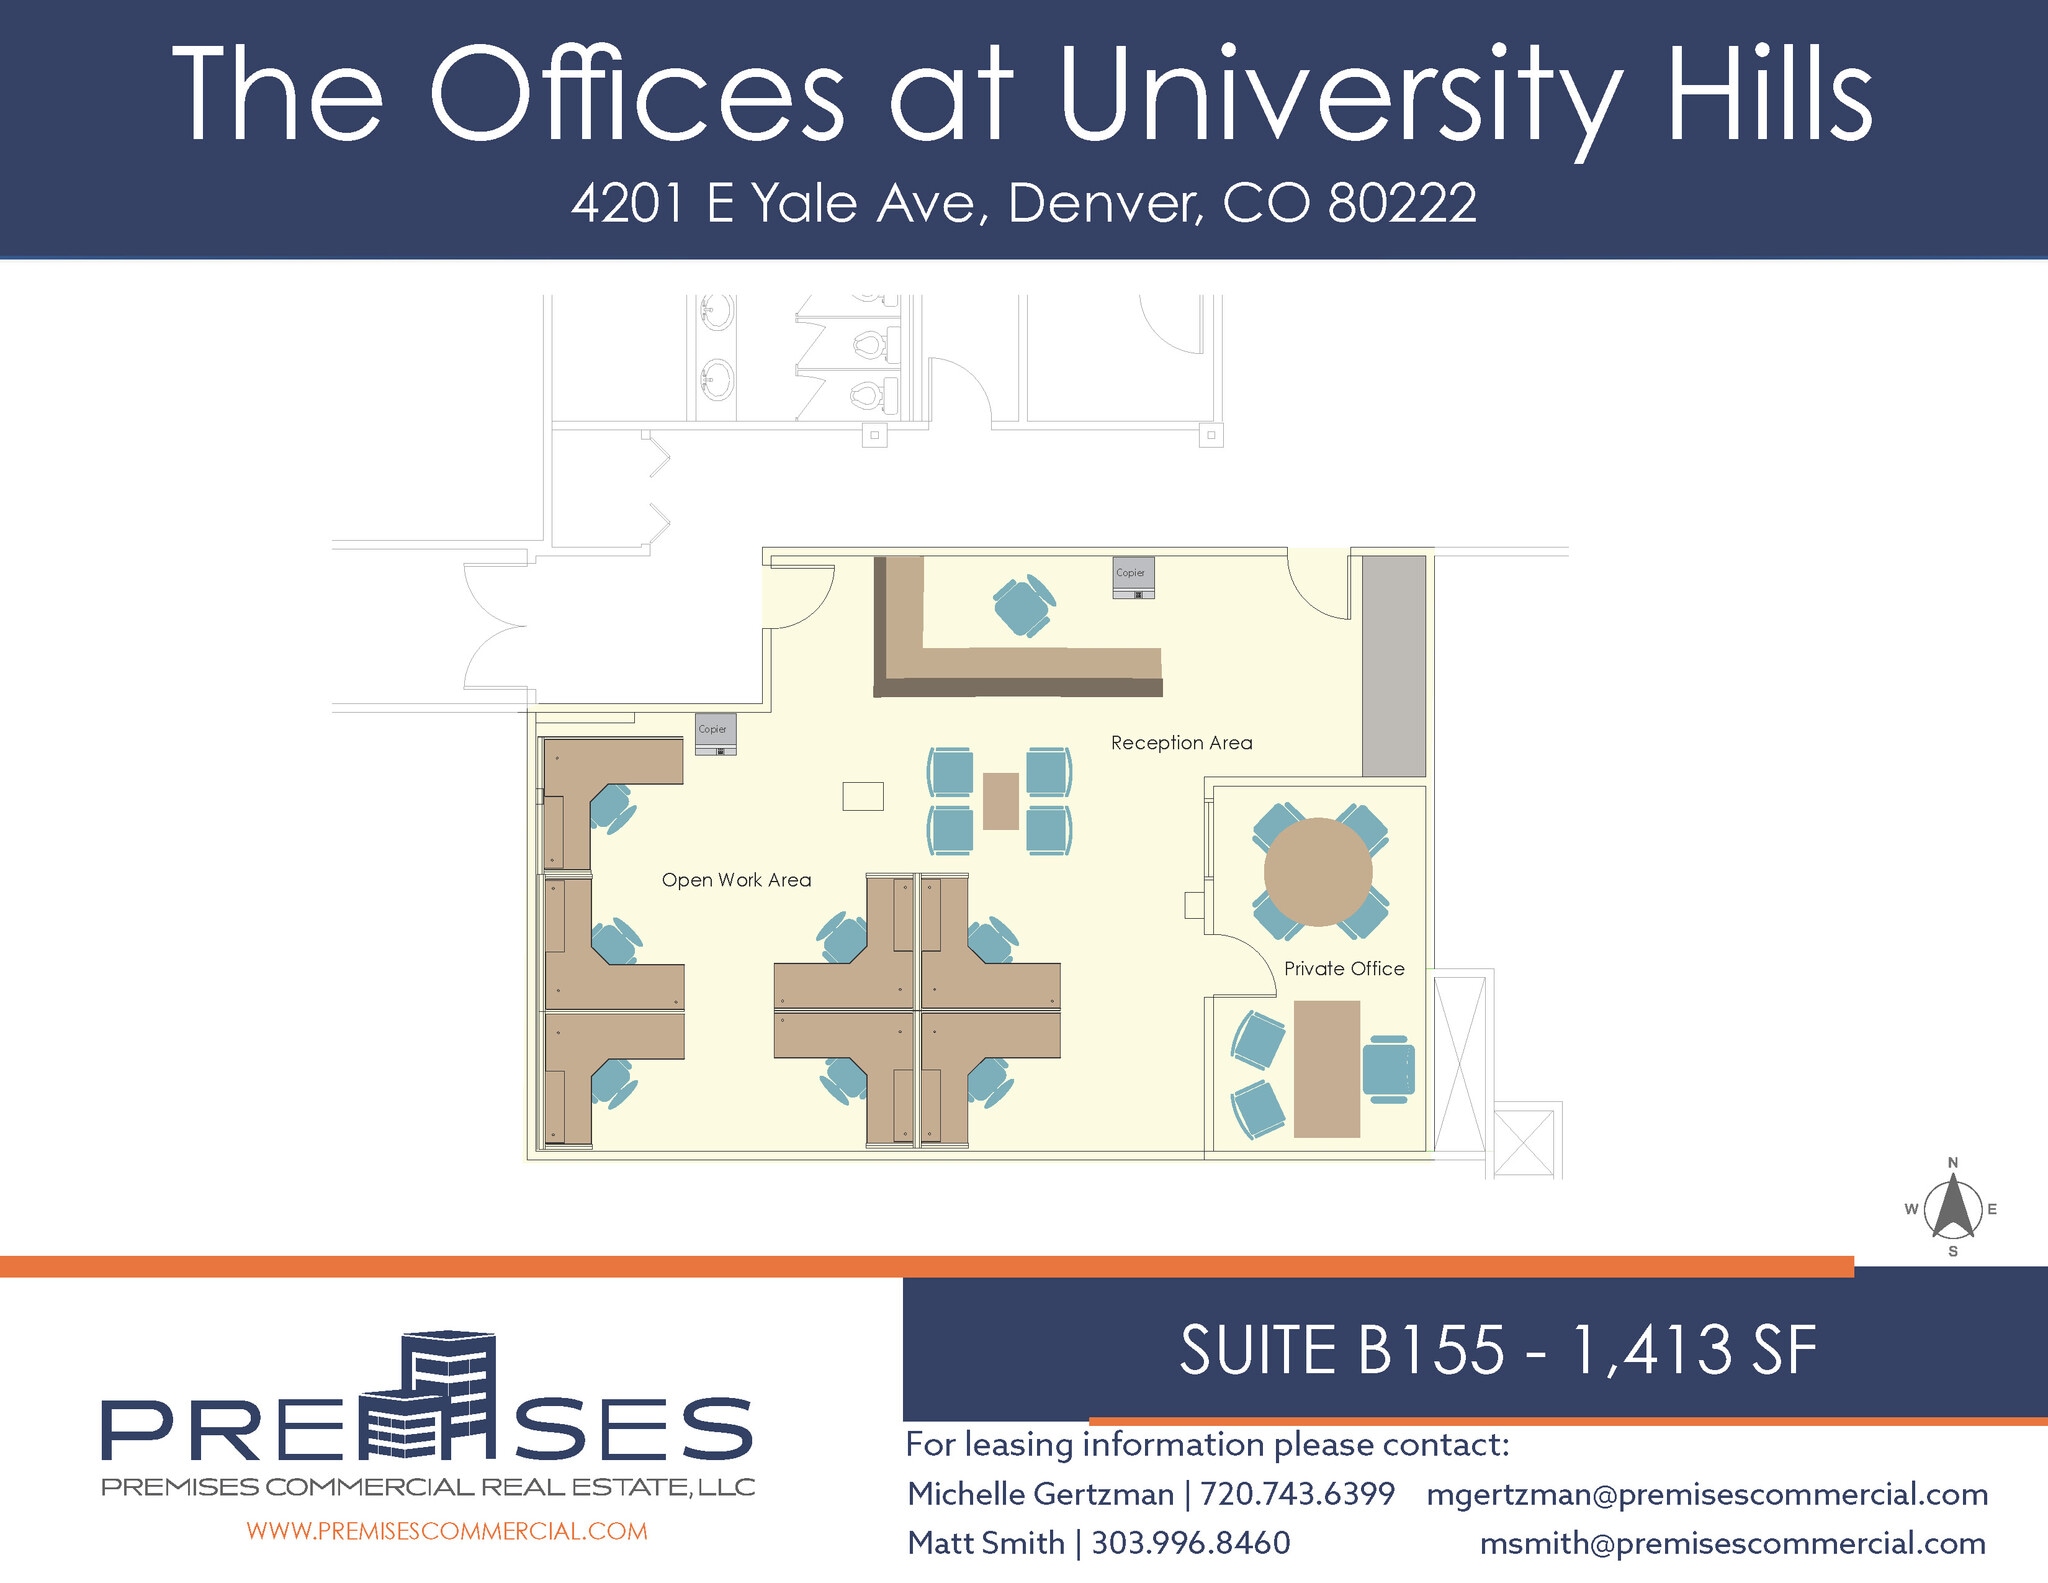
| Basement, Ste B155 | 1,413 SF | Negotiable | $16.00 /SF/YR $1.33 /SF/MO $22,608 /YR $1,884 /MO | Office/Medical | - | Now |
| Basement, Ste YB120 | 728 SF | Negotiable | $11.54 /SF/YR $0.96 /SF/MO $8,401 /YR $700.09 /MO | Office/Medical | - | 30 Days |
4201-4401 E Yale Ave - Basement - Ste B130
4201-4401 E Yale Ave - Basement - Ste B155
4201-4401 E Yale Ave - Basement - Ste YB120
- Space
- Size
- Term
- Rental Rate
- Space Use
- Build-Out
- Available

Efficient new spec suite with 2 offices.
- Rate includes utilities, building services and property expenses
Floor Plan Coming Soon.
- Rate includes utilities, building services and property expenses
- Can be combined with additional space(s) for up to 3,284 SF of adjacent space
Can be demised or taken as is. West mountain views in excellent condition, large conference room, break room, bull pen, reception and private offices. Floor plan coming soon.
- Rate includes utilities, building services and property expenses
- Space is in Excellent Condition
- 1 Conference Room
- Can be combined with additional space(s) for up to 3,284 SF of adjacent space
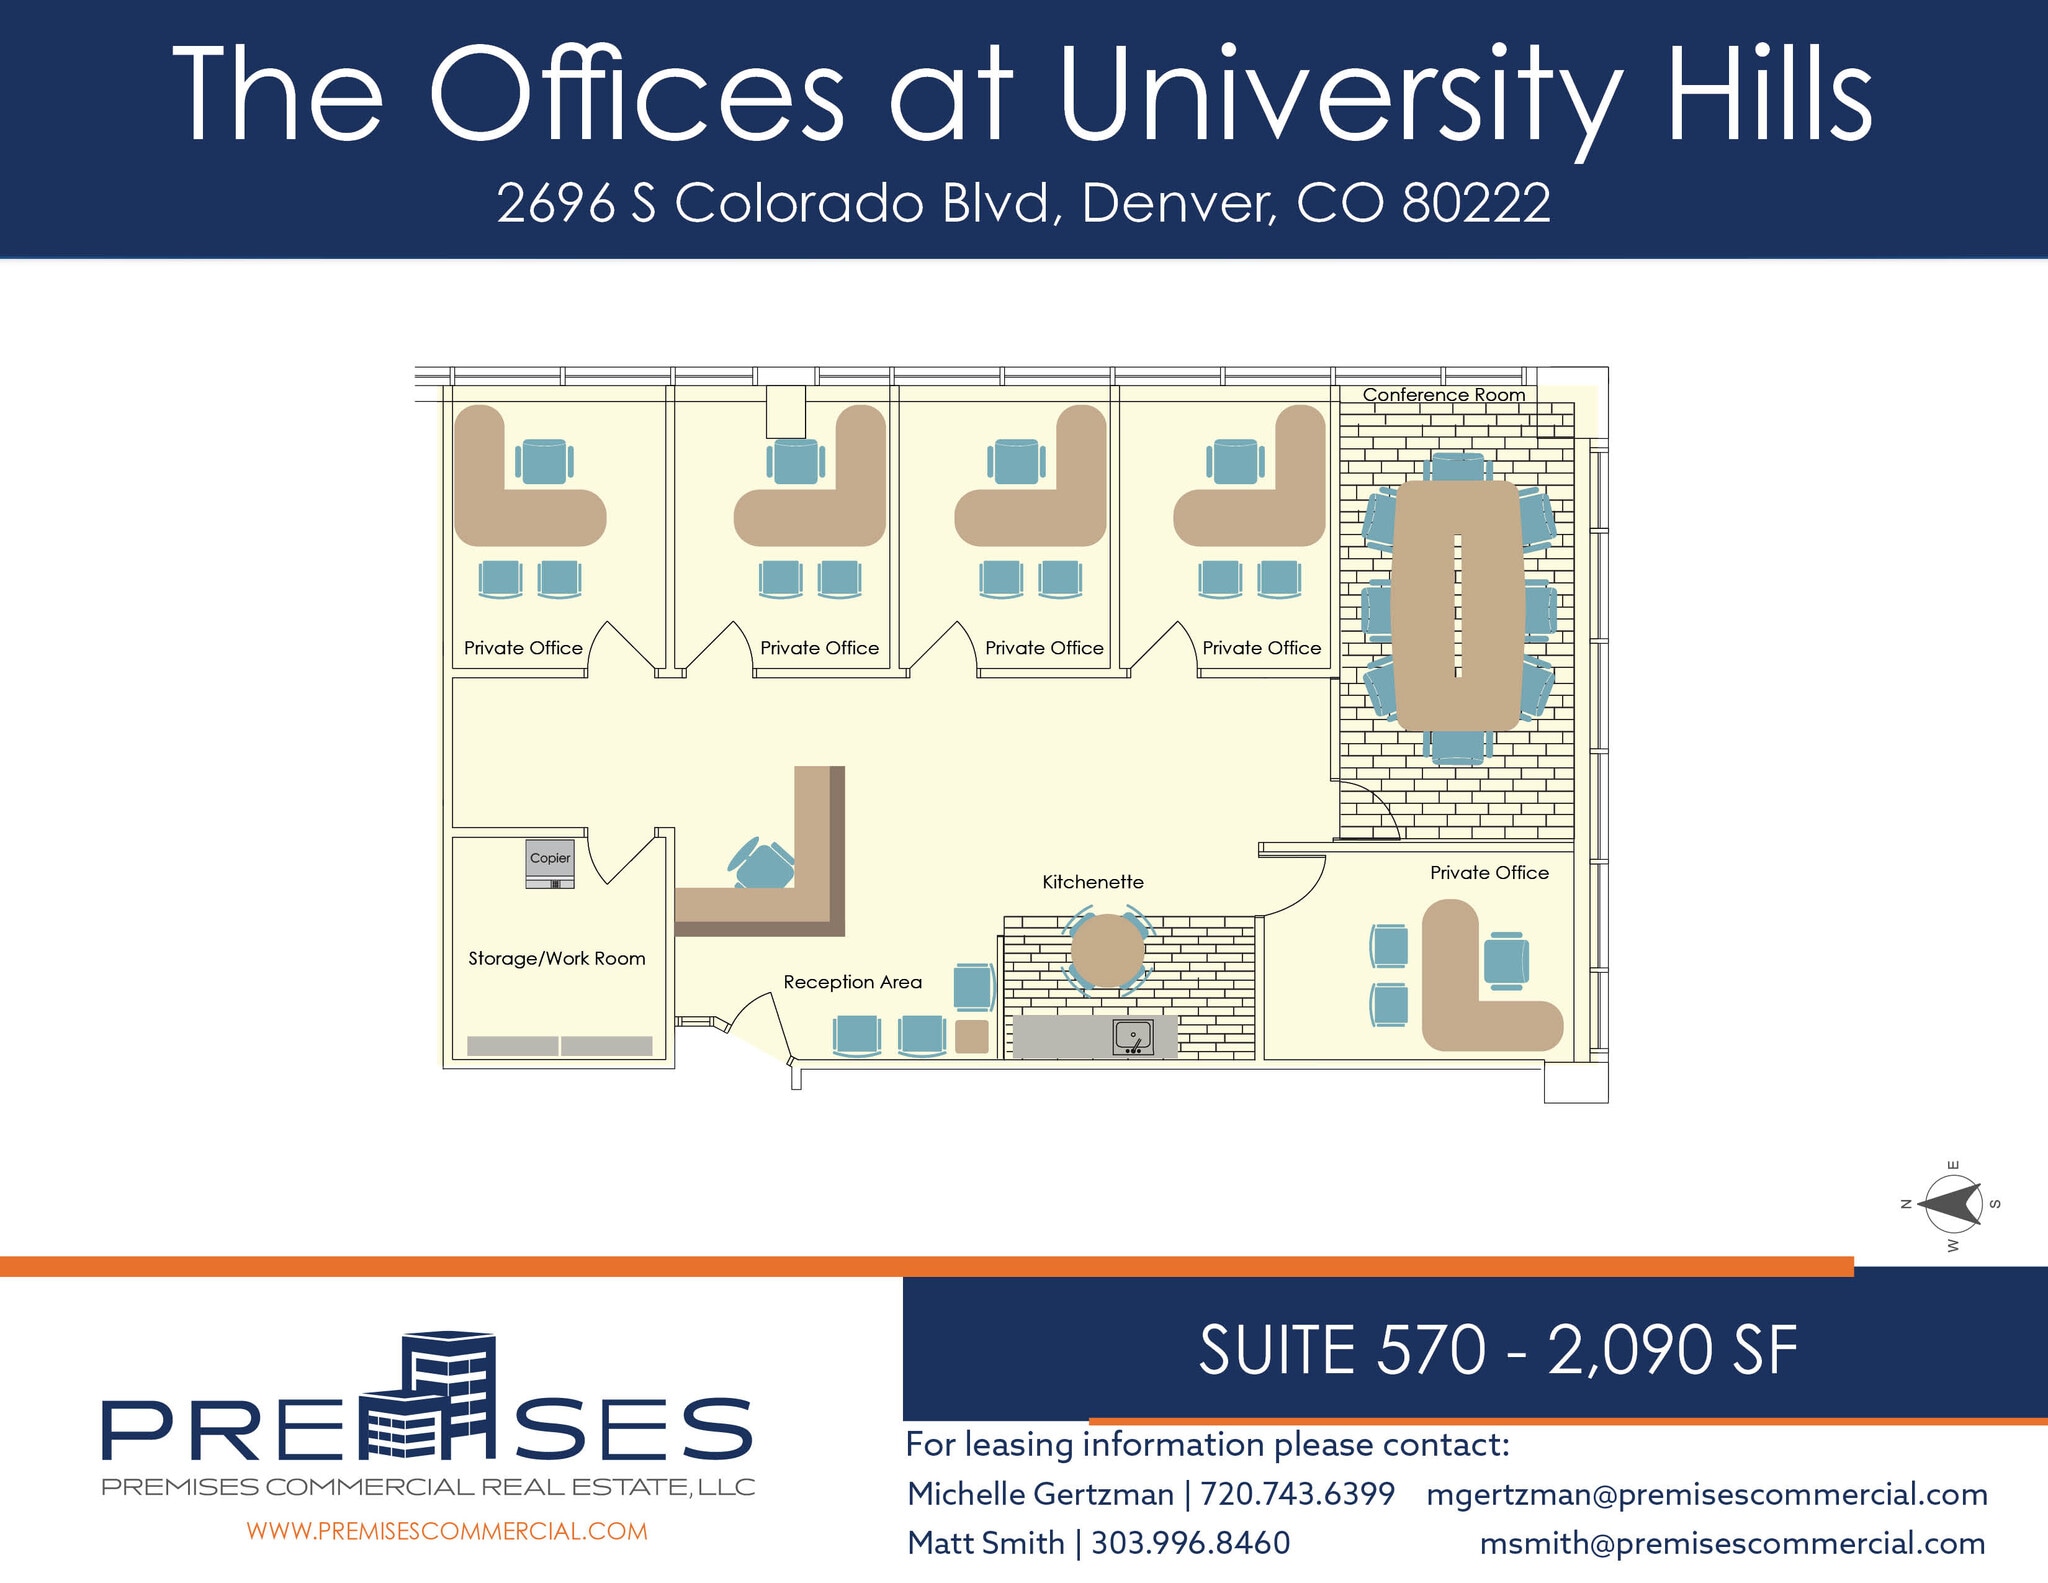
4 offices, conference room, storage/workroom/ kitchen/break room (depicted in floor plan).
- Rate includes utilities, building services and property expenses
Very nice-looking small suite with a larger front area and a small back office. Floor plan coming soon.
- Rate includes utilities, building services and property expenses
| Space | Size | Term | Rental Rate | Space Use | Build-Out | Available |
| 4th Floor, Ste 450 | 867 SF | Negotiable | $26.00 /SF/YR $2.17 /SF/MO $22,542 /YR $1,879 /MO | Office/Medical | - | Now |
| 4th Floor, Ste 460 | 1,178 SF | Negotiable | Upon Request Upon Request Upon Request Upon Request | Office/Medical | - | January 01, 2027 |
| 4th Floor, Ste 480 | 2,106 SF | Negotiable | Upon Request Upon Request Upon Request Upon Request | Office/Medical | - | January 01, 2027 |
| 5th Floor, Ste 570 | 2,090 SF | Negotiable | $27.00 /SF/YR $2.25 /SF/MO $56,430 /YR $4,703 /MO | Office/Medical | - | Now |
| 5th Floor, Ste 576 | 506 SF | Negotiable | $28.00 /SF/YR $2.33 /SF/MO $14,168 /YR $1,181 /MO | Office/Medical | - | April 01, 2027 |
2696 S Colorado Blvd - 4th Floor - Ste 450
2696 S Colorado Blvd - 4th Floor - Ste 460
2696 S Colorado Blvd - 4th Floor - Ste 480
2696 S Colorado Blvd - 5th Floor - Ste 570
2696 S Colorado Blvd - 5th Floor - Ste 576
4201-4401 E Yale Ave - Basement - Ste B130
| Size | 869 SF |
| Term | Negotiable |
| Rental Rate | $17.00 /SF/YR |
| Space Use | Office |
| Build-Out | - |
| Available | Now |
Great space for a personal trainer, pilates or yoga studio and any type of business that requires a quiet space without a lot of natural sunlight. There are glass panes on two of the walls that allow for light from the corridor to enter the space and it's bright. Great location Cherry Creek adjacent and close proximity to restaurants and highway access.
- Rate includes utilities, building services and property expenses
4201-4401 E Yale Ave - Basement - Ste B155
| Size | 1,413 SF |
| Term | Negotiable |
| Rental Rate | $16.00 /SF/YR |
| Space Use | Office/Medical |
| Build-Out | - |
| Available | Now |
- Rate includes utilities, building services and property expenses
4201-4401 E Yale Ave - Basement - Ste YB120
| Size | 728 SF |
| Term | Negotiable |
| Rental Rate | $11.54 /SF/YR |
| Space Use | Office/Medical |
| Build-Out | - |
| Available | 30 Days |
Basement space. Storage Space.
- Rate includes utilities, building services and property expenses
2696 S Colorado Blvd - 4th Floor - Ste 450
| Size | 867 SF |
| Term | Negotiable |
| Rental Rate | $26.00 /SF/YR |
| Space Use | Office/Medical |
| Build-Out | - |
| Available | Now |
Efficient new spec suite with 2 offices.
- Rate includes utilities, building services and property expenses
2696 S Colorado Blvd - 4th Floor - Ste 460
| Size | 1,178 SF |
| Term | Negotiable |
| Rental Rate | Upon Request |
| Space Use | Office/Medical |
| Build-Out | - |
| Available | January 01, 2027 |
Floor Plan Coming Soon.
- Rate includes utilities, building services and property expenses
- Can be combined with additional space(s) for up to 3,284 SF of adjacent space
2696 S Colorado Blvd - 4th Floor - Ste 480
| Size | 2,106 SF |
| Term | Negotiable |
| Rental Rate | Upon Request |
| Space Use | Office/Medical |
| Build-Out | - |
| Available | January 01, 2027 |
Can be demised or taken as is. West mountain views in excellent condition, large conference room, break room, bull pen, reception and private offices. Floor plan coming soon.
- Rate includes utilities, building services and property expenses
- 1 Conference Room
- Space is in Excellent Condition
- Can be combined with additional space(s) for up to 3,284 SF of adjacent space
2696 S Colorado Blvd - 5th Floor - Ste 570
| Size | 2,090 SF |
| Term | Negotiable |
| Rental Rate | $27.00 /SF/YR |
| Space Use | Office/Medical |
| Build-Out | - |
| Available | Now |
4 offices, conference room, storage/workroom/ kitchen/break room (depicted in floor plan).
- Rate includes utilities, building services and property expenses
2696 S Colorado Blvd - 5th Floor - Ste 576
| Size | 506 SF |
| Term | Negotiable |
| Rental Rate | $28.00 /SF/YR |
| Space Use | Office/Medical |
| Build-Out | - |
| Available | April 01, 2027 |
Very nice-looking small suite with a larger front area and a small back office. Floor plan coming soon.
- Rate includes utilities, building services and property expenses
Select Tenants at This Property
- Floor
- Tenant Name
- Industry
- 2nd
- Arlun Floor Covering & Design
- Construction
- 3rd
- Center For Stuttering Therapy
- Health Care and Social Assistance
- 1st
- Chase Bank
- Finance and Insurance
- 5th
- CSHQA
- Professional, Scientific, and Technical Services
- 1st
- Denver Vein Center
- Health Care and Social Assistance
- 3rd
- Dibble Engineering
- Professional, Scientific, and Technical Services
- 4th
- Flanigan Dentistry
- Health Care and Social Assistance
- 4th
- Gary P Pascoe DMD
- Health Care and Social Assistance
- 2nd
- Johnston Chiropractic & Wellness Center Llc
- Health Care and Social Assistance
- 4th
- Shrewsberry & Associates
- Professional, Scientific, and Technical Services