Your email has been sent.
27 Bysham Park Dr 9,846 SF of Industrial Space Available in Woodstock, ON N4T 1S3
Highlights
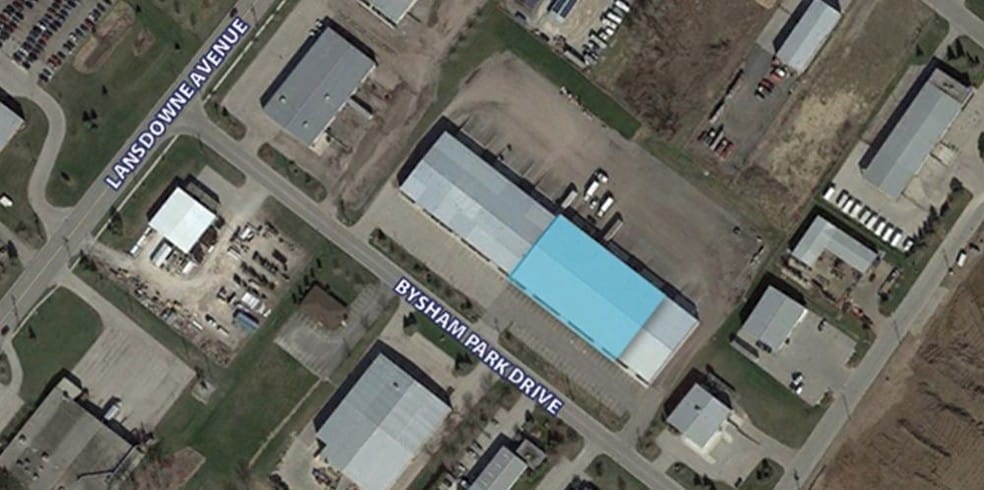
- The property is located within the established Bysham Park industrial area, offering a functional and well-recognized industrial setting.
- The surrounding industrial park provides a strong tenant mix and access to public transit.
- The property benefits from convenient access to major transportation routes and regional highway connections.
Features
All Available Space(1)
Display Rental Rate as
- Space
- Size
- Term
- Rental Rate
- Space Use
- Build-Out
- Available
Now leasing a 9,846 square foot industrial unit available for immediate occupancy at 27 Bysham Park Drive in Woodstock. The space offers strong functionality with two drive-in doors and two truck-level doors, an efficient 22’–26’ clear height, and 600V / 200A three-phase power suitable for a wide range of industrial uses. Shop drains are located throughout the unit, making it well suited for manufacturing, warehousing, or service operations.
- Lease rate does not include utilities, property expenses or building services
- 2 Loading Docks
- 600V / 200A three-phase power
- 2 Drive Ins
- 22’–26’ clear height
- Shop drains
| Space | Size | Term | Rental Rate | Space Use | Build-Out | Available |
| 1st Floor - 13-14 | 9,846 SF | Negotiable | $9.36 USD/SF/YR $0.78 USD/SF/MO $92,155 USD/YR $7,680 USD/MO | Industrial | Full Build-Out | Now |
1st Floor - 13-14
| Size |
| 9,846 SF |
| Term |
| Negotiable |
| Rental Rate |
| $9.36 USD/SF/YR $0.78 USD/SF/MO $92,155 USD/YR $7,680 USD/MO |
| Space Use |
| Industrial |
| Build-Out |
| Full Build-Out |
| Available |
| Now |
1st Floor - 13-14
| Size | 9,846 SF |
| Term | Negotiable |
| Rental Rate | $9.36 USD/SF/YR |
| Space Use | Industrial |
| Build-Out | Full Build-Out |
| Available | Now |
Now leasing a 9,846 square foot industrial unit available for immediate occupancy at 27 Bysham Park Drive in Woodstock. The space offers strong functionality with two drive-in doors and two truck-level doors, an efficient 22’–26’ clear height, and 600V / 200A three-phase power suitable for a wide range of industrial uses. Shop drains are located throughout the unit, making it well suited for manufacturing, warehousing, or service operations.
- Lease rate does not include utilities, property expenses or building services
- 2 Drive Ins
- 2 Loading Docks
- 22’–26’ clear height
- 600V / 200A three-phase power
- Shop drains
Property Overview
27 Bysham Park Drive is a well-located industrial property situated within the established Bysham Park industrial area of Woodstock. The building offers functional, single-storey industrial accommodation designed to support a wide range of manufacturing, warehousing, and service-oriented uses.
Industrial Facility Facts
Select Tenants
- Floor
- Tenant Name
- Industry
- 1st
- Noble
- Wholesaler



Presented by

27 Bysham Park Dr
Hmm, there seems to have been an error sending your message. Please try again.
Thanks! Your message was sent.