Log In/Sign Up
Your email has been sent.
27 Greville St 1,043 SF of Office Space Available in London EC1N 8TN
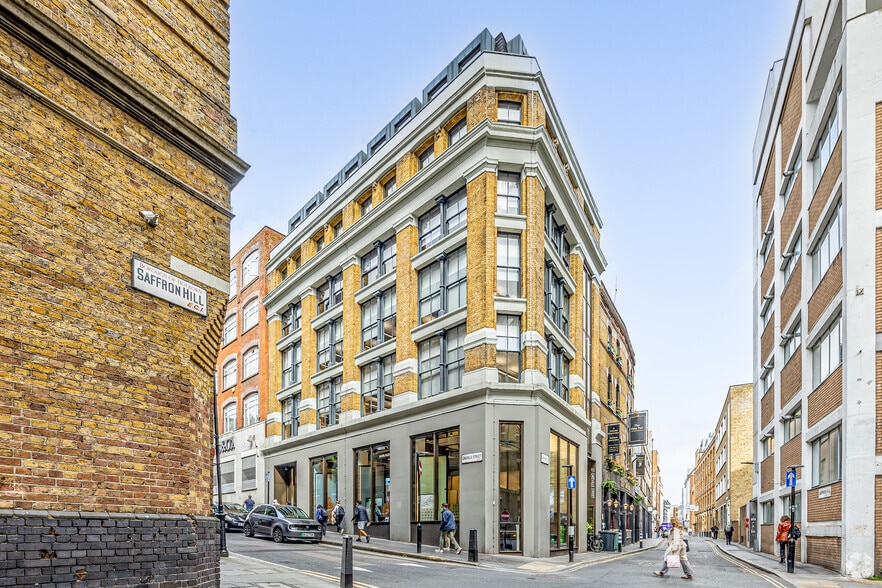


Highlights
- Great transport links
- Great local amenities
All Available Space(1)
Display Rental Rate as
- Space
- Size
- Term
- Rental Rate
- Space Use
- Build-Out
- Available
A corner floor in Hatton Garden with exposed brick, large windows, and daylight that hangs around all afternoon. Leather Lane market is on one side and Farringdon is three minutes away.
- Use Class: E
- Mostly Open Floor Plan Layout
- Space is in Excellent Condition
- Natural Light
- Open-Plan
- WC facilities
- Partially Built-Out as Standard Office
- Fits 3 - 9 People
- Recessed Lighting
- Demised WC facilities
- Excellent natural light
- Staff facilities
| Space | Size | Term | Rental Rate | Space Use | Build-Out | Available |
| 3rd Floor | 1,043 SF | 2-10 Years | Upon Request Upon Request Upon Request Upon Request | Office | Partial Build-Out | Now |
3rd Floor
| Size |
| 1,043 SF |
| Term |
| 2-10 Years |
| Rental Rate |
| Upon Request Upon Request Upon Request Upon Request |
| Space Use |
| Office |
| Build-Out |
| Partial Build-Out |
| Available |
| Now |
3rd Floor
| Size | 1,043 SF |
| Term | 2-10 Years |
| Rental Rate | Upon Request |
| Space Use | Office |
| Build-Out | Partial Build-Out |
| Available | Now |
A corner floor in Hatton Garden with exposed brick, large windows, and daylight that hangs around all afternoon. Leather Lane market is on one side and Farringdon is three minutes away.
- Use Class: E
- Partially Built-Out as Standard Office
- Mostly Open Floor Plan Layout
- Fits 3 - 9 People
- Space is in Excellent Condition
- Recessed Lighting
- Natural Light
- Demised WC facilities
- Open-Plan
- Excellent natural light
- WC facilities
- Staff facilities
Features and Amenities
- Security System
- Skylights
Property Facts
Building Type
Office
Year Built
1936
Building Height
6 Stories
Building Size
8,900 SF
Building Class
B
Typical Floor Size
1,277 SF
1 1


1 of 7
Videos
Matterport 3D Exterior
Matterport 3D Tour
Photos
Street View
Street
Map

1 of 1

Presented by

27 Greville St
Already a member? Log In
Hmm, there seems to have been an error sending your message. Please try again.
Thanks! Your message was sent.