Log In/Sign Up
Your email has been sent.

270 Crossway Rd 41,000 - 82,000 SF of Industrial Space Available in Tallahassee, FL 32305

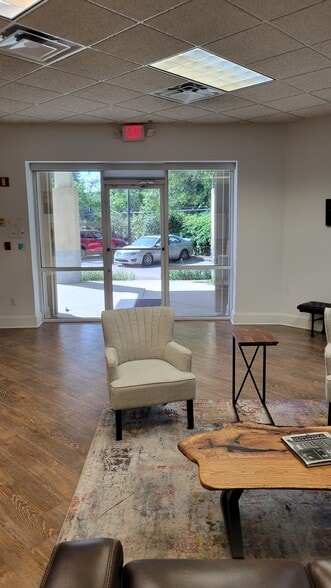
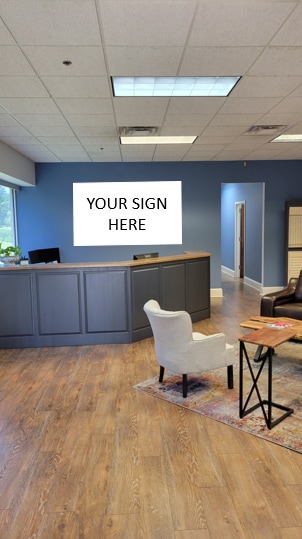
Highlights
- 82,000 SF of Office /Warehouse
- 15,000 SF of office space on two levels
- Zoning: Industrial
- 67,000 SF Conditioned Warehouse
- Owner Relocating
- Lease Rate Negotiable
Features
Drive In Bays
1
Exterior Dock Doors
5
Standard Parking Spaces
70
All Available Spaces(2)
Display Rental Rate as
- Space
- Size
- Term
- Rental Rate
- Space Use
- Build-Out
- Available
- Lease rate does not include utilities, property expenses or building services
- Can be combined with additional space(s) for up to 82,000 SF of adjacent space
- Includes 15,000 SF of dedicated office space
- Lease rate does not include utilities, property expenses or building services
- Can be combined with additional space(s) for up to 82,000 SF of adjacent space
| Space | Size | Term | Rental Rate | Space Use | Build-Out | Available |
| 1st Floor | 41,000 SF | 1-5 Years | Upon Request Upon Request Upon Request Upon Request | Industrial | Full Build-Out | 30 Days |
| 2nd Floor | 41,000 SF | 1-5 Years | Upon Request Upon Request Upon Request Upon Request | Industrial | Full Build-Out | 30 Days |
1st Floor
| Size |
| 41,000 SF |
| Term |
| 1-5 Years |
| Rental Rate |
| Upon Request Upon Request Upon Request Upon Request |
| Space Use |
| Industrial |
| Build-Out |
| Full Build-Out |
| Available |
| 30 Days |
2nd Floor
| Size |
| 41,000 SF |
| Term |
| 1-5 Years |
| Rental Rate |
| Upon Request Upon Request Upon Request Upon Request |
| Space Use |
| Industrial |
| Build-Out |
| Full Build-Out |
| Available |
| 30 Days |
1st Floor
| Size | 41,000 SF |
| Term | 1-5 Years |
| Rental Rate | Upon Request |
| Space Use | Industrial |
| Build-Out | Full Build-Out |
| Available | 30 Days |
- Lease rate does not include utilities, property expenses or building services
- Includes 15,000 SF of dedicated office space
- Can be combined with additional space(s) for up to 82,000 SF of adjacent space
2nd Floor
| Size | 41,000 SF |
| Term | 1-5 Years |
| Rental Rate | Upon Request |
| Space Use | Industrial |
| Build-Out | Full Build-Out |
| Available | 30 Days |
- Lease rate does not include utilities, property expenses or building services
- Can be combined with additional space(s) for up to 82,000 SF of adjacent space
Property Overview
Conveniently situated in Tallahassee, 270 Crossway Road offers proximity to key industrial hubs, making it an ideal location for manufacturing and industrial investors or tenants. The surrounding area boasts easy access to major transportation routes, including the Interstate, promoting efficient logistics and distribution operations. The Property is near the Tallahassee Industrial Park and Tallahassee International Airport & is now offered at a reduced price of $6,850,000.
Warehouse Facility Facts
Building Size
82,000 SF
Lot Size
6.31 AC
Year Built
1973
Zoning
LI - Light Industrial
Select Tenants
- Floor
- Tenant Name
- Industry
- 1st
- Skandia Window Fashions
- Manufacturing
1 1
Somewhat walkable
30/100
Exceptionally drivable
90/100
Limited public transit
30/100
Very bikeable
80/100

1 of 29
Videos
Matterport 3D Exterior
Matterport 3D Tour
Photos
Street View
Street
Map

1 of 1

Presented by
270 Crossway Rd
Already a member? Log In
Hmm, there seems to have been an error sending your message. Please try again.
Thanks! Your message was sent.