Log In/Sign Up
Your email has been sent.

CenterPoint Harbor Santa Ana, CA 92704 34,513 - 133,182 SF of Industrial Space Available


Park Highlights
- Three Points of Ingress/Egress
- Excellent South Coast Metro Location
- Close Proximity to John Wayne Airport, 55, 22 & 405 Fwys
Park Facts
| Total Space Available | 133,182 SF | Park Type | Industrial Park |
| Total Space Available | 133,182 SF |
| Park Type | Industrial Park |
All Available Spaces(2)
Display Rental Rate as
CenterPoint Harbor
2711 S Harbor Blvd
34,513 SF
|
$11.40 /SF/YR
$0.95 /SF/MO
$122.71 /m²/YR
$10.23 /m²/MO
$32,787 /MO
$393,448 /YR
Building Type
Industrial
Building Subtype
Warehouse
Building Size
34,513 SF
Lot Size
1.67 AC
Year Built
2005
Construction
Metal
Clear Height
20’
Drive In Bays
7
Sprinkler System
Wet
Power Supply
Amps: 800
Zoning
M1 - Light Industrial
- Space
- Size
- Term
- Rental Rate
- Space Use
- Build-Out
- Available
- Lease rate does not include utilities, property expenses or building services
| Space | Size | Term | Rental Rate | Space Use | Build-Out | Available |
| 1st Floor | 34,513 SF | Negotiable | $11.40 /SF/YR $0.95 /SF/MO $393,448 /YR $32,787 /MO | Industrial | Partial Build-Out | Now |
CenterPoint Harbor
2711 S Harbor Blvd
34,513 SF
|
$11.40 /SF/YR
$0.95 /SF/MO
$122.71 /m²/YR
$10.23 /m²/MO
$32,787 /MO
$393,448 /YR
Building Type
Industrial
Building Subtype
Warehouse
Building Size
34,513 SF
Lot Size
1.67 AC
Year Built
2005
Construction
Metal
Clear Height
20’
Drive In Bays
7
Sprinkler System
Wet
Power Supply
Amps: 800
Zoning
M1 - Light Industrial
2711 S Harbor Blvd - 1st Floor
Size
34,513 SF
Term
Negotiable
Rental Rate
$11.40 /SF/YR
$0.95 /SF/MO
$393,448 /YR
$32,787 /MO
Space Use
Industrial
Build-Out
Partial Build-Out
Available
Now
CenterPoint Harbor
2701 S Harbor Blvd
98,669 SF
|
$11.40 /SF/YR
$0.95 /SF/MO
$122.71 /m²/YR
$10.23 /m²/MO
$93,736 /MO
$1,124,827 /YR
Building Type/Class
Industrial/B
Building Subtype
Warehouse
Building Size
280,720 SF
Lot Size
14.62 AC
Year Built/Renovated
1958/2021
Construction
Reinforced Concrete
Clear Height
20’
Drive In Bays
6
Dock Doors
16
Levelers
6
Sprinkler System
Wet
Power Supply
Amps: 800-4,800 Volts: 277-480 Phase: 3 Wire: 4
Zoning
M1 - Light Industrial
- Space
- Size
- Term
- Rental Rate
- Space Use
- Build-Out
- Available
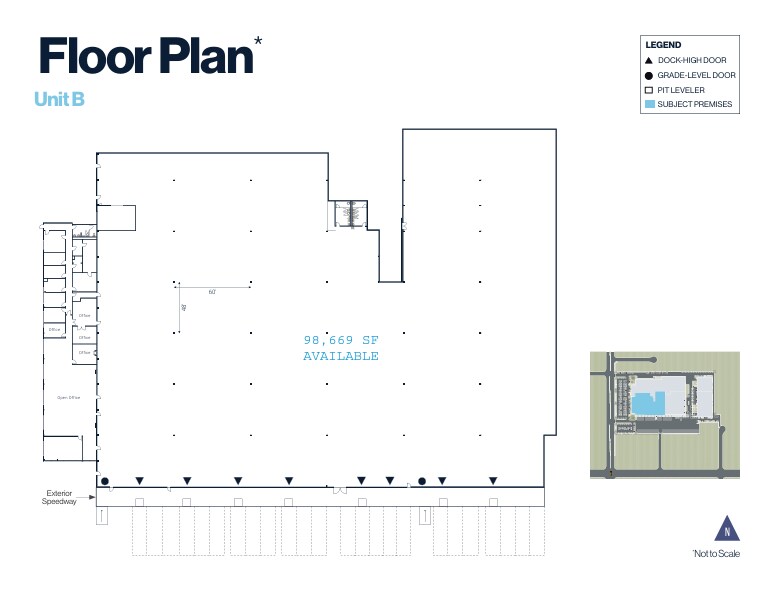

*Teaser Rate & Concessions Available for First Year* Twenty-four positions with seven pit levelers, 2 grade-level ramps, 20' warehouse clearance and 3200 amps @480v.
- Lease rate does not include utilities, property expenses or building services
- 2 Drive Ins
- Partitioned Offices
- 3200 Amps @480v
- 24 Dock High Doors
- Includes 7,893 SF of dedicated office space
- 8 Loading Docks
- Fully Fire Sprinklered
- 20' Warehouse Clearance
| Space | Size | Term | Rental Rate | Space Use | Build-Out | Available |
| 1st Floor - B | 98,669 SF | Negotiable | $11.40 /SF/YR $0.95 /SF/MO $1,124,827 /YR $93,736 /MO | Industrial | Partial Build-Out | 30 Days |
CenterPoint Harbor
2701 S Harbor Blvd
98,669 SF
|
$11.40 /SF/YR
$0.95 /SF/MO
$122.71 /m²/YR
$10.23 /m²/MO
$93,736 /MO
$1,124,827 /YR
Building Type/Class
Industrial/B
Building Subtype
Warehouse
Building Size
280,720 SF
Lot Size
14.62 AC
Year Built/Renovated
1958/2021
Construction
Reinforced Concrete
Clear Height
20’
Drive In Bays
6
Dock Doors
16
Levelers
6
Sprinkler System
Wet
Power Supply
Amps: 800-4,800 Volts: 277-480 Phase: 3 Wire: 4
Zoning
M1 - Light Industrial
2701 S Harbor Blvd - 1st Floor - B
Size
98,669 SF
Term
Negotiable
Rental Rate
$11.40 /SF/YR
$0.95 /SF/MO
$1,124,827 /YR
$93,736 /MO
Space Use
Industrial
Build-Out
Partial Build-Out
Available
30 Days
2711 S Harbor Blvd - 1st Floor
| Size | 34,513 SF |
| Term | Negotiable |
| Rental Rate | $11.40 /SF/YR |
| Space Use | Industrial |
| Build-Out | Partial Build-Out |
| Available | Now |
- Lease rate does not include utilities, property expenses or building services
1 of 2
Videos
Matterport 3D Exterior
Matterport 3D Tour
Photos
Street View
Street
Map
2701 S Harbor Blvd - 1st Floor - B
| Size | 98,669 SF |
| Term | Negotiable |
| Rental Rate | $11.40 /SF/YR |
| Space Use | Industrial |
| Build-Out | Partial Build-Out |
| Available | 30 Days |
*Teaser Rate & Concessions Available for First Year* Twenty-four positions with seven pit levelers, 2 grade-level ramps, 20' warehouse clearance and 3200 amps @480v.
- Lease rate does not include utilities, property expenses or building services
- Includes 7,893 SF of dedicated office space
- 2 Drive Ins
- 8 Loading Docks
- Partitioned Offices
- Fully Fire Sprinklered
- 3200 Amps @480v
- 20' Warehouse Clearance
- 24 Dock High Doors
Site Plan

Park Overview
Industrial building located at 2701 S. Harbor Boulevard, Unit B, Santa Ana, California. The property contains approximately 98,669 square feet and includes approximately 7,893 square feet of office area. The property is located near the 55, 22, and 405 Freeways and John Wayne Airport.


Moderately walkable
60/100
Exceptionally drivable
100/100
Some public transit
40/100
Very bikeable
80/100



1 of 11
Videos
Matterport 3D Exterior
Matterport 3D Tour
Photos
Street View
Street
Map

