Log In/Sign Up
Your email has been sent.

2715 Oak St 6,100 SF Office Building Jacksonville, FL 32205 $1,600,000 ($262.30/SF)
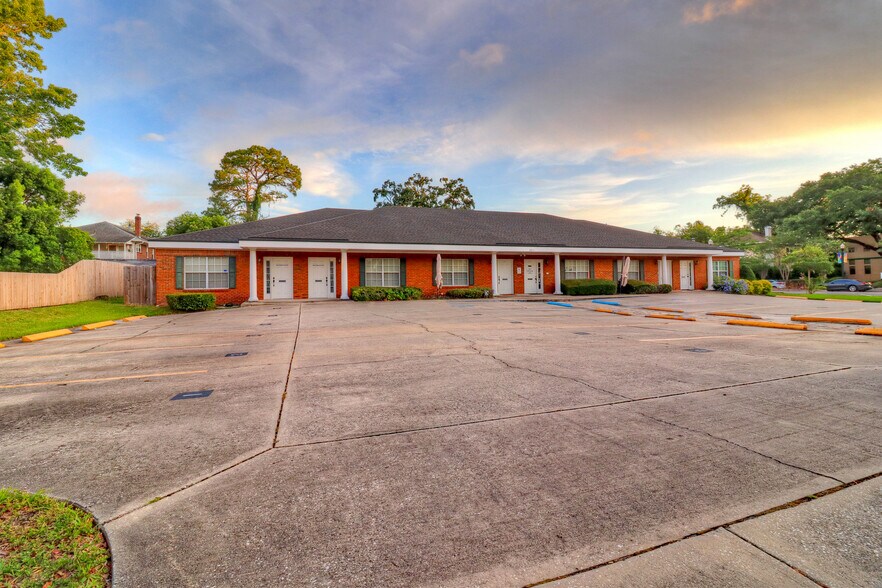
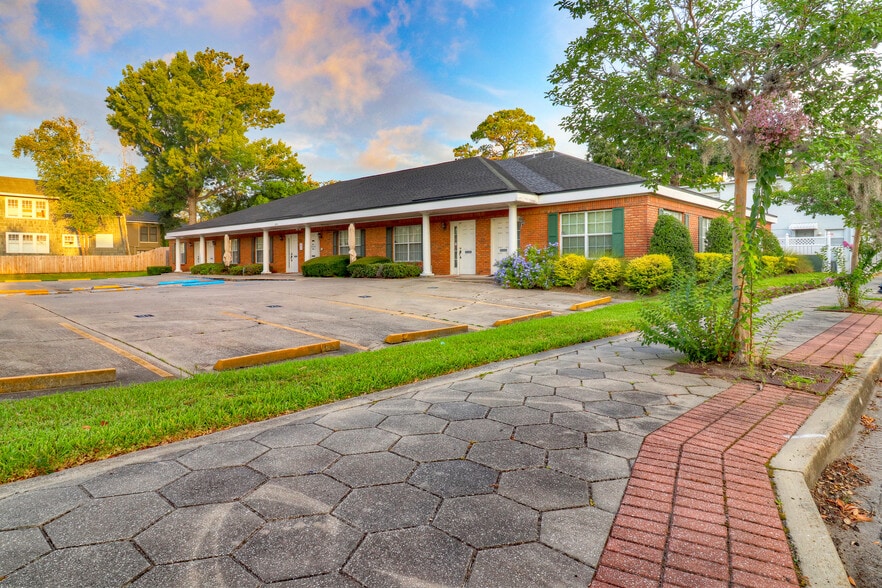
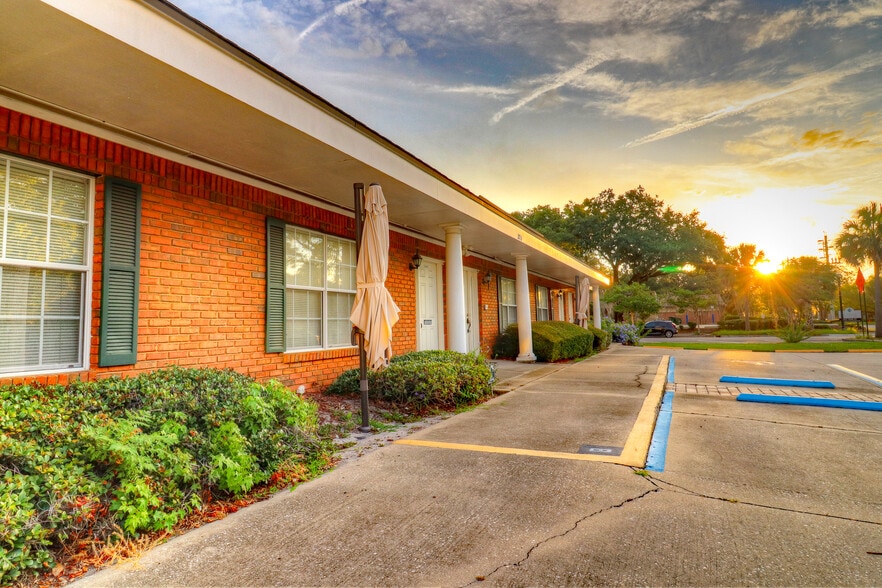
Investment Highlights
- Located in Jacksonville’s desirable Riverside neighborhood
- Walking distance to King Street restaurants, bars, boutiques, Five Points and the Cummer Museum of Art & Gardens
- One block from Ascension St. Vincent’s Riverside Hospital (528 beds)
- Easy access to I-95, I-10, and Downtown Jacksonville
Executive Summary
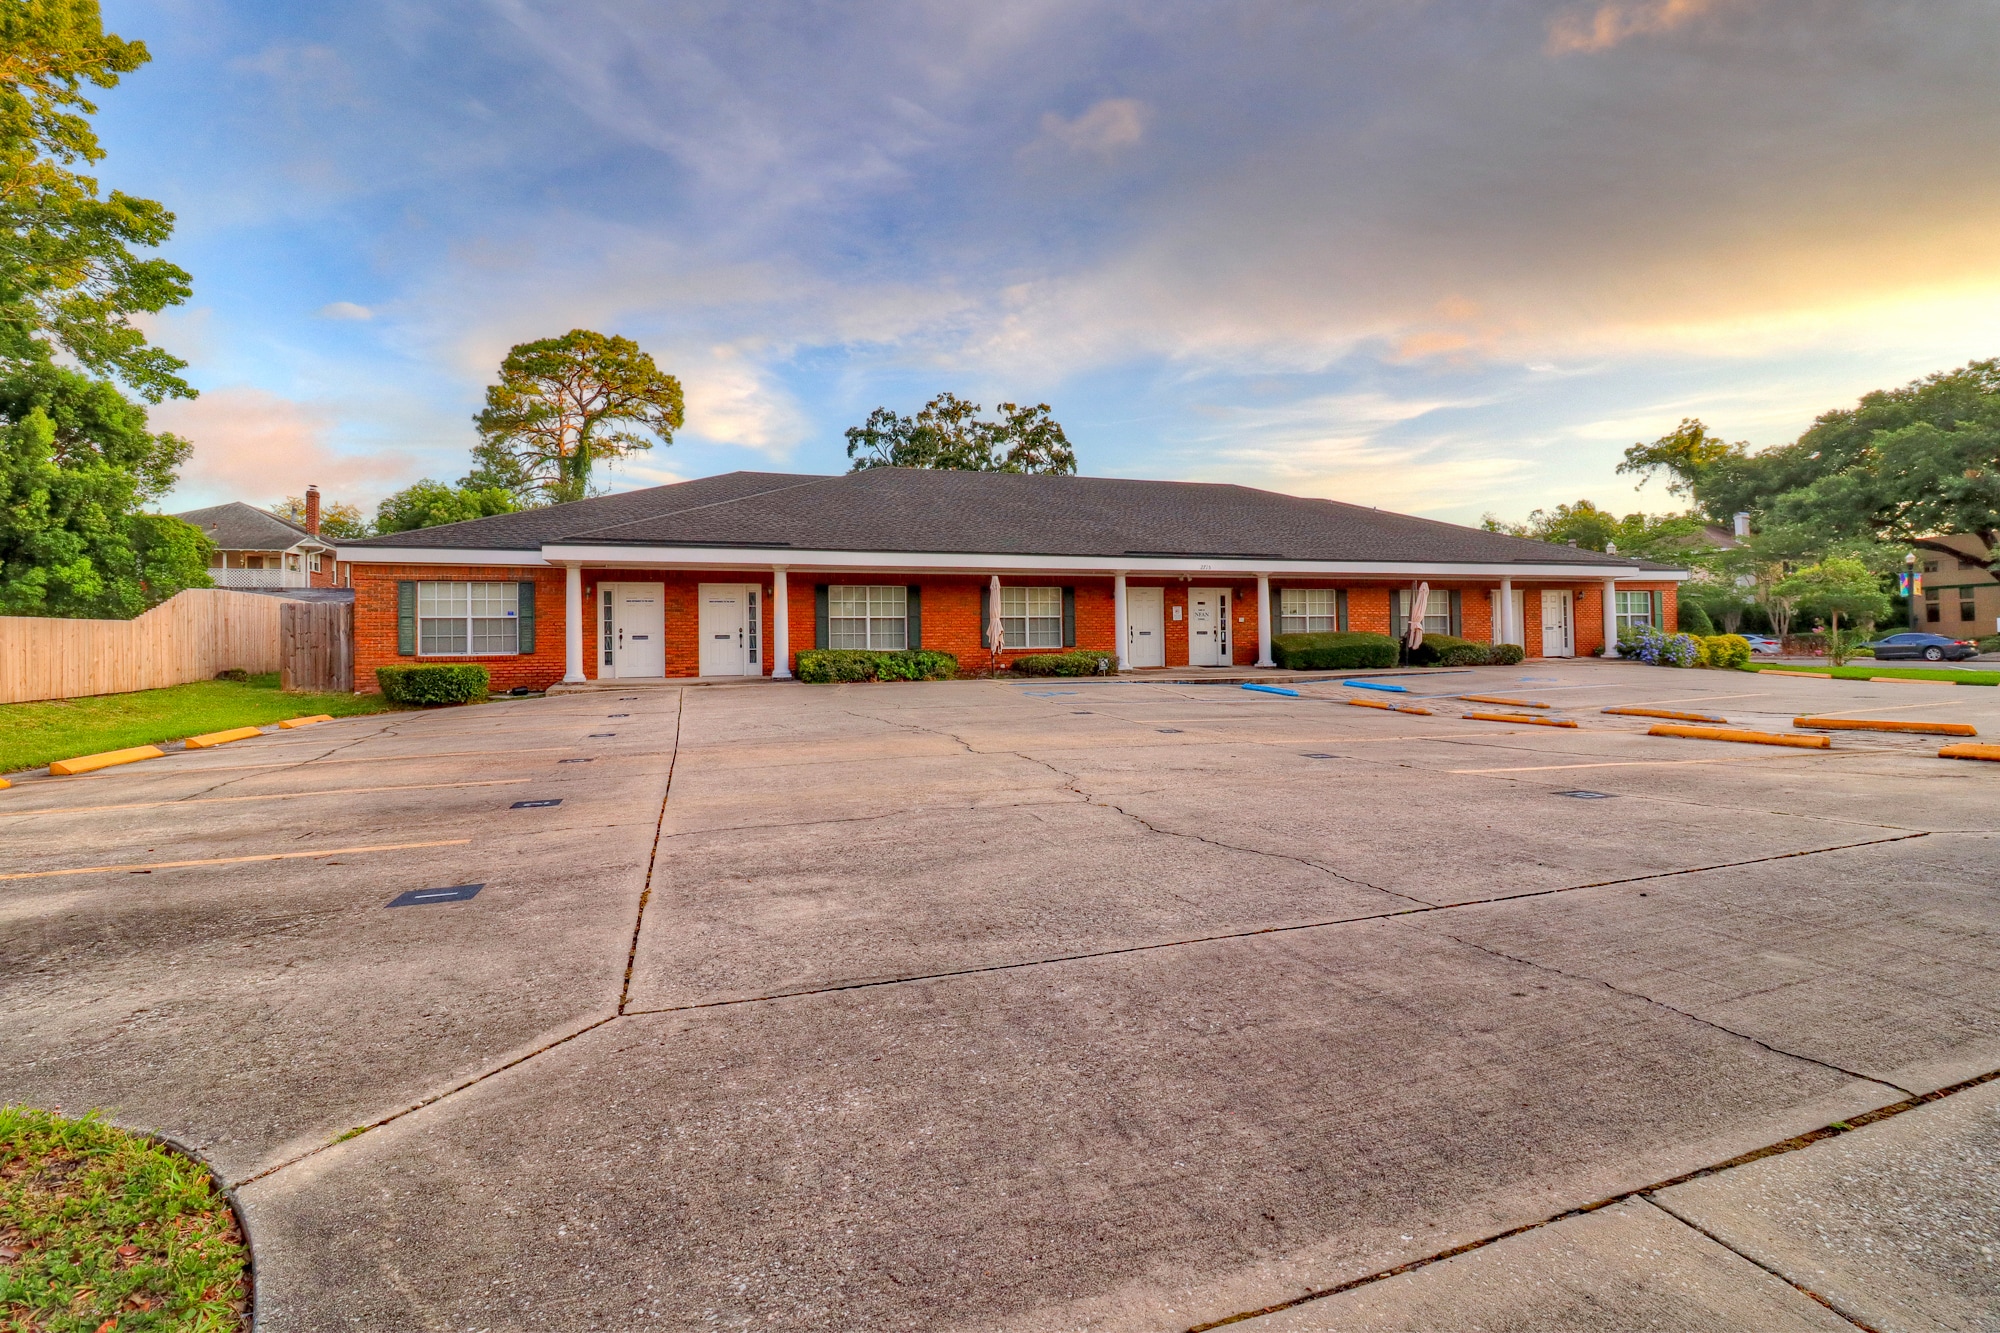
2715 Oak Street is a well-located 6,292-square-foot office property in Jacksonville’s Riverside submarket, offering a flexible layout suited for owner-users, medical practices, professional offices, or investors. Originally designed as six separate suites, the building is currently configured for single-tenant occupancy but could be reconfigured for multi-tenant use.
The existing layout includes a reception area, 19 private offices, two conference rooms, a kitchen, breakroom, three restrooms, and multiple storage areas. The property features brick veneer construction, a composition shingle roof, and substantial 600-amp, 250-volt, three-phase electrical service.
Parking includes 22 paved on-site spaces, with approximately nine additional street parking spaces available along the property frontage, and over 30 street parking spaces within a block. The combination of private offices, ample parking, strong electrical capacity, and a highly adaptable floor plan makes the property particularly attractive for medical, behavioral health, legal, financial, and other professional service users.
The property provides an excellent opportunity for an owner-user seeking to establish a presence in Riverside or an investor looking to reposition the building for single-tenant or multi-tenant occupancy.
The existing layout includes a reception area, 19 private offices, two conference rooms, a kitchen, breakroom, three restrooms, and multiple storage areas. The property features brick veneer construction, a composition shingle roof, and substantial 600-amp, 250-volt, three-phase electrical service.
Parking includes 22 paved on-site spaces, with approximately nine additional street parking spaces available along the property frontage, and over 30 street parking spaces within a block. The combination of private offices, ample parking, strong electrical capacity, and a highly adaptable floor plan makes the property particularly attractive for medical, behavioral health, legal, financial, and other professional service users.
The property provides an excellent opportunity for an owner-user seeking to establish a presence in Riverside or an investor looking to reposition the building for single-tenant or multi-tenant occupancy.
Property Facts
Sale Type
Owner User
Sale Conditions
Property Type
Office
Property Subtype
Building Size
6,100 SF
Building Class
B
Year Built/Renovated
1988/2022
Price
$1,600,000
Price Per SF
$262.30
Tenancy
Single
Building Height
1 Story
Typical Floor Size
6,100 SF
Building FAR
0.33
Lot Size
0.42 AC
Zoning
CRO - Commercial, Residential, Office
Parking
54 Spaces (8.85 Spaces per 1,000 SF Leased)
1 1
Moderately walkable
70/100
Very drivable
80/100
Limited public transit
30/100
Fairly bikeable
50/100
Property Taxes
| Parcel Number | 065325-0000 | Improvements Assessment | $507,118 |
| Land Assessment | $289,882 | Total Assessment | $797,000 |
Property Taxes
Parcel Number
065325-0000
Land Assessment
$289,882
Improvements Assessment
$507,118
Total Assessment
$797,000


1 of 16
Videos
Matterport 3D Exterior
Matterport 3D Tour
Photos
Street View
Street
Map
1 of 1
