Your email has been sent.
2721 Markham Rd 1,996 - 3,992 SF of Flex Space Available in Toronto, ON M1X 1L5


Features
All Available Spaces(2)
Display Rental Rate as
- Space
- Size
- Term
- Rental Rate
- Space Use
- Build-Out
- Available
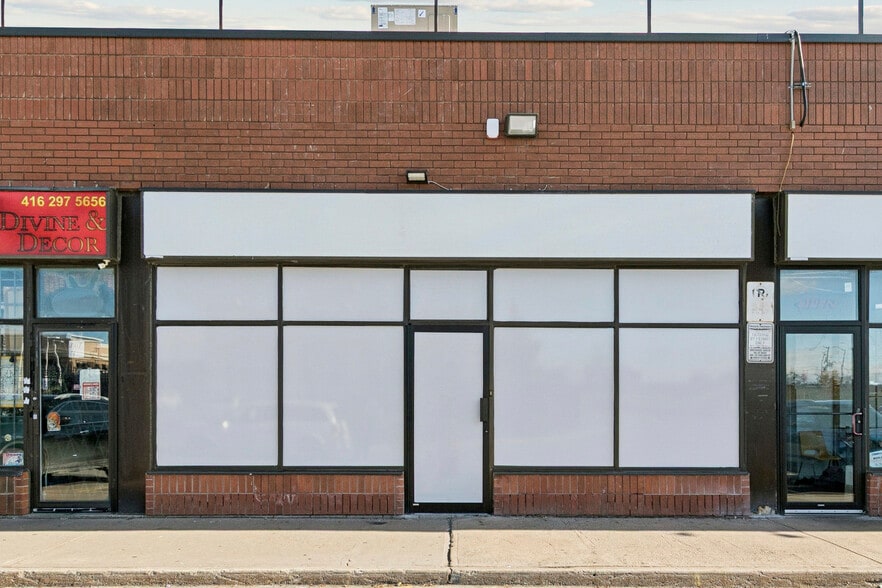
Located within Markfinch Business Park, this industrial condo unit offers convenient access to Highways 401 and 407 via Highway 48, approximately five minutes away. The unit is ideally suited for warehousing, storage, and other permitted industrial uses under E0.7 zoning. Features include an overhead shipping door, man door access, and a clean, move-in-ready interior. Please note that the unit does not contain a washroom or office area. Parking is limited to two designated spaces. Shipping operations are permitted; however, transport containers and trailers may not be disconnected within the driveway. Outside storage is not permitted. Permitted uses are subject to E0.7 zoning requirements and restrictions. Prohibited uses include automotive sales, service, repair, detailing, parts distribution, tire-related businesses, dealerships, religious assemblies, social clubs, classrooms, childcare facilities, animal care operations, kennels, food preparation or processing facilities, kitchens, catering services, restaurants, banquet halls, party rental businesses, grocery and specialty retail stores, clothing stores, and cannabis-related production or packaging activities. Retail uses of any kind are not permitted. Heating, hydro, and water consumption are billed separately and are not included in TMI charges.
- Lease rate does not include utilities, property expenses or building services
- Central Air Conditioning
- Move-in ready.
- 1 Drive Bay
- Overhead shipping door.
- Two parking spots included.
Unique industrial condo lease opportunity in Markfinch Business Park, located just minutes from Highways 401 and 407 via Highway 48. Offering just under 2,000 square feet, this versatile space is ideal for permitted business uses, vehicle storage, hobbyists, collectors, showroom space, creative office use, or recreational equipment storage. This upgraded, move-in-ready unit features an electric roll-up door, 200-amp electrical service, HVAC with central air conditioning, two warehouse heaters, high-bay lighting, epoxy terrazzo flooring, security system with cameras, a premium kitchen with appliances, and a modern three-piece washroom with shower. Professionally finished throughout with quality workmanship and attention to detail. Located within a professionally managed industrial condo complex with recent major capital improvements. All uses must comply with E0.7 zoning requirements. Outside storage is not permitted. Certain uses, including automotive repair, retail, restaurants, food processing, childcare facilities, religious assemblies, and cannabis-related operations, are prohibited. Limited patrolled parking is available.
- Lease rate does not include utilities, property expenses or building services
- Central Air Conditioning
- Move-in ready.
- 1 Drive Bay
- Overhead shipping door.
- Two parking spots included.
| Space | Size | Term | Rental Rate | Space Use | Build-Out | Available |
| 1st Floor - 11 | 1,996 SF | Negotiable | $11.78 USD/SF/YR $0.98 USD/SF/MO $23,522 USD/YR $1,960 USD/MO | Flex | Partial Build-Out | Now |
| 1st Floor - 5 | 1,996 SF | Negotiable | $17.04 USD/SF/YR $1.42 USD/SF/MO $34,016 USD/YR $2,835 USD/MO | Flex | Partial Build-Out | Now |
1st Floor - 11
| Size |
| 1,996 SF |
| Term |
| Negotiable |
| Rental Rate |
| $11.78 USD/SF/YR $0.98 USD/SF/MO $23,522 USD/YR $1,960 USD/MO |
| Space Use |
| Flex |
| Build-Out |
| Partial Build-Out |
| Available |
| Now |
1st Floor - 5
| Size |
| 1,996 SF |
| Term |
| Negotiable |
| Rental Rate |
| $17.04 USD/SF/YR $1.42 USD/SF/MO $34,016 USD/YR $2,835 USD/MO |
| Space Use |
| Flex |
| Build-Out |
| Partial Build-Out |
| Available |
| Now |
1st Floor - 11
| Size | 1,996 SF |
| Term | Negotiable |
| Rental Rate | $11.78 USD/SF/YR |
| Space Use | Flex |
| Build-Out | Partial Build-Out |
| Available | Now |
Located within Markfinch Business Park, this industrial condo unit offers convenient access to Highways 401 and 407 via Highway 48, approximately five minutes away. The unit is ideally suited for warehousing, storage, and other permitted industrial uses under E0.7 zoning. Features include an overhead shipping door, man door access, and a clean, move-in-ready interior. Please note that the unit does not contain a washroom or office area. Parking is limited to two designated spaces. Shipping operations are permitted; however, transport containers and trailers may not be disconnected within the driveway. Outside storage is not permitted. Permitted uses are subject to E0.7 zoning requirements and restrictions. Prohibited uses include automotive sales, service, repair, detailing, parts distribution, tire-related businesses, dealerships, religious assemblies, social clubs, classrooms, childcare facilities, animal care operations, kennels, food preparation or processing facilities, kitchens, catering services, restaurants, banquet halls, party rental businesses, grocery and specialty retail stores, clothing stores, and cannabis-related production or packaging activities. Retail uses of any kind are not permitted. Heating, hydro, and water consumption are billed separately and are not included in TMI charges.
- Lease rate does not include utilities, property expenses or building services
- 1 Drive Bay
- Central Air Conditioning
- Overhead shipping door.
- Move-in ready.
- Two parking spots included.
1st Floor - 5
| Size | 1,996 SF |
| Term | Negotiable |
| Rental Rate | $17.04 USD/SF/YR |
| Space Use | Flex |
| Build-Out | Partial Build-Out |
| Available | Now |
Unique industrial condo lease opportunity in Markfinch Business Park, located just minutes from Highways 401 and 407 via Highway 48. Offering just under 2,000 square feet, this versatile space is ideal for permitted business uses, vehicle storage, hobbyists, collectors, showroom space, creative office use, or recreational equipment storage. This upgraded, move-in-ready unit features an electric roll-up door, 200-amp electrical service, HVAC with central air conditioning, two warehouse heaters, high-bay lighting, epoxy terrazzo flooring, security system with cameras, a premium kitchen with appliances, and a modern three-piece washroom with shower. Professionally finished throughout with quality workmanship and attention to detail. Located within a professionally managed industrial condo complex with recent major capital improvements. All uses must comply with E0.7 zoning requirements. Outside storage is not permitted. Certain uses, including automotive repair, retail, restaurants, food processing, childcare facilities, religious assemblies, and cannabis-related operations, are prohibited. Limited patrolled parking is available.
- Lease rate does not include utilities, property expenses or building services
- 1 Drive Bay
- Central Air Conditioning
- Overhead shipping door.
- Move-in ready.
- Two parking spots included.
Property Overview
3 Units Available 11,12,13 Each Just Under 2,000 Sqft So You Can Choose any One or Combine to Suit Your Square Footage Needs - Markfinch Business Park Industrial Condo Is About 5 Minutes From HWY 401 & 407 Corridors On the South End Of Hwy 48. Ideal For Warehousing or Storage Use. Also available are 3 Similar Sized Units Of About 2000 Sqft Each. Each Has An Overhead & Man Door. Clean Units Tenant Ready to Occupy
Property Facts
Select Tenants
- Floor
- Tenant Name
- Industry
- 1st
- Coateza
- -
- 1st
- Jay's Furniture
- Retailer
- 1st
- Joseph`s Inspirational Services Inc.
- Retailer
- 1st
- Lamp Shades Unlimited
- Manufacturing
- 1st
- M.P.K Custom Frame Inc
- Services
- 1st
- Sumdy (toys) Ltd
- -
- 1st
- Suvaiyakam Gourmet kitchen
- -
- 1st
- Veba Electric Motors
- Services
- 1st
- Vican Electronics
- Professional, Scientific, and Technical Services
- 1st
- Viewtech Windows Inc
- Construction


Presented by
A.L. Platinum Realty Ltd.
2721 Markham Rd
Hmm, there seems to have been an error sending your message. Please try again.
Thanks! Your message was sent.