Your email has been sent.

273 SE 9th St 11,250 SF of Industrial Space Available in Bend, OR 97702


Features
All Available Space(1)
Display Rental Rate as
- Space
- Size
- Term
- Rental Rate
- Space Use
- Build-Out
- Available
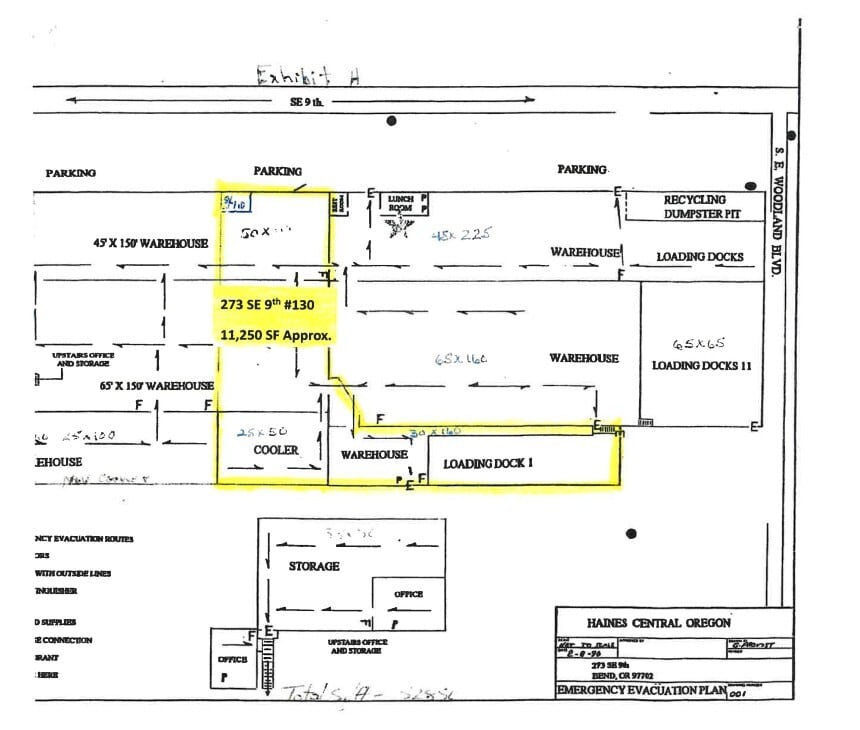
Available October 1, 2026. Hard to find 11,250 SF unit with one, 14 foot roll up door with an internal dock high loading area with an automatic leveler. There is also a 10 foot roll up door for additional access. Space features a large open warehouse area with new LED lighting and an ADA restroom. Building also has 3 phase power, and has wet sprinkler system.
- Lease rate does not include utilities, property expenses or building services
- Private Restrooms
- 14 Foot Roll Up Door
- ADA Restroom
- Wet Sprinkler System
- 1 Loading Dock
- Large Open Warehouse
- New LED Lighting
- 3 Phase Power
| Space | Size | Term | Rental Rate | Space Use | Build-Out | Available |
| 1st Floor - 130 | 11,250 SF | Negotiable | $12.00 /SF/YR $1.00 /SF/MO $135,000 /YR $11,250 /MO | Industrial | - | October 01, 2026 |
1st Floor - 130
| Size |
| 11,250 SF |
| Term |
| Negotiable |
| Rental Rate |
| $12.00 /SF/YR $1.00 /SF/MO $135,000 /YR $11,250 /MO |
| Space Use |
| Industrial |
| Build-Out |
| - |
| Available |
| October 01, 2026 |
1st Floor - 130
| Size | 11,250 SF |
| Term | Negotiable |
| Rental Rate | $12.00 /SF/YR |
| Space Use | Industrial |
| Build-Out | - |
| Available | October 01, 2026 |
Available October 1, 2026. Hard to find 11,250 SF unit with one, 14 foot roll up door with an internal dock high loading area with an automatic leveler. There is also a 10 foot roll up door for additional access. Space features a large open warehouse area with new LED lighting and an ADA restroom. Building also has 3 phase power, and has wet sprinkler system.
- Lease rate does not include utilities, property expenses or building services
- 1 Loading Dock
- Private Restrooms
- Large Open Warehouse
- 14 Foot Roll Up Door
- New LED Lighting
- ADA Restroom
- 3 Phase Power
- Wet Sprinkler System
Property Overview
Available October 1, 2026. Hard to find 11,250 SF unit with one, 14 foot roll up door with an internal dock high loading area with an automatic leveler. There is also a 10 foot roll up door for additional access. Space features a large open warehouse area with new LED lighting and an ADA restroom. Building also has 3 phase power, and has wet sprinkler system.
Distribution Facility Facts



Contact the Leasing Agent
273 SE 9th St