Your email has been sent.
2733 Lancaster Rd 1,426 - 6,617 SF of Office Space Available in Ottawa, ON K1A 0C1


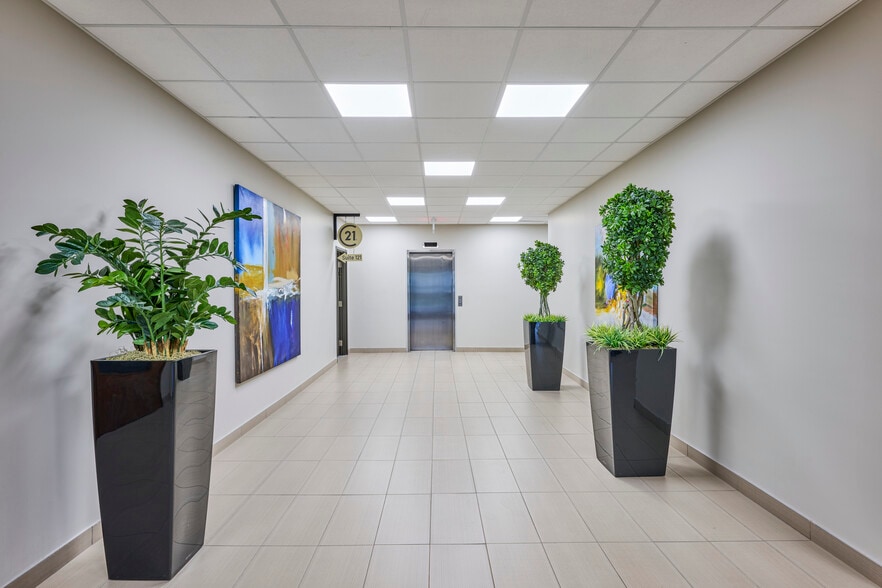
Highlights
- Ample onsite free parking
All Available Spaces(2)
Display Rental Rate as
- Space
- Size
- Term
- Rental Rate
- Space Use
- Build-Out
- Available
Turnkey space that is ready to impress. Ideal for both focused work and team collaboration, this modern suite has it all with a reception, lounge area with kitchenette, training/boardroom, open concept work areas and enclosed offices with plenty of natural light.
- Lease rate does not include utilities, property expenses or building services
- Mostly Open Floor Plan Layout
- Space is in Excellent Condition
- Natural Light
- Fully Built-Out as Standard Office
- Fits 13 - 42 People
- Reception Area
Professional office suite with 1,426 SF located on the second floor of a two-story building with onsite elevator access. Step into a welcoming reception area that leads down the hallway to an enclosed private office and a large open-concept area, where a wall of windows fills the space with natural light. Ample onsite parking provides easy access for staff and visitors, while the property's proximity to LRT, transit, and major highway routes offers convenient commuting for employees and clients alike. The well maintained, professionally managed building has a diverse mix of established tenants and includes amenities such as a shower, updated common bathrooms on each floor, bicycle storage and controlled access/security system. Additional rent is approx. $13.77 PSF and includes utilities.
- Lease rate does not include utilities, property expenses or building services
- Mostly Open Floor Plan Layout
- 1 Private Office
- Reception Area
- Fully Built-Out as Standard Office
- Fits 4 - 12 People
- Space is in Excellent Condition
| Space | Size | Term | Rental Rate | Space Use | Build-Out | Available |
| 1st Floor, Ste 121 | 5,191 SF | Negotiable | $10.86 USD/SF/YR $0.91 USD/SF/MO $56,388 USD/YR $4,699 USD/MO | Office | Full Build-Out | October 01, 2026 |
| 2nd Floor, Ste 245 | 1,426 SF | Negotiable | $10.14 USD/SF/YR $0.84 USD/SF/MO $14,458 USD/YR $1,205 USD/MO | Office | Full Build-Out | September 01, 2026 |
1st Floor, Ste 121
| Size |
| 5,191 SF |
| Term |
| Negotiable |
| Rental Rate |
| $10.86 USD/SF/YR $0.91 USD/SF/MO $56,388 USD/YR $4,699 USD/MO |
| Space Use |
| Office |
| Build-Out |
| Full Build-Out |
| Available |
| October 01, 2026 |
2nd Floor, Ste 245
| Size |
| 1,426 SF |
| Term |
| Negotiable |
| Rental Rate |
| $10.14 USD/SF/YR $0.84 USD/SF/MO $14,458 USD/YR $1,205 USD/MO |
| Space Use |
| Office |
| Build-Out |
| Full Build-Out |
| Available |
| September 01, 2026 |
1st Floor, Ste 121
| Size | 5,191 SF |
| Term | Negotiable |
| Rental Rate | $10.86 USD/SF/YR |
| Space Use | Office |
| Build-Out | Full Build-Out |
| Available | October 01, 2026 |
Turnkey space that is ready to impress. Ideal for both focused work and team collaboration, this modern suite has it all with a reception, lounge area with kitchenette, training/boardroom, open concept work areas and enclosed offices with plenty of natural light.
- Lease rate does not include utilities, property expenses or building services
- Fully Built-Out as Standard Office
- Mostly Open Floor Plan Layout
- Fits 13 - 42 People
- Space is in Excellent Condition
- Reception Area
- Natural Light
2nd Floor, Ste 245
| Size | 1,426 SF |
| Term | Negotiable |
| Rental Rate | $10.14 USD/SF/YR |
| Space Use | Office |
| Build-Out | Full Build-Out |
| Available | September 01, 2026 |
Professional office suite with 1,426 SF located on the second floor of a two-story building with onsite elevator access. Step into a welcoming reception area that leads down the hallway to an enclosed private office and a large open-concept area, where a wall of windows fills the space with natural light. Ample onsite parking provides easy access for staff and visitors, while the property's proximity to LRT, transit, and major highway routes offers convenient commuting for employees and clients alike. The well maintained, professionally managed building has a diverse mix of established tenants and includes amenities such as a shower, updated common bathrooms on each floor, bicycle storage and controlled access/security system. Additional rent is approx. $13.77 PSF and includes utilities.
- Lease rate does not include utilities, property expenses or building services
- Fully Built-Out as Standard Office
- Mostly Open Floor Plan Layout
- Fits 4 - 12 People
- 1 Private Office
- Space is in Excellent Condition
- Reception Area
Features and Amenities
- Bus Line
- Controlled Access
- Security System
- Signage
- Wheelchair Accessible
- Car Charging Station
- Bicycle Storage
- Monument Signage
Property Facts
Select Tenants
- Floor
- Tenant Name
- Industry
- 2nd
- Canadian Fitness And Lifestyle Research Institute
- Arts, Entertainment, and Recreation
- 1st
- Century 21
- Real Estate
- 1st
- Express Employment Professionals
- Administrative and Support Services
- 2nd
- Framos Technologies Inc.
- -
- 2nd
- Glenview Homes
- Construction
- 2nd
- Independant Appraisal Corp.
- Real Estate
- 2nd
- Lucent Marketing Group Inc.
- -
- 1st
- MG Law
- Professional, Scientific, and Technical Services
- 2nd
- Windswept Integrated Technologies
- Professional, Scientific, and Technical Services




Presented by

2733 Lancaster Rd
Hmm, there seems to have been an error sending your message. Please try again.
Thanks! Your message was sent.