Log In/Sign Up
Your email has been sent.

Hardy Center Tempe, AZ 85282 4,791 SF of Industrial Space Available


Park Highlights
- Easy access to I-10, US-60, and AZ-143 Freeways
Park Facts
| Total Space Available | 4,791 SF | Park Type | Industrial Park |
| Total Space Available | 4,791 SF |
| Park Type | Industrial Park |
All Available Space(1)
Display Rental Rate as
Hardy Center
2720 S Hardy Dr
4,791 SF
|
$16.80 /SF/YR
$1.40 /SF/MO
$180.83 /m²/YR
$15.07 /m²/MO
$6,707 /MO
$80,489 /YR
Building Type
Flex
Building Size
24,592 SF
Lot Size
1.81 AC
Year Built
1981
Construction
Masonry
Clear Height
14’
Column Spacing
48’ x 50’
Drive In Bays
10
Power Supply
Amps: 200-400 Volts: 120-208 Phase: 3 Wire: 4
Zoning
I-1 - Industrial
- Space
- Size
- Term
- Rental Rate
- Space Use
- Build-Out
- Available
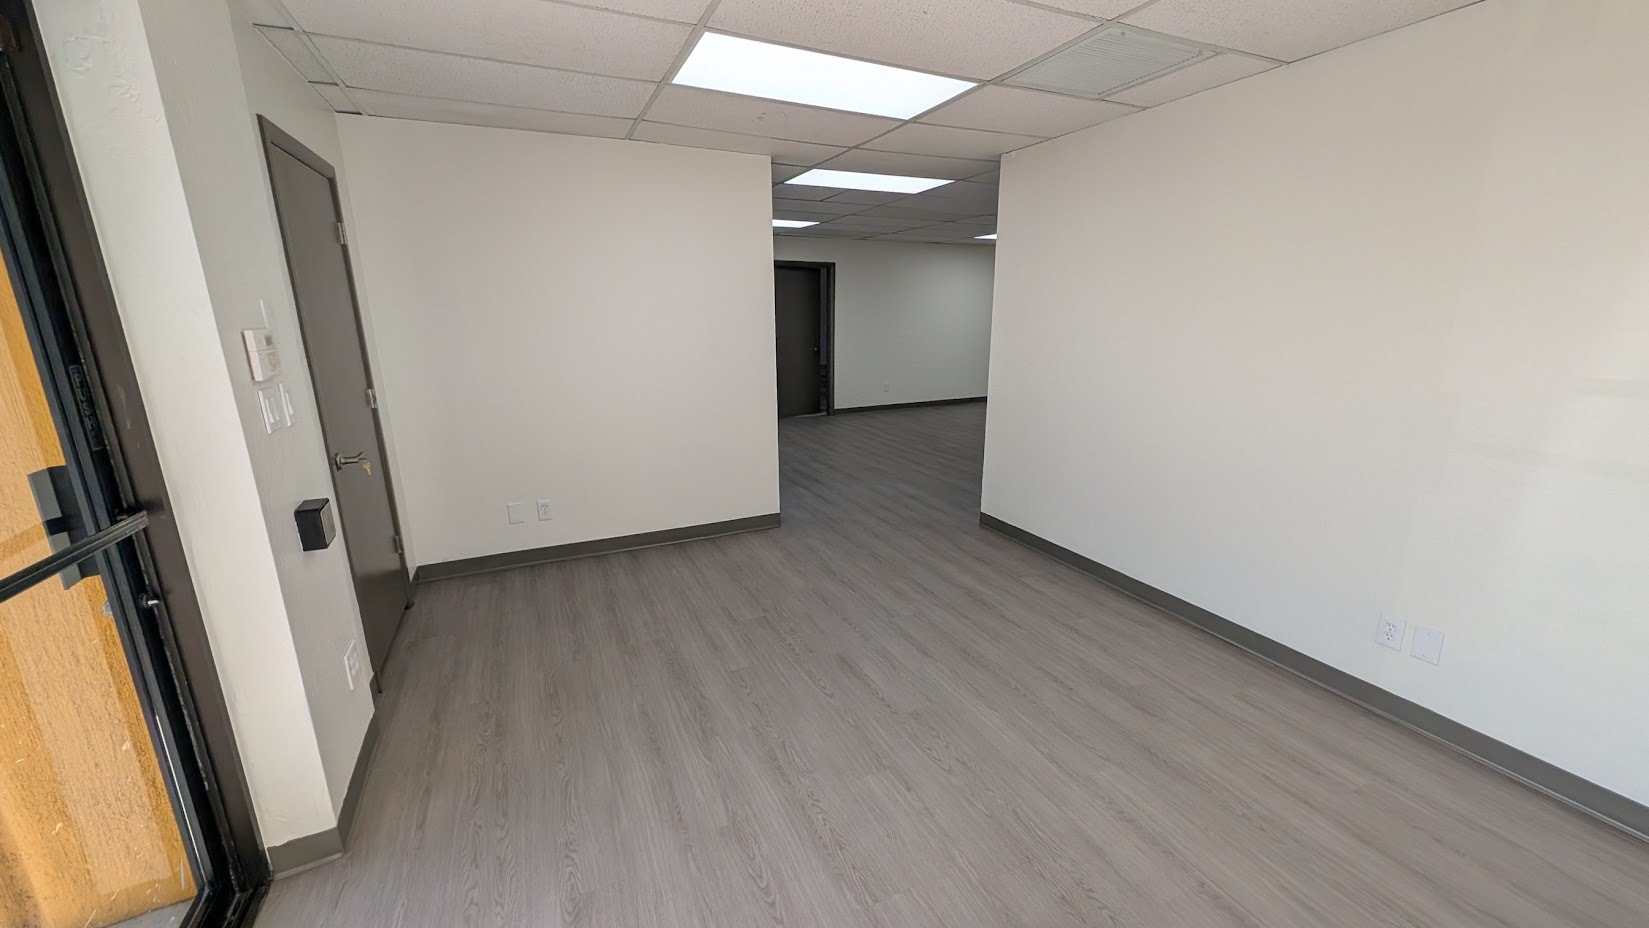


Reception, 2 Offices, Conference Room, Bull Pen, Break Room, Restroom, All A/C, 25% Office
- Listed rate may not include certain utilities, building services and property expenses
- 1 Drive Bay
- Reception Area
- Includes 1,198 SF of dedicated office space
- Central Air Conditioning
| Space | Size | Term | Rental Rate | Space Use | Build-Out | Available |
| 1st Floor - 3 | 4,791 SF | Negotiable | $16.80 /SF/YR $1.40 /SF/MO $80,489 /YR $6,707 /MO | Industrial | Partial Build-Out | Now |
Hardy Center
2720 S Hardy Dr
4,791 SF
|
$16.80 /SF/YR
$1.40 /SF/MO
$180.83 /m²/YR
$15.07 /m²/MO
$6,707 /MO
$80,489 /YR
Building Type
Flex
Building Size
24,592 SF
Lot Size
1.81 AC
Year Built
1981
Construction
Masonry
Clear Height
14’
Column Spacing
48’ x 50’
Drive In Bays
10
Power Supply
Amps: 200-400 Volts: 120-208 Phase: 3 Wire: 4
Zoning
I-1 - Industrial
2720 S Hardy Dr - 1st Floor - 3
Size
4,791 SF
Term
Negotiable
Rental Rate
$16.80 /SF/YR
$1.40 /SF/MO
$80,489 /YR
$6,707 /MO
Space Use
Industrial
Build-Out
Partial Build-Out
Available
Now
1 of 5
Videos
Matterport 3D Exterior
Matterport 3D Tour
Photos
Street View
Street
Map
2720 S Hardy Dr - 1st Floor - 3
| Size | 4,791 SF |
| Term | Negotiable |
| Rental Rate | $16.80 /SF/YR |
| Space Use | Industrial |
| Build-Out | Partial Build-Out |
| Available | Now |
Reception, 2 Offices, Conference Room, Bull Pen, Break Room, Restroom, All A/C, 25% Office
- Listed rate may not include certain utilities, building services and property expenses
- Includes 1,198 SF of dedicated office space
- 1 Drive Bay
- Central Air Conditioning
- Reception Area
Site Plan

Select Tenants at This Property
- Floor
- Tenant Name
- Industry
- 1st
- Brown Builders, LLC
- Construction
- 1st
- Gaylord Restoration
- Construction
- 1st
- Maxbicycle LLC dba Honey Badger Wheel
- Transportation and Warehousing
- 1st
- PC Perfect
- Professional, Scientific, and Technical Services
- 1st
- White Wolf Branding
- -
Park Overview
Hardy Dr & Southern Ave
1 1
Fairly walkable
40/100
Exceptionally drivable
100/100
Some public transit
40/100
Moderately bikeable
60/100



1 of 9
Videos
Matterport 3D Exterior
Matterport 3D Tour
Photos
Street View
Street
Map

1 of 1
