Your email has been sent.
275 Main St 172 - 9,929 SF of Office Space Available in Bathurst, NB E2A 1A9


Highlights
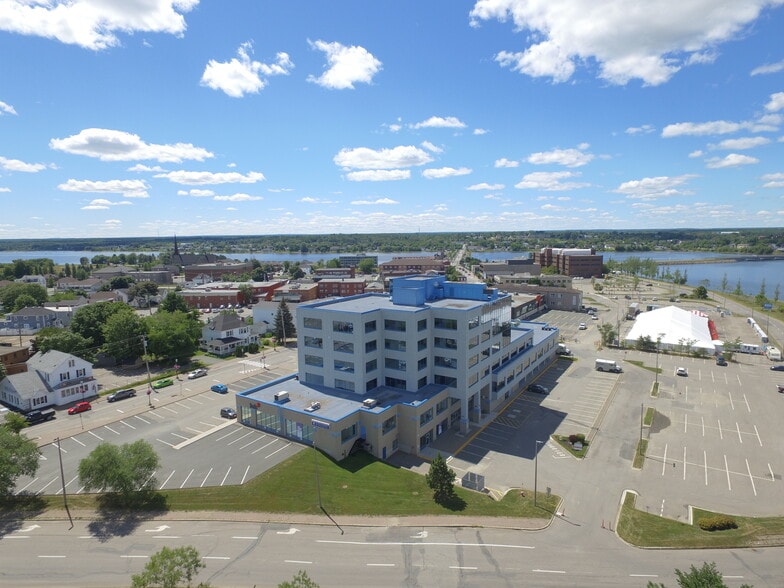
- Harbourview is located in downtown Bathurst with direct frontage along the Baie-des-Chaleurs waterfront.
- The building accommodates a broad range of commercial, professional, medical, and service-oriented uses.
- Harbourview offers a professional business environment in an established commercial district.
- The property offers ocean views and is within walking distance of major services and amenities.
- Its central downtown location provides convenient access for employees, clients, and visitors.
- he waterfront setting provides a distinctive workplace experience in the Bathurst market.
All Available Spaces(7)
Display Rental Rate as
- Space
- Size
- Term
- Rental Rate
- Space Use
- Build-Out
- Available


Office 101 provides 467 square feet of office accommodation suitable for small professional users, private business operations, consulting practices, or administrative functions requiring a compact office footprint.
- Partially Built-Out as Standard Office
- Fits 2 - 4 People
- Mostly Open Floor Plan Layout
Office 121 offers 3,053 square feet of office space, providing substantial accommodation for larger business operations, professional services firms, departmental users, or organizations seeking a sizeable office presence.
- Partially Built-Out as Standard Office
- Fits 8 - 25 People
- Mostly Open Floor Plan Layout
Storage Unit 111D contains 172 square feet and is suitable for compact storage needs. The space can accommodate records, supplies, equipment, or supplemental storage requirements for tenants within the building.
- Partially Built-Out as Standard Office
- Fits 1 - 2 People
- Mostly Open Floor Plan Layout
Storage Unit 111A offers 1,051 square feet of space suitable for storage and operational support requirements. The unit provides a larger storage footprint for businesses requiring inventory, records, equipment, or ancillary storage capacity within the property.
- Partially Built-Out as Standard Office
- Fits 3 - 9 People
- Mostly Open Floor Plan Layout
Office 206 comprises 1,703 square feet and is suitable for a range of professional, administrative, healthcare-related, or service-oriented occupiers seeking a mid-sized office opportunity.
- Partially Built-Out as Standard Office
- Fits 5 - 14 People
- Mostly Open Floor Plan Layout
Office 220A contains 1,852 square feet and offers flexible office accommodation for professional firms, service providers, or administrative users seeking an efficient and functional workspace.
- Partially Built-Out as Standard Office
- Fits 5 - 15 People
- Mostly Open Floor Plan Layout
Office 501 provides 1,631 square feet of office accommodation suitable for a variety of commercial and professional users requiring a functional workspace within the building.
- Partially Built-Out as Standard Office
- Fits 5 - 14 People
- Mostly Open Floor Plan Layout
| Space | Size | Term | Rental Rate | Space Use | Build-Out | Available |
| 1st Floor, Ste 101 | 467 SF | Negotiable | Upon Request Upon Request Upon Request Upon Request | Office | Partial Build-Out | Now |
| 1st Floor, Ste 121 | 3,053 SF | Negotiable | Upon Request Upon Request Upon Request Upon Request | Office | Partial Build-Out | Now |
| 1st Floor, Ste Storage 111D | 172 SF | Negotiable | Upon Request Upon Request Upon Request Upon Request | Office | Partial Build-Out | Now |
| 1st Floor, Ste Storage 11A | 1,051 SF | Negotiable | Upon Request Upon Request Upon Request Upon Request | Office | Partial Build-Out | Now |
| 2nd Floor, Ste 206 | 1,703 SF | Negotiable | Upon Request Upon Request Upon Request Upon Request | Office | Partial Build-Out | Now |
| 2nd Floor, Ste 220A | 1,852 SF | Negotiable | Upon Request Upon Request Upon Request Upon Request | Office | Partial Build-Out | Now |
| 5th Floor, Ste 501 | 1,631 SF | Negotiable | Upon Request Upon Request Upon Request Upon Request | Office | Partial Build-Out | Now |
1st Floor, Ste 101
| Size |
| 467 SF |
| Term |
| Negotiable |
| Rental Rate |
| Upon Request Upon Request Upon Request Upon Request |
| Space Use |
| Office |
| Build-Out |
| Partial Build-Out |
| Available |
| Now |
1st Floor, Ste 121
| Size |
| 3,053 SF |
| Term |
| Negotiable |
| Rental Rate |
| Upon Request Upon Request Upon Request Upon Request |
| Space Use |
| Office |
| Build-Out |
| Partial Build-Out |
| Available |
| Now |
1st Floor, Ste Storage 111D
| Size |
| 172 SF |
| Term |
| Negotiable |
| Rental Rate |
| Upon Request Upon Request Upon Request Upon Request |
| Space Use |
| Office |
| Build-Out |
| Partial Build-Out |
| Available |
| Now |
1st Floor, Ste Storage 11A
| Size |
| 1,051 SF |
| Term |
| Negotiable |
| Rental Rate |
| Upon Request Upon Request Upon Request Upon Request |
| Space Use |
| Office |
| Build-Out |
| Partial Build-Out |
| Available |
| Now |
2nd Floor, Ste 206
| Size |
| 1,703 SF |
| Term |
| Negotiable |
| Rental Rate |
| Upon Request Upon Request Upon Request Upon Request |
| Space Use |
| Office |
| Build-Out |
| Partial Build-Out |
| Available |
| Now |
2nd Floor, Ste 220A
| Size |
| 1,852 SF |
| Term |
| Negotiable |
| Rental Rate |
| Upon Request Upon Request Upon Request Upon Request |
| Space Use |
| Office |
| Build-Out |
| Partial Build-Out |
| Available |
| Now |
5th Floor, Ste 501
| Size |
| 1,631 SF |
| Term |
| Negotiable |
| Rental Rate |
| Upon Request Upon Request Upon Request Upon Request |
| Space Use |
| Office |
| Build-Out |
| Partial Build-Out |
| Available |
| Now |
1st Floor, Ste 101
| Size | 467 SF |
| Term | Negotiable |
| Rental Rate | Upon Request |
| Space Use | Office |
| Build-Out | Partial Build-Out |
| Available | Now |
Office 101 provides 467 square feet of office accommodation suitable for small professional users, private business operations, consulting practices, or administrative functions requiring a compact office footprint.
- Partially Built-Out as Standard Office
- Mostly Open Floor Plan Layout
- Fits 2 - 4 People
1st Floor, Ste 121
| Size | 3,053 SF |
| Term | Negotiable |
| Rental Rate | Upon Request |
| Space Use | Office |
| Build-Out | Partial Build-Out |
| Available | Now |
Office 121 offers 3,053 square feet of office space, providing substantial accommodation for larger business operations, professional services firms, departmental users, or organizations seeking a sizeable office presence.
- Partially Built-Out as Standard Office
- Mostly Open Floor Plan Layout
- Fits 8 - 25 People
1st Floor, Ste Storage 111D
| Size | 172 SF |
| Term | Negotiable |
| Rental Rate | Upon Request |
| Space Use | Office |
| Build-Out | Partial Build-Out |
| Available | Now |
Storage Unit 111D contains 172 square feet and is suitable for compact storage needs. The space can accommodate records, supplies, equipment, or supplemental storage requirements for tenants within the building.
- Partially Built-Out as Standard Office
- Mostly Open Floor Plan Layout
- Fits 1 - 2 People
1st Floor, Ste Storage 11A
| Size | 1,051 SF |
| Term | Negotiable |
| Rental Rate | Upon Request |
| Space Use | Office |
| Build-Out | Partial Build-Out |
| Available | Now |
Storage Unit 111A offers 1,051 square feet of space suitable for storage and operational support requirements. The unit provides a larger storage footprint for businesses requiring inventory, records, equipment, or ancillary storage capacity within the property.
- Partially Built-Out as Standard Office
- Mostly Open Floor Plan Layout
- Fits 3 - 9 People
2nd Floor, Ste 206
| Size | 1,703 SF |
| Term | Negotiable |
| Rental Rate | Upon Request |
| Space Use | Office |
| Build-Out | Partial Build-Out |
| Available | Now |
Office 206 comprises 1,703 square feet and is suitable for a range of professional, administrative, healthcare-related, or service-oriented occupiers seeking a mid-sized office opportunity.
- Partially Built-Out as Standard Office
- Mostly Open Floor Plan Layout
- Fits 5 - 14 People
2nd Floor, Ste 220A
| Size | 1,852 SF |
| Term | Negotiable |
| Rental Rate | Upon Request |
| Space Use | Office |
| Build-Out | Partial Build-Out |
| Available | Now |
Office 220A contains 1,852 square feet and offers flexible office accommodation for professional firms, service providers, or administrative users seeking an efficient and functional workspace.
- Partially Built-Out as Standard Office
- Mostly Open Floor Plan Layout
- Fits 5 - 15 People
5th Floor, Ste 501
| Size | 1,631 SF |
| Term | Negotiable |
| Rental Rate | Upon Request |
| Space Use | Office |
| Build-Out | Partial Build-Out |
| Available | Now |
Office 501 provides 1,631 square feet of office accommodation suitable for a variety of commercial and professional users requiring a functional workspace within the building.
- Partially Built-Out as Standard Office
- Mostly Open Floor Plan Layout
- Fits 5 - 14 People
Property Overview
Harbourview is a multi-tenant office and commercial building located at 275 Main Street in downtown Bathurst, directly on the Baie-des-Chaleurs waterfront. The property offers panoramic ocean views and a central location within walking distance of a wide range of services, amenities, and business conveniences. Designed to accommodate a variety of commercial users, the building is well suited for professional offices, medical-related operations, retail businesses, service providers, call centers, and other institutional or commercial occupiers. Its downtown setting provides convenient access for employees, customers, and visitors while offering a prominent presence in one of Bathurst's established business districts. The property's waterfront position enhances the workplace environment and provides a distinctive setting rarely available within the local market. Harbourview combines accessibility, visibility, and flexibility in a professionally managed commercial environment positioned at the heart of Bathurst's urban core.
Property Facts
Select Tenants
- Floor
- Tenant Name
- Industry
- 1st
- Canada Entrepreneurship
- Administrative and Support Services
- 1st
- Environmental Services
- Public Administration
- 1st
- Grant Thornton Llp
- Professional, Scientific, and Technical Services
- 3rd
- Working NB
- Public Administration



Presented by

275 Main St
Hmm, there seems to have been an error sending your message. Please try again.
Thanks! Your message was sent.