Your email has been sent.
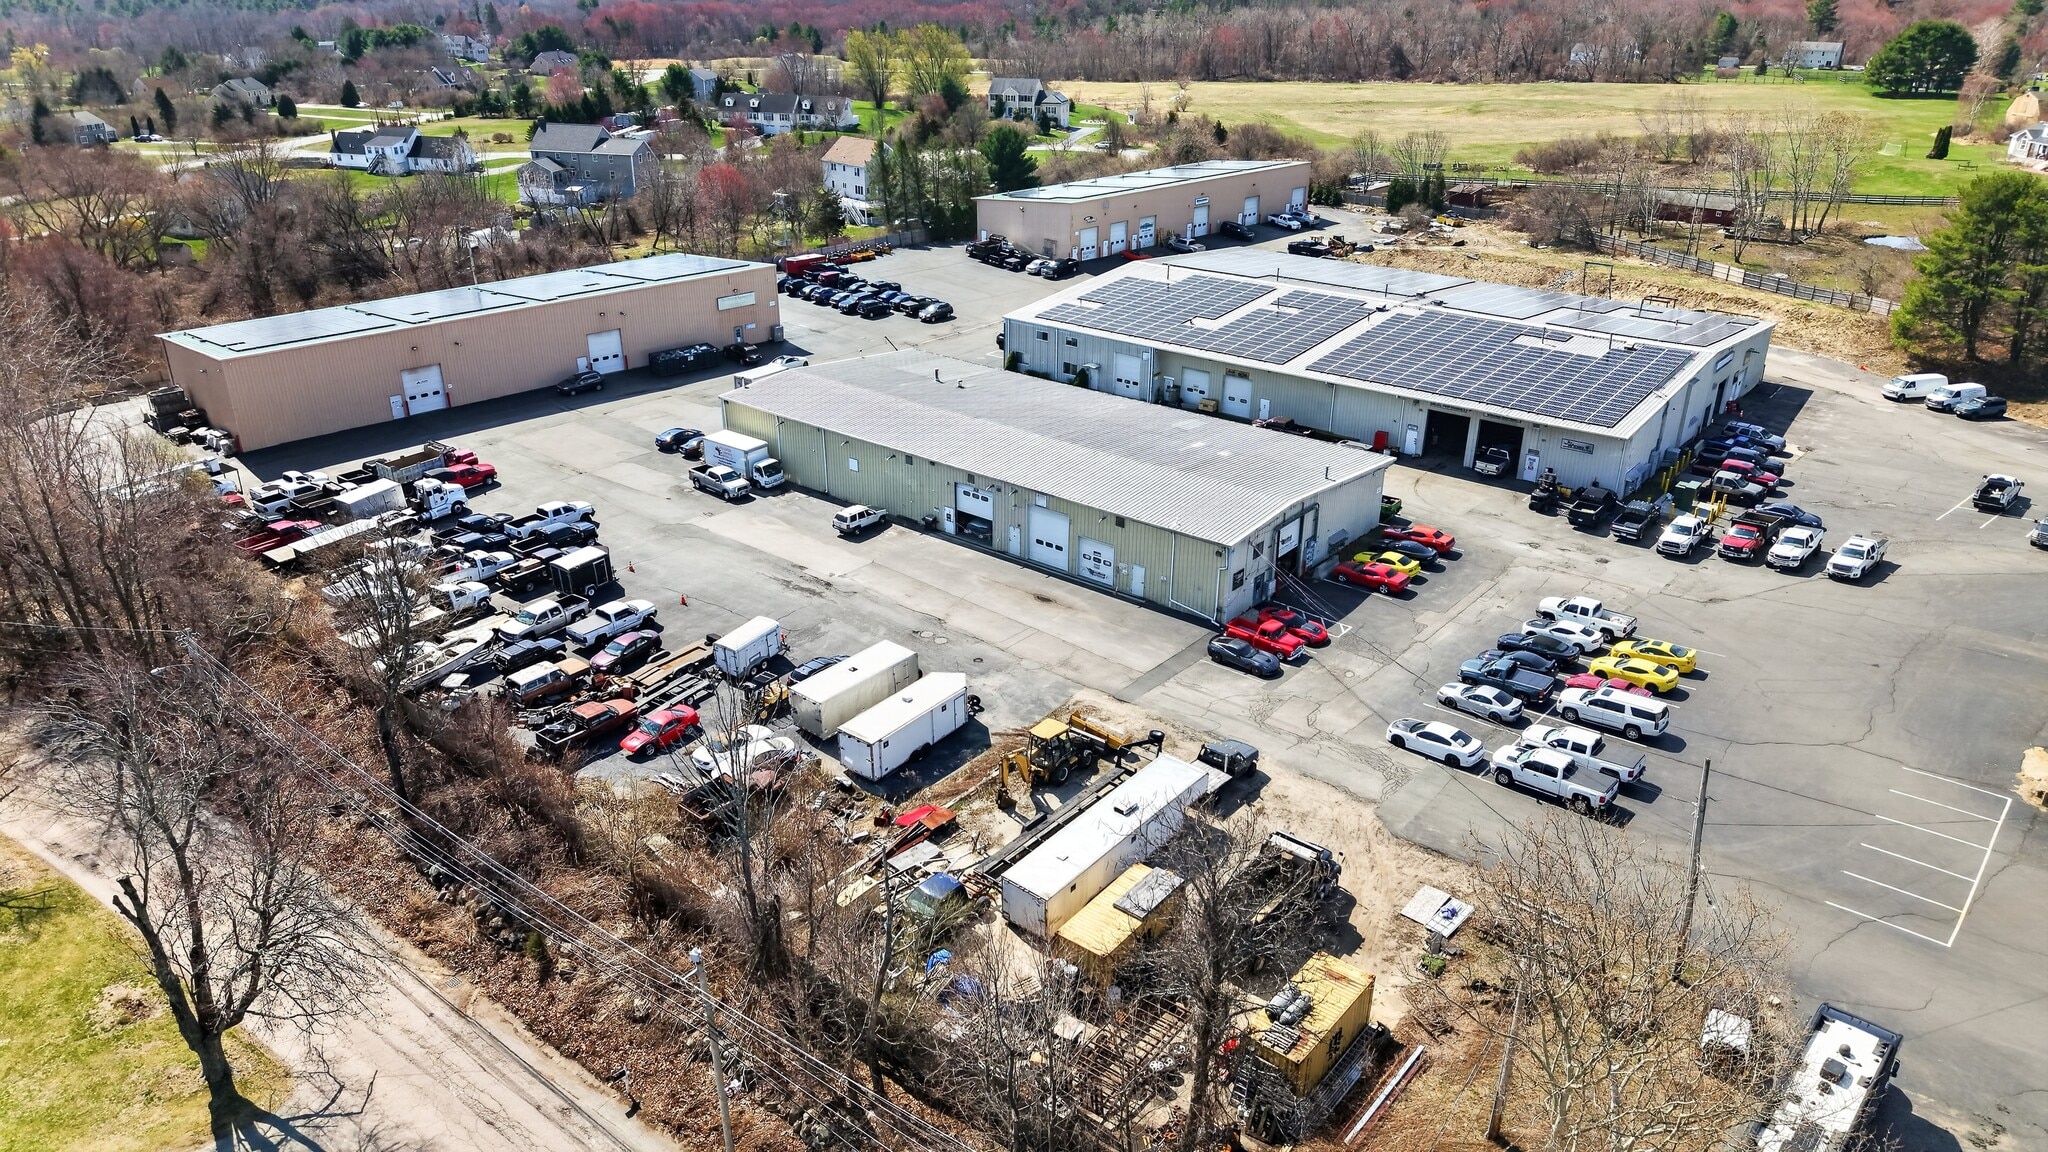
Hastings St Business Park Mendon, MA 01756 1,200 - 7,800 SF of Industrial Space Available


Park Facts
| Total Space Available | 7,800 SF | Park Type | Industrial Park |
| Max. Contiguous | 3,600 SF |
| Total Space Available | 7,800 SF |
| Max. Contiguous | 3,600 SF |
| Park Type | Industrial Park |
All Available Spaces(4)
Display Rental Rate as
- Space
- Size
- Term
- Rental Rate
- Space Use
- Build-Out
- Available


Wide open unobstructed flex space with a dedicated office, mezzanine, and additional storage area. The unit is appx. 3,000 SF and includes an appx. 400 SF office area. 14' roll up door. 19' 5" clear height throughout. In addition to this unit, there is roughly 1/2 acre of adjacent outdoor storage area which can be available at an additional cost. Perfect to a multitude of uses includes the trades, contractor, landscaper, light manufacturer, etc.
- Listed rate may not include certain utilities, building services and property expenses
- Includes 400 SF of dedicated office space
Efficient end-user bay combining open warehouse/workshop space with a finished office and mezzanine storage above. Private grade-level overhead door (14'), high clear heights, and 3-phase power. Ideal for contractors, tradesmen, or small service businesses needing a turnkey shop-plus-office footprint. GB zoning supports a broad range of light industrial and service uses.
- 1 Drive Bay
| Space | Size | Term | Rental Rate | Space Use | Build-Out | Available |
| 1st Floor | 3,000 SF | Negotiable | $15.80 /SF/YR $1.32 /SF/MO $47,400 /YR $3,950 /MO | Industrial | - | November 01, 2026 |
| 1st Floor - 3 | 1,200 SF | Negotiable | $14.50 /SF/YR $1.21 /SF/MO $17,400 /YR $1,450 /MO | Industrial | Partial Build-Out | Now |
28 Hastings St - 1st Floor
28 Hastings St - 1st Floor - 3
- Space
- Size
- Term
- Rental Rate
- Space Use
- Build-Out
- Available
Wide-open warehouse/workshop bay with an impressive 26' clear height — strong vertical cube for racking, equipment, or build-out potential. Direct grade-level overhead door access (14') and 3-phase power. A clean, column-efficient box well-suited to storage, distribution, light manufacturing, or contractor operations.
- 1 Drive Bay
- Can be combined with additional space(s) for up to 3,600 SF of adjacent space
- Space is in Excellent Condition
Wide-open warehouse/workshop bay with an impressive 26' clear height — strong vertical cube for racking, equipment, or build-out potential. Direct grade-level overhead door access (14') and 3-phase power. A clean, column-efficient box well-suited to storage, distribution, light manufacturing, or contractor operations.
- Space is in Excellent Condition
- Can be combined with additional space(s) for up to 3,600 SF of adjacent space
| Space | Size | Term | Rental Rate | Space Use | Build-Out | Available |
| 1st Floor - 2 | 1,200 SF | Negotiable | $15.00 /SF/YR $1.25 /SF/MO $18,000 /YR $1,500 /MO | Industrial | Partial Build-Out | Now |
| 1st Floor - 3 | 2,400 SF | Negotiable | $13.75 /SF/YR $1.15 /SF/MO $33,000 /YR $2,750 /MO | Industrial | Partial Build-Out | Now |
28 Hastings St - 1st Floor - 2
28 Hastings St - 1st Floor - 3
28 Hastings St - 1st Floor
| Size | 3,000 SF |
| Term | Negotiable |
| Rental Rate | $15.80 /SF/YR |
| Space Use | Industrial |
| Build-Out | - |
| Available | November 01, 2026 |
Wide open unobstructed flex space with a dedicated office, mezzanine, and additional storage area. The unit is appx. 3,000 SF and includes an appx. 400 SF office area. 14' roll up door. 19' 5" clear height throughout. In addition to this unit, there is roughly 1/2 acre of adjacent outdoor storage area which can be available at an additional cost. Perfect to a multitude of uses includes the trades, contractor, landscaper, light manufacturer, etc.
- Listed rate may not include certain utilities, building services and property expenses
- Includes 400 SF of dedicated office space
28 Hastings St - 1st Floor - 3
| Size | 1,200 SF |
| Term | Negotiable |
| Rental Rate | $14.50 /SF/YR |
| Space Use | Industrial |
| Build-Out | Partial Build-Out |
| Available | Now |
Efficient end-user bay combining open warehouse/workshop space with a finished office and mezzanine storage above. Private grade-level overhead door (14'), high clear heights, and 3-phase power. Ideal for contractors, tradesmen, or small service businesses needing a turnkey shop-plus-office footprint. GB zoning supports a broad range of light industrial and service uses.
- 1 Drive Bay
28 Hastings St - 1st Floor - 2
| Size | 1,200 SF |
| Term | Negotiable |
| Rental Rate | $15.00 /SF/YR |
| Space Use | Industrial |
| Build-Out | Partial Build-Out |
| Available | Now |
Wide-open warehouse/workshop bay with an impressive 26' clear height — strong vertical cube for racking, equipment, or build-out potential. Direct grade-level overhead door access (14') and 3-phase power. A clean, column-efficient box well-suited to storage, distribution, light manufacturing, or contractor operations.
- 1 Drive Bay
- Space is in Excellent Condition
- Can be combined with additional space(s) for up to 3,600 SF of adjacent space
28 Hastings St - 1st Floor - 3
| Size | 2,400 SF |
| Term | Negotiable |
| Rental Rate | $13.75 /SF/YR |
| Space Use | Industrial |
| Build-Out | Partial Build-Out |
| Available | Now |
Wide-open warehouse/workshop bay with an impressive 26' clear height — strong vertical cube for racking, equipment, or build-out potential. Direct grade-level overhead door access (14') and 3-phase power. A clean, column-efficient box well-suited to storage, distribution, light manufacturing, or contractor operations.
- Space is in Excellent Condition
- Can be combined with additional space(s) for up to 3,600 SF of adjacent space


Contact the Leasing Agent
Hastings St Business Park | Mendon, MA 01756