Your email has been sent.
2800 Lovett Ave 400,000 - 646,250 SF of 4-Star Industrial Space Available in Fort Worth, TX 76177

Features
All Available Space(1)
Display Rental Rate as
- Space
- Size
- Term
- Rental Rate
- Space Use
- Build-Out
- Available


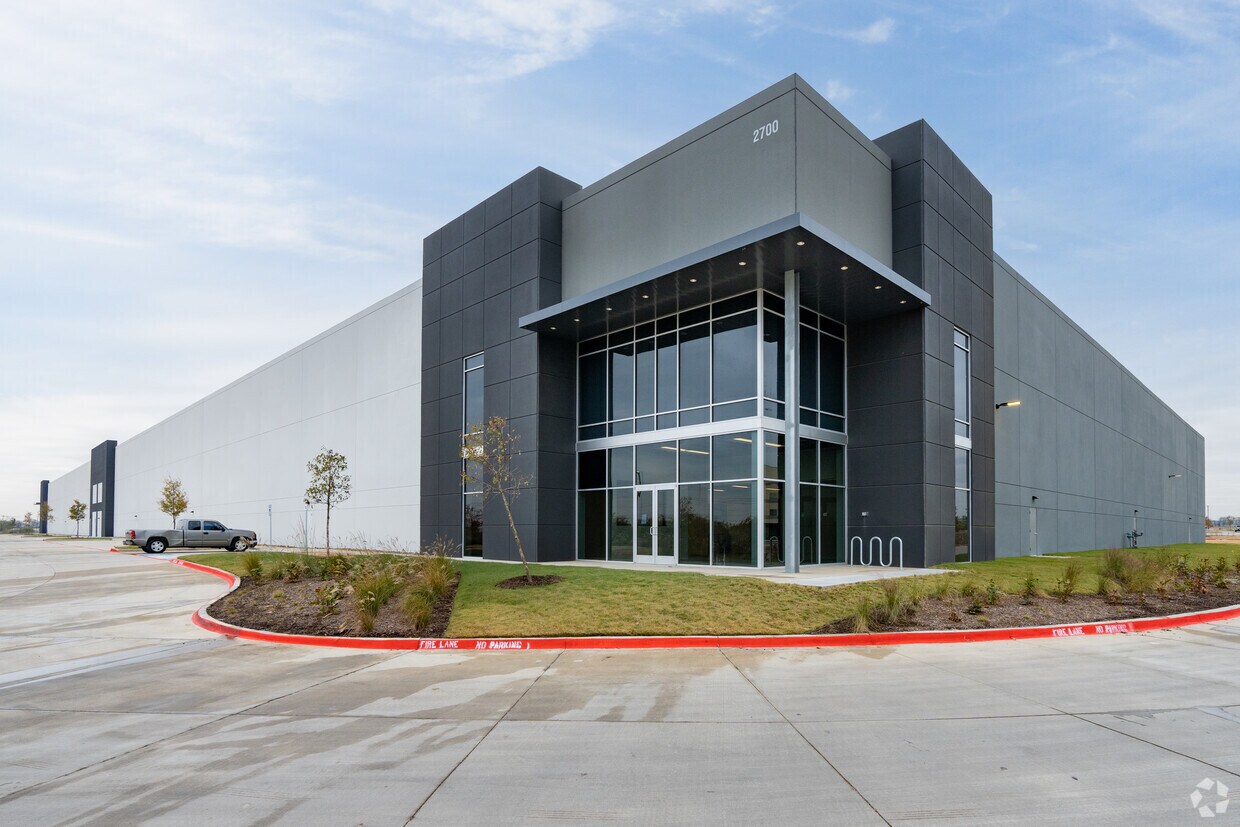
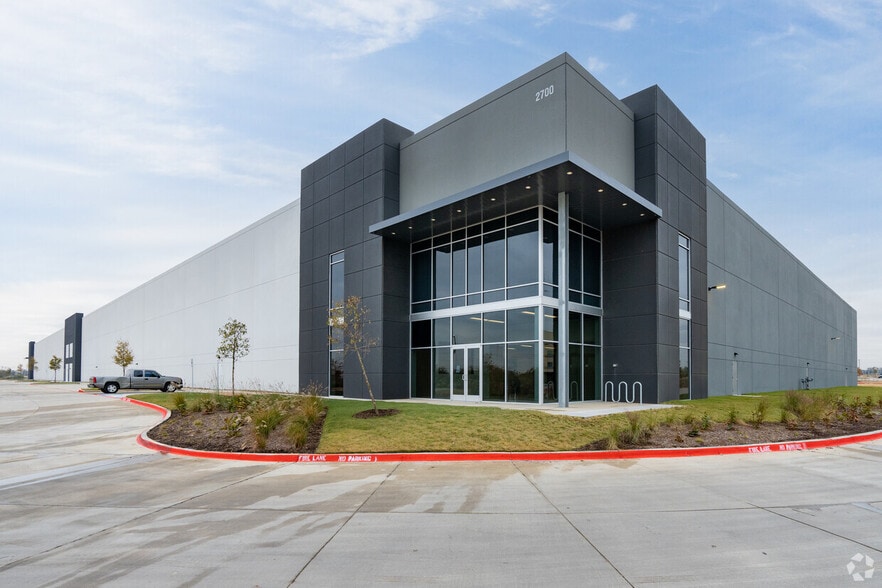
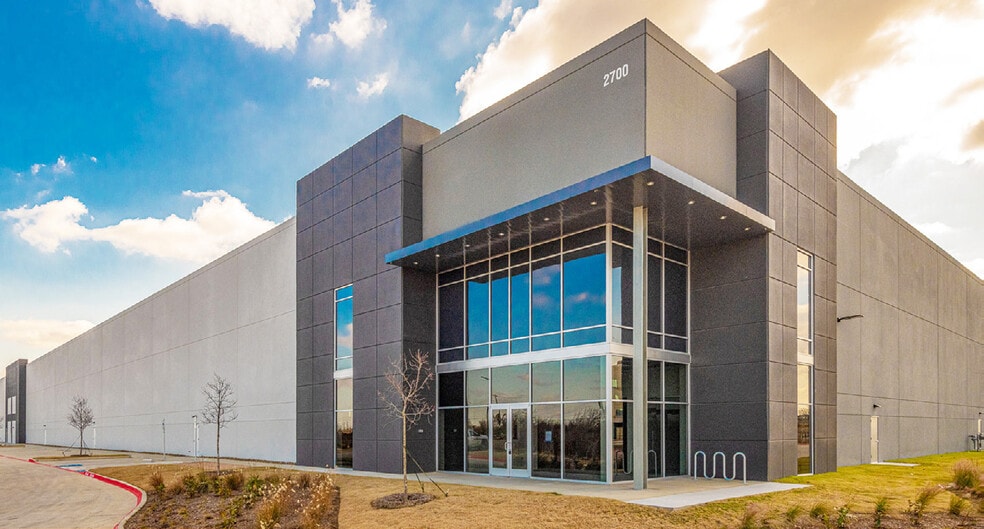
Building Info: • 646,250 SF Sublease Space Available • Divisible to 400,000 SF • Term: Through December 31, 2029 • Cross Dock • Clear Height- 36' • ESFR Sprinkler System • 173 Trailer Parking Spaces • 172 Car Parking Spaces • 3 Drive-In Ramps • Warehouse Lighting 20 FC @ 36'' AFF • 42 - 35,000 lb Mechanical Dock Levelers • 60' Staging Bays • 54' Longitudinal Spacing by 50' • Additional Restrooms Added Approximately in the Middle of the Warehouse
- Sublease space available from current tenant
- 3 Drive Ins
- 5,000 SF Office Space
- Ventilation System for 2 Air Changes Per Hour
- Includes 5,000 SF of dedicated office space
- Space is in Excellent Condition
- Fiber Connection to the Building
- Clerestory Windows
| Space | Size | Term | Rental Rate | Space Use | Build-Out | Available |
| 1st Floor | 400,000-646,250 SF | Dec 2029 | Upon Request Upon Request Upon Request Upon Request | Industrial | Full Build-Out | 30 Days |
1st Floor
| Size |
| 400,000-646,250 SF |
| Term |
| Dec 2029 |
| Rental Rate |
| Upon Request Upon Request Upon Request Upon Request |
| Space Use |
| Industrial |
| Build-Out |
| Full Build-Out |
| Available |
| 30 Days |
1st Floor
| Size | 400,000-646,250 SF |
| Term | Dec 2029 |
| Rental Rate | Upon Request |
| Space Use | Industrial |
| Build-Out | Full Build-Out |
| Available | 30 Days |
Building Info: • 646,250 SF Sublease Space Available • Divisible to 400,000 SF • Term: Through December 31, 2029 • Cross Dock • Clear Height- 36' • ESFR Sprinkler System • 173 Trailer Parking Spaces • 172 Car Parking Spaces • 3 Drive-In Ramps • Warehouse Lighting 20 FC @ 36'' AFF • 42 - 35,000 lb Mechanical Dock Levelers • 60' Staging Bays • 54' Longitudinal Spacing by 50' • Additional Restrooms Added Approximately in the Middle of the Warehouse
- Sublease space available from current tenant
- Includes 5,000 SF of dedicated office space
- 3 Drive Ins
- Space is in Excellent Condition
- 5,000 SF Office Space
- Fiber Connection to the Building
- Ventilation System for 2 Air Changes Per Hour
- Clerestory Windows
Property Overview
Easy access to I-35W, proximate to Alliance
Warehouse Facility Facts
Select Tenants
- Floor
- Tenant Name
- Industry
- 1st
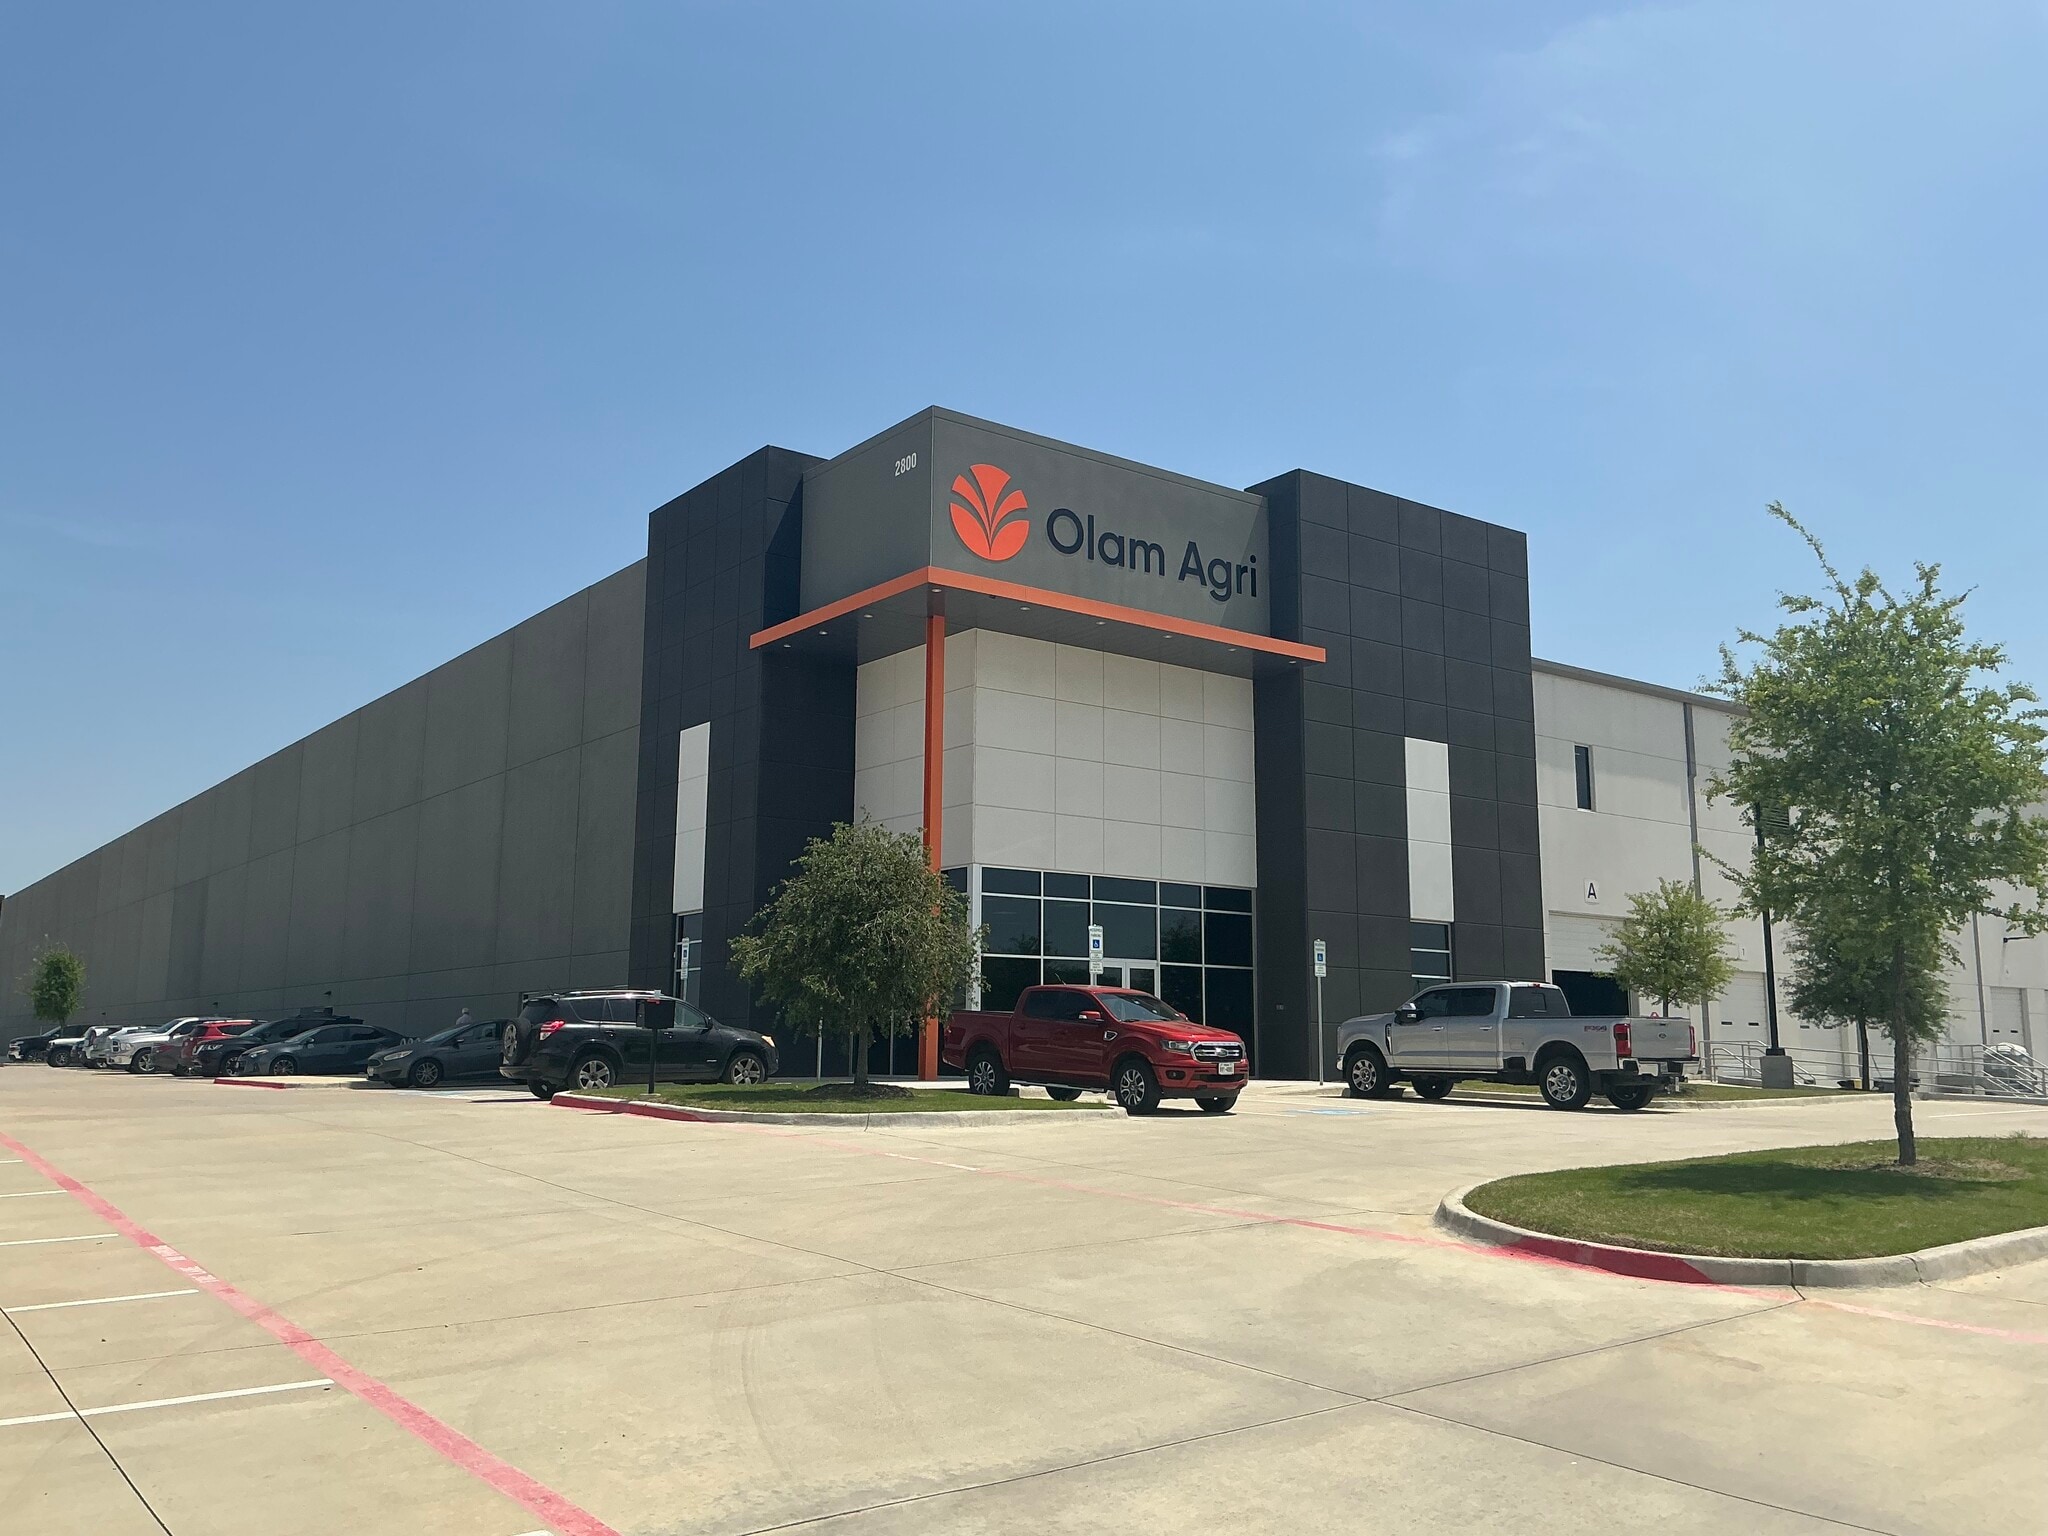
- Olam International
- Wholesaler