Log In/Sign Up
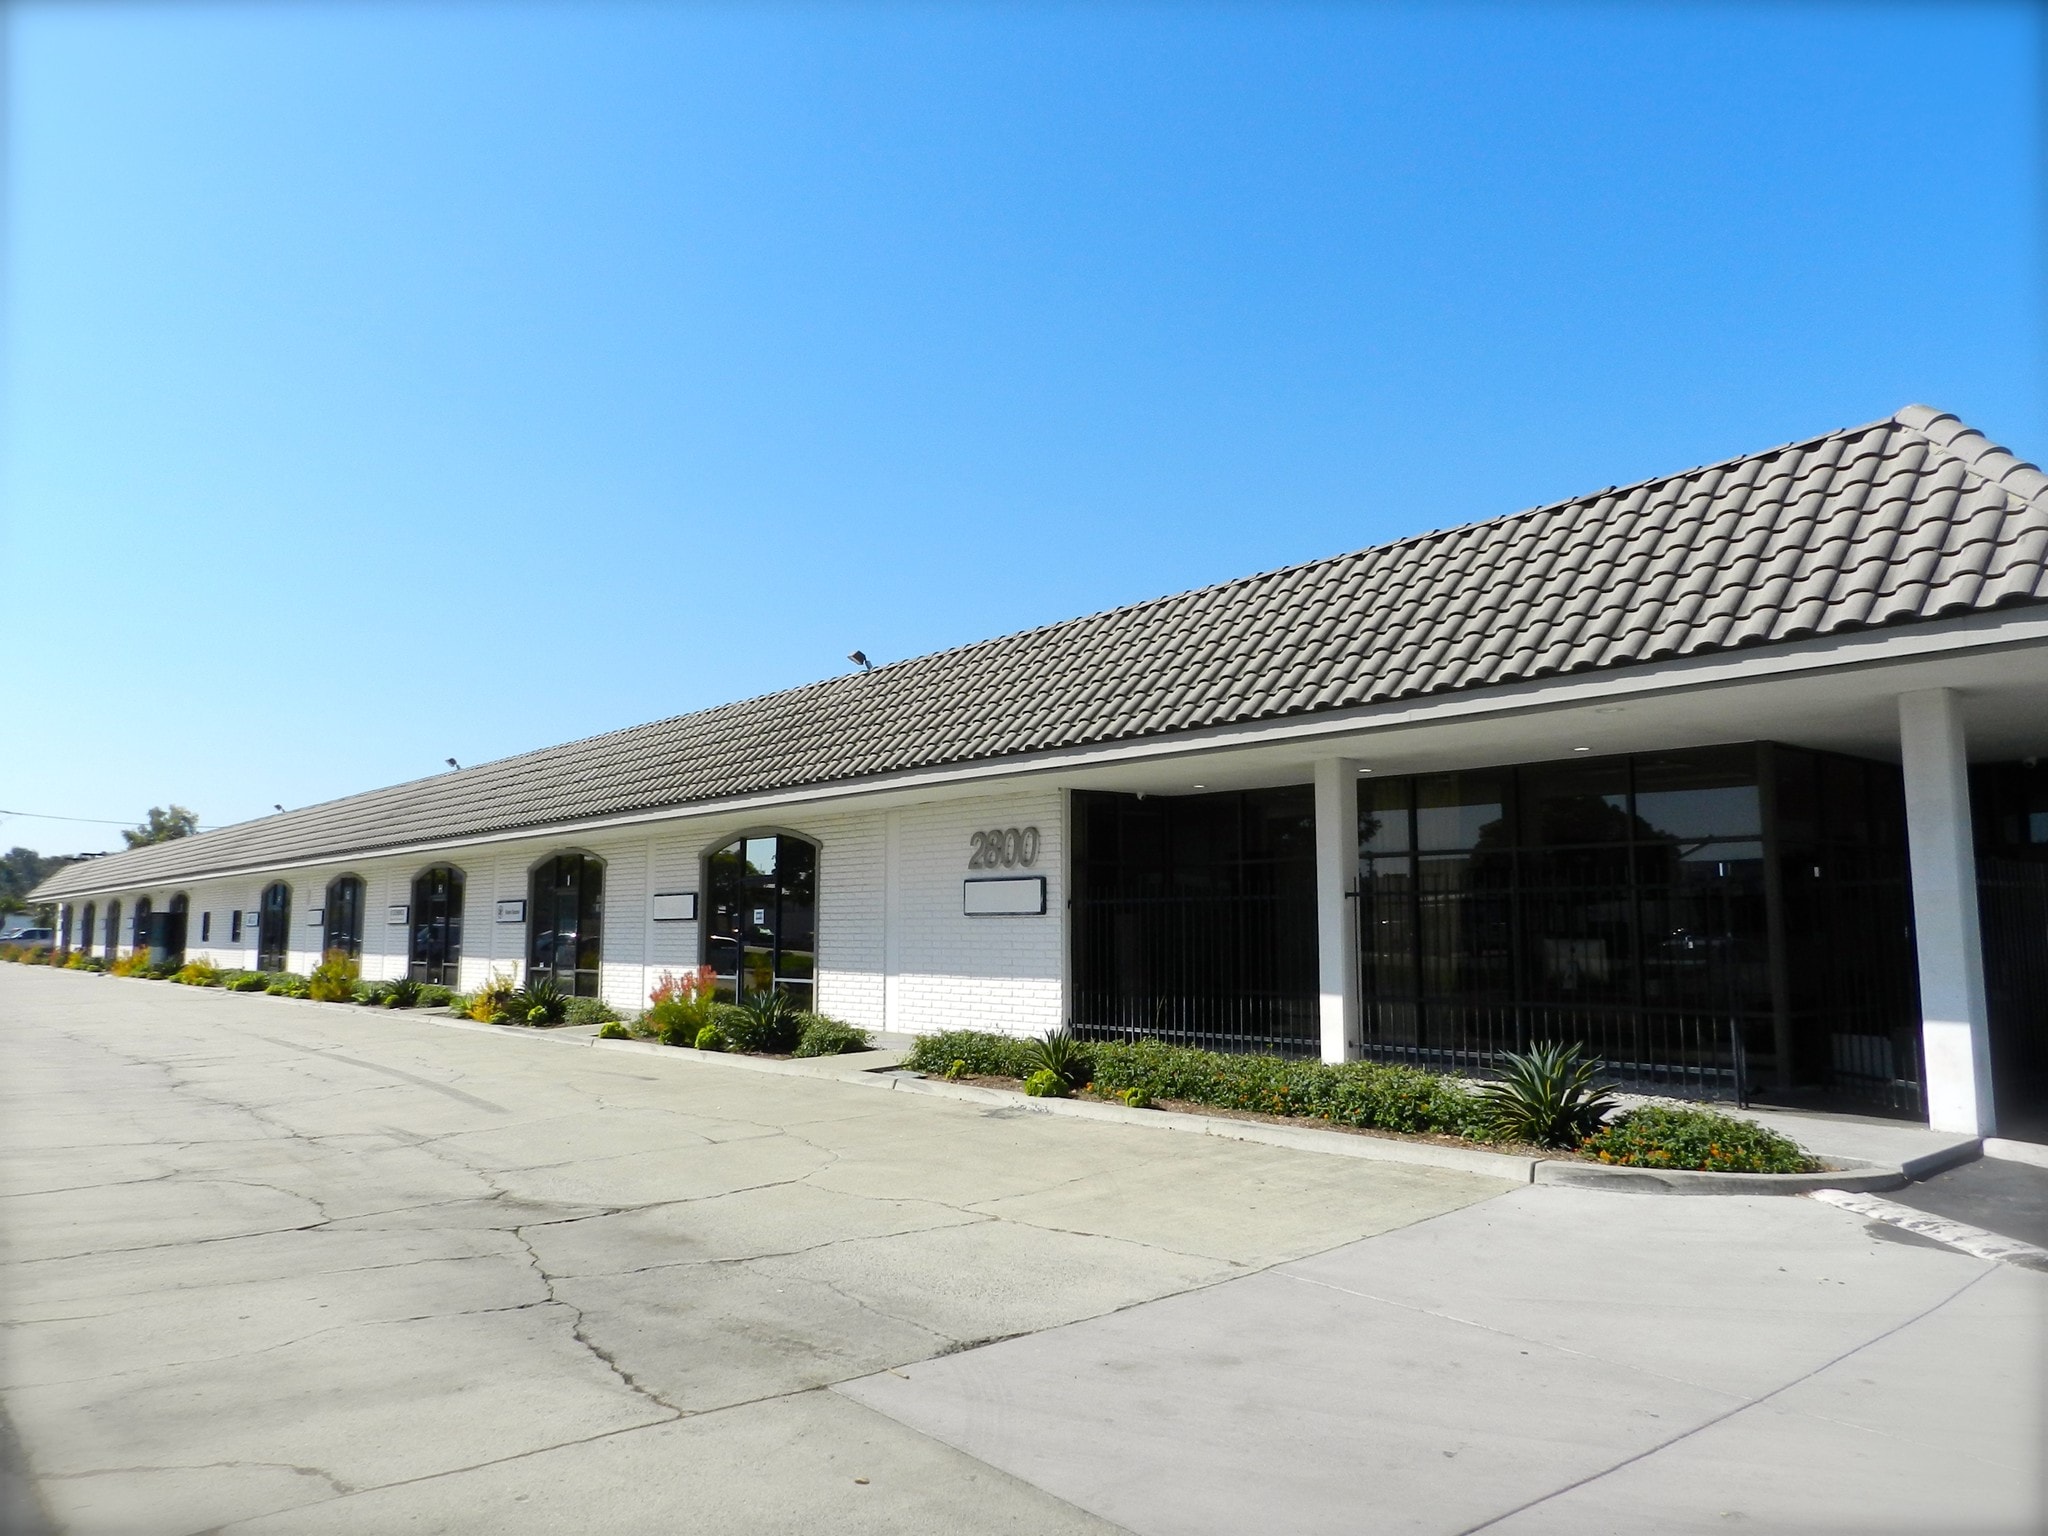
2800 S Main St
Santa Ana, CA 92707
Industrial Property For Sale

Investment Highlights
- Office/Flex Condominum
- All Offices are equiped with Desks, Chairs, filing Cabinets and More
- 2,549 SF with 5 Offices
Executive Summary
2,549 Square Feet Single Level Floor Plan Layout consists of Private Offices, Reception Area, Open Workspace, Coffee Bar/Kitchen Two Private Restrooms Skylights Expandable Warehouse with Roll Up Door 200 Amps of 120/208 power Surface Free Parking Move-In Ready
Property Facts
The following property facts, amenities, and utilities apply to the entire building. Details for individual condo units may vary and are listed in the unit information above.
| Property Type | Industrial | Year Built | 1969 |
| Property Subtype | Warehouse | Parking Ratio | 2.14/1,000 SF |
| Building Class | B | Clear Ceiling Height | 12’ |
| Lot Size | 0.65 AC | No. Drive In / Grade-Level Doors | 1 |
| Rentable Building Area | 25,000 SF | APN / Parcel ID | 932-910-53 |
| No. Stories | 1 | ||
| Zoning | M1, Santa Ana - Light Industrial Flex Condominium. | ||
| Property Type | Industrial |
| Property Subtype | Warehouse |
| Building Class | B |
| Lot Size | 0.65 AC |
| Rentable Building Area | 25,000 SF |
| No. Stories | 1 |
| Year Built | 1969 |
| Parking Ratio | 2.14/1,000 SF |
| Clear Ceiling Height | 12’ |
| No. Drive In / Grade-Level Doors | 1 |
| APN / Parcel ID | 932-910-53 |
| Zoning | M1, Santa Ana - Light Industrial Flex Condominium. |
Amenities
- 24 Hour Access
- Bus Line
- Signage
- Air Conditioning
Utilities
- Water
- Sewer
1 of 1
Videos
Matterport 3D Exterior
Matterport 3D Tour
Photos
Street View
Street
Map