Your email has been sent.
Greater Yuma Industrial Estate 2801 N Main St 180,000 SF of 4-Star Industrial Space Available in San Luis, AZ 85349



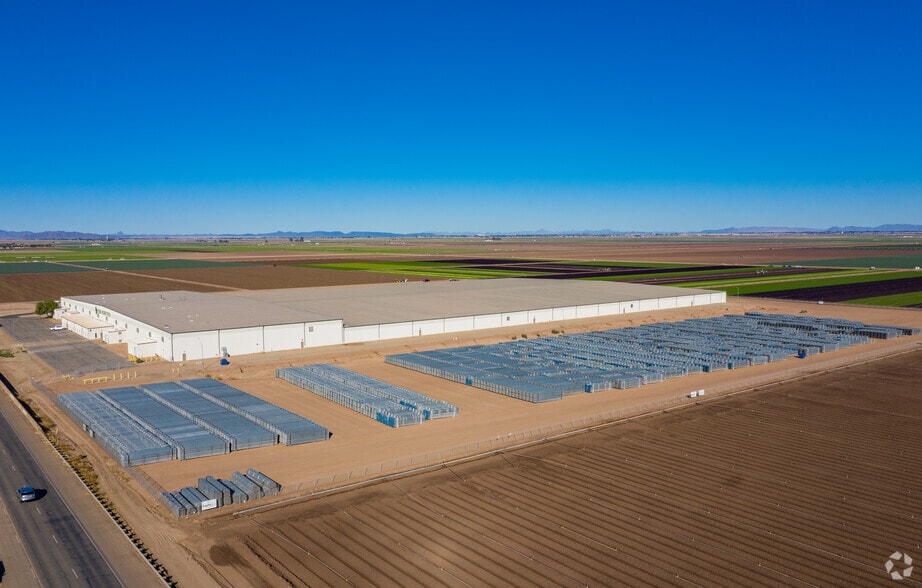
Highlights
- Fully leased 600,000 SF industrial facility on 35.43 acres with NNN leases and CPI rental increases.
- Modern design: Butler pre-engineered steel construction, MR24 insulated metal roof, ESFR sprinklers.
- Priced at $55M with a 6.7% cap rate and embedded upside through market rent growth.
- Tenants include a global logistics provider and a specialist fabric manufacturer with deep capital investment.
- Exceptional distribution access, only 3 miles from the Mexico border and near Southern California trade corridors.
Features
All Available Space(1)
Display Rental Rate as
- Space
- Size
- Term
- Rental Rate
- Space Use
- Build-Out
- Available

The property at 2801 N Main Street, located within the Greater Yuma Industrial Estate in San Luis, Arizona, consists of a single-story warehouse and logistics facility developed on approximately 35 acres near the Arizona-California-Mexico border. Constructed in 1998, the building features Butler pre-engineered steel construction with ESFR sprinklers, a Butler MR24 insulated metal roofing system, and a 6-inch concrete floor. The structure offers clear ceiling heights ranging from 24 feet to 34 feet, multiple dock-high doors, and grade-level access, supporting industrial operations such as manufacturing and regional distribution. Utility infrastructure includes 4,000 amps of power at 277/480 volts, accommodating heavy-duty equipment and manufacturing systems. The property layout includes Unit A comprising roughly 128,000 SF with 34-foot clearance and Unit B approximately 482,000 SF with 24-foot clearance, separated by substantial column spacing of 50 by 50 feet. The site incorporates yard and storage space, along with a fenced lot for security, and offers access to municipal water and natural gas.
- Lease rate does not include utilities, property expenses or building services
- 610,412 SF of high-quality Butler Frame steel cons
- Equipped with 4,000 amps at 277/480V, supporting s
- Fully occupied Class A warehouse with long-term NN
- 27 dock-high doors, three drive-in doors, and clea
| Space | Size | Term | Rental Rate | Space Use | Build-Out | Available |
| 1st Floor | 180,000 SF | Negotiable | $8.00 /SF/YR $0.67 /SF/MO $1,440,000 /YR $120,000 /MO | Industrial | - | Now |
1st Floor
| Size |
| 180,000 SF |
| Term |
| Negotiable |
| Rental Rate |
| $8.00 /SF/YR $0.67 /SF/MO $1,440,000 /YR $120,000 /MO |
| Space Use |
| Industrial |
| Build-Out |
| - |
| Available |
| Now |
1st Floor
| Size | 180,000 SF |
| Term | Negotiable |
| Rental Rate | $8.00 /SF/YR |
| Space Use | Industrial |
| Build-Out | - |
| Available | Now |
The property at 2801 N Main Street, located within the Greater Yuma Industrial Estate in San Luis, Arizona, consists of a single-story warehouse and logistics facility developed on approximately 35 acres near the Arizona-California-Mexico border. Constructed in 1998, the building features Butler pre-engineered steel construction with ESFR sprinklers, a Butler MR24 insulated metal roofing system, and a 6-inch concrete floor. The structure offers clear ceiling heights ranging from 24 feet to 34 feet, multiple dock-high doors, and grade-level access, supporting industrial operations such as manufacturing and regional distribution. Utility infrastructure includes 4,000 amps of power at 277/480 volts, accommodating heavy-duty equipment and manufacturing systems. The property layout includes Unit A comprising roughly 128,000 SF with 34-foot clearance and Unit B approximately 482,000 SF with 24-foot clearance, separated by substantial column spacing of 50 by 50 feet. The site incorporates yard and storage space, along with a fenced lot for security, and offers access to municipal water and natural gas.
- Lease rate does not include utilities, property expenses or building services
- Fully occupied Class A warehouse with long-term NN
- 610,412 SF of high-quality Butler Frame steel cons
- 27 dock-high doors, three drive-in doors, and clea
- Equipped with 4,000 amps at 277/480V, supporting s
Property Overview
Ideal freight distribution hub near the CA and Mexico borders, connected by interstate, rail, and air within the Yuma Foreign Trade Zone. Features include ample power, yard area, and loading docks. The tenants are an international logistics company servicing the booming commercial solar projects in the Southwest, and an international specialist fabric manufacturer that has invested millions in setting up operations at this property. The building is a 600,000-square-foot factory/warehouse (high-quality Butler Frame steel construction) built in 1998 on 35 acres, featuring 20–34 foot clearance and 4,000 amps of power. It is located in low-cost AZ at the AZ-CA-MX corner, only 3 miles from the Mexico port of entry border crossing. It is ideally placed for distribution to Southern CA.
Warehouse Facility Facts
Select Tenants
- Floor
- Tenant Name
- Industry
- 1st
- Piana Nonwovens
- Manufacturing

Demographics
Regional Accessibility



Presented by
Greater Yuma Industrial Estate | 2801 N Main St
Hmm, there seems to have been an error sending your message. Please try again.
Thanks! Your message was sent.