Log In/Sign Up
Your email has been sent.

281 Industrial Dr 135,000 SF Industrial Building Gretna, VA 24557 $7,250,000 ($53.70/SF)

Investment Highlights
- Located in Gretna Industrial Park with direct access to four-lane U.S. Highway 29.
- Served by 3,000-amp and 1,600-amp, 480/277-volt three-phase electrical service.
- Fully protected by a 100% wet sprinkler system.
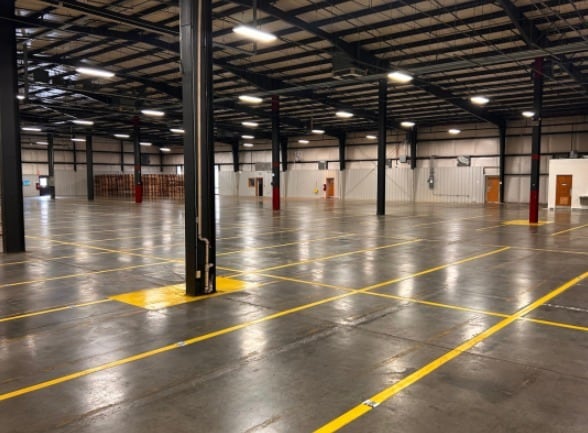
- Features clear heights ranging from approximately 19 to 27 feet.
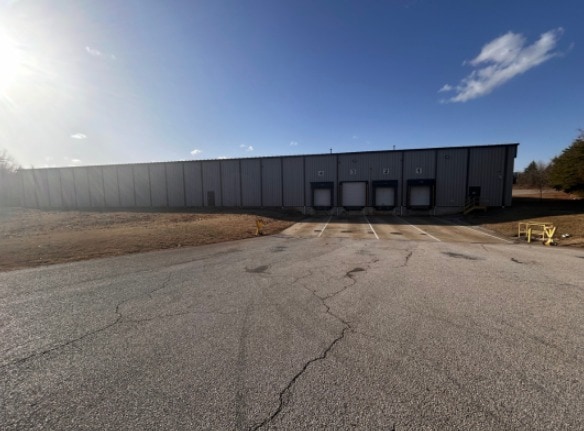
- Includes eight dock-high doors and two drive-in doors across two loading areas.
- Contains finished office, conference, reception, break room, and employee support areas.
Executive Summary
281 Industrial Drive presents the opportunity to acquire a substantial industrial manufacturing and distribution facility within the Gretna Industrial Park in Gretna, Virginia. Situated on approximately 12.26 acres adjacent to four-lane U.S. Highway 29, the property offers direct regional connectivity with access to Lynchburg and Lynchburg Regional Airport in approximately 30 minutes. The location provides convenient transportation access for manufacturing, logistics, warehousing, and distribution operations serving Central and Southern Virginia markets.
The single-story facility was originally constructed in 1993 and expanded in 1996, creating approximately 135,000 square feet of industrial space designed to support a variety of production and distribution requirements. The building features insulated metal construction, a standing seam metal roof, reinforced concrete floors, and column spacing of approximately 25 feet by 60 feet. Clear heights range from approximately 19 feet at the eaves to 27 feet at the center, supporting flexible industrial layouts and material handling operations.
Infrastructure improvements include dual 480/277-volt three-phase electrical services consisting of one 3,000-amp and one 1,600-amp switchgear, municipal water and sewer service, and 100% wet sprinkler coverage throughout the facility. Loading capabilities include eight dock-high doors and two drive-in doors positioned across two loading areas. The property also contains approximately 6,800 square feet of office, break room, conference room, reception, and administrative space. An approximately 11,700-square-foot cooled production area remains in operation, while the balance of the facility was previously air-conditioned, offering adaptability for a range of industrial users and future operational requirements.
The single-story facility was originally constructed in 1993 and expanded in 1996, creating approximately 135,000 square feet of industrial space designed to support a variety of production and distribution requirements. The building features insulated metal construction, a standing seam metal roof, reinforced concrete floors, and column spacing of approximately 25 feet by 60 feet. Clear heights range from approximately 19 feet at the eaves to 27 feet at the center, supporting flexible industrial layouts and material handling operations.
Infrastructure improvements include dual 480/277-volt three-phase electrical services consisting of one 3,000-amp and one 1,600-amp switchgear, municipal water and sewer service, and 100% wet sprinkler coverage throughout the facility. Loading capabilities include eight dock-high doors and two drive-in doors positioned across two loading areas. The property also contains approximately 6,800 square feet of office, break room, conference room, reception, and administrative space. An approximately 11,700-square-foot cooled production area remains in operation, while the balance of the facility was previously air-conditioned, offering adaptability for a range of industrial users and future operational requirements.
Property Facts
| Price | $7,250,000 | No. Stories | 1 |
| Price Per SF | $53.70 | Year Built/Renovated | 1993/1996 |
| Sale Type | Owner User | Tenancy | Single |
| Property Type | Industrial | Parking Ratio | 1.75/1,000 SF |
| Property Subtype | Manufacturing | Clear Ceiling Height | 27’ |
| Building Class | B | No. Dock-High Doors/Loading | 8 |
| Lot Size | 12.26 AC | No. Drive In / Grade-Level Doors | 2 |
| Rentable Building Area | 135,000 SF | ||
| Zoning | M-2 - Manufacturing | ||
| Price | $7,250,000 |
| Price Per SF | $53.70 |
| Sale Type | Owner User |
| Property Type | Industrial |
| Property Subtype | Manufacturing |
| Building Class | B |
| Lot Size | 12.26 AC |
| Rentable Building Area | 135,000 SF |
| No. Stories | 1 |
| Year Built/Renovated | 1993/1996 |
| Tenancy | Single |
| Parking Ratio | 1.75/1,000 SF |
| Clear Ceiling Height | 27’ |
| No. Dock-High Doors/Loading | 8 |
| No. Drive In / Grade-Level Doors | 2 |
| Zoning | M-2 - Manufacturing |
Amenities
- Bus Ducts
- Air Conditioning
Utilities
- Gas - Propane
- Water - City
- Sewer - City
- Heating
Space Availability
- Space
- Size
- Space Use
- Build-Out
- Available
Clean, modern industrial facility available for sale or lease in the Gretna Industrial Park. With its combination of exceptional power capacity, durable construction, and outstanding access to regional transportation, 281 Industrial Drive stands out as a high-quality industrial lease opportunity ready to support complex operational demands.
| Space | Size | Space Use | Build-Out | Available |
| 1st Floor | 45,000-135,000 SF | Industrial | Full Build-Out | Now |
1st Floor
| Size |
| 45,000-135,000 SF |
| Space Use |
| Industrial |
| Build-Out |
| Full Build-Out |
| Available |
| Now |
1st Floor
| Size | 45,000-135,000 SF |
| Space Use | Industrial |
| Build-Out | Full Build-Out |
| Available | Now |
Clean, modern industrial facility available for sale or lease in the Gretna Industrial Park. With its combination of exceptional power capacity, durable construction, and outstanding access to regional transportation, 281 Industrial Drive stands out as a high-quality industrial lease opportunity ready to support complex operational demands.


Somewhat walkable
20/100
Exceptionally drivable
100/100
Somewhat bikeable
20/100
Property Taxes
| Parcel Number | 2520-75-1538 | Improvements Assessment | $3,453,200 |
| Land Assessment | $111,300 | Total Assessment | $3,564,500 |
Property Taxes
Parcel Number
2520-75-1538
Land Assessment
$111,300
Improvements Assessment
$3,453,200
Total Assessment
$3,564,500


1 of 14
Videos
Matterport 3D Exterior
Matterport 3D Tour
Photos
Street View
Street
Map

