Your email has been sent.

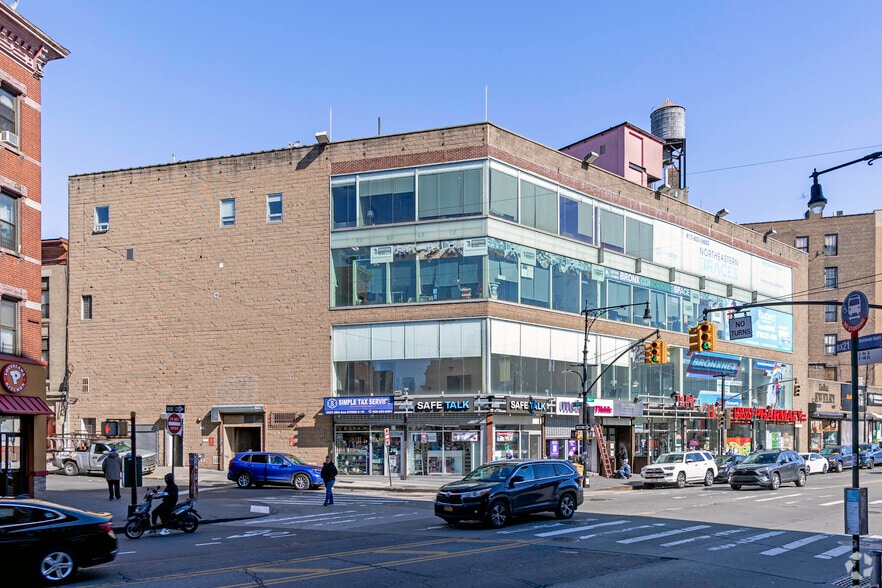
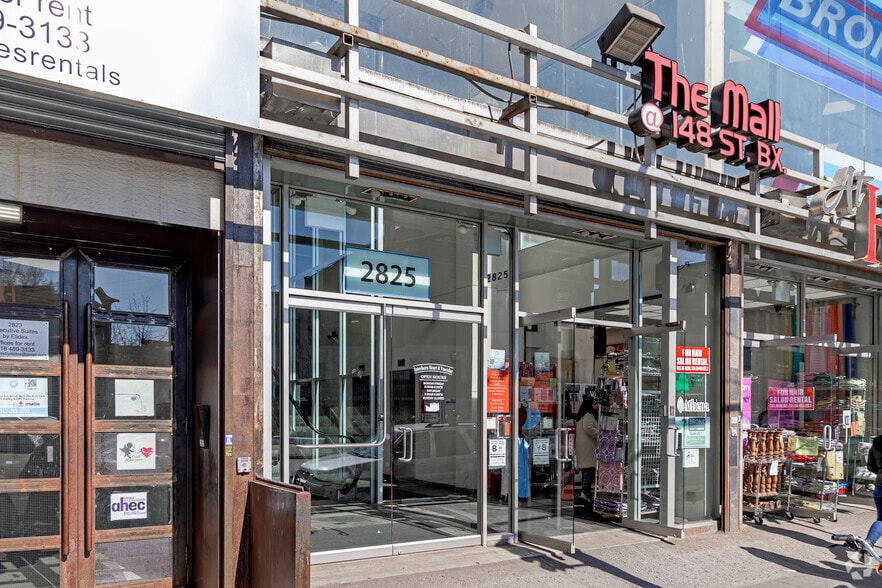
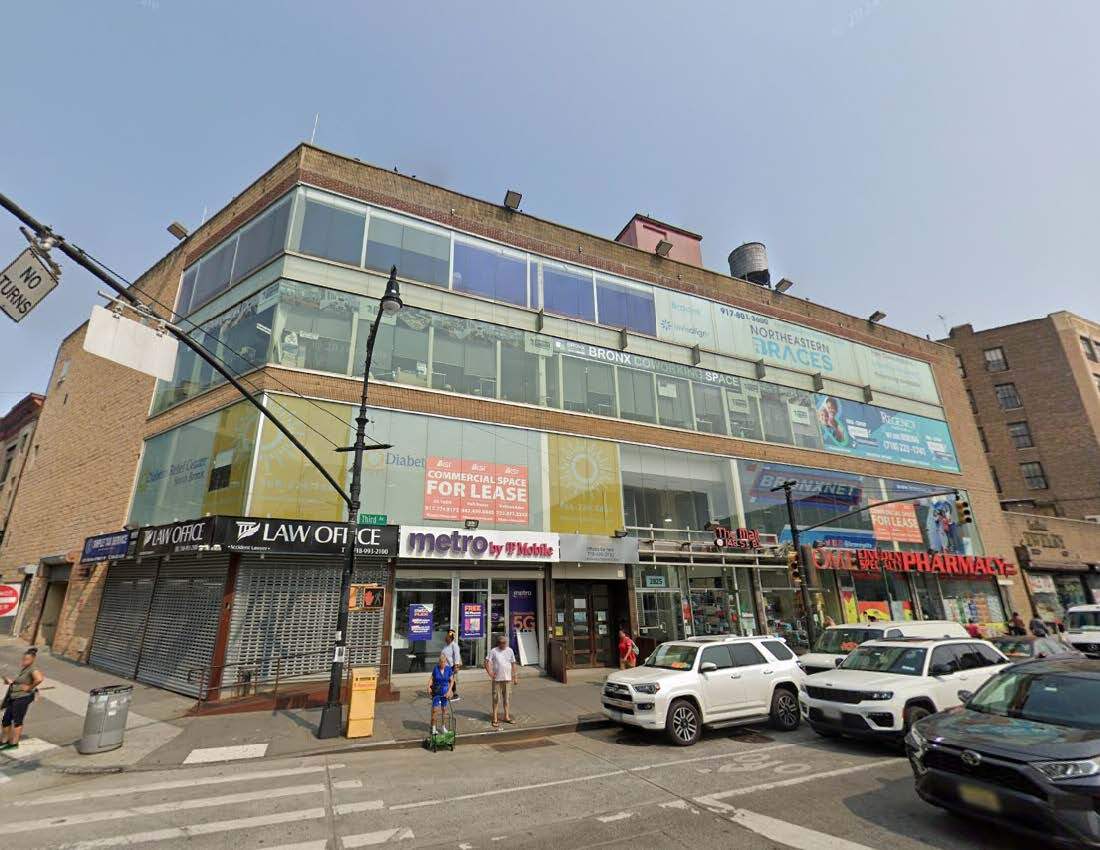
Signature Building 2825 3rd Ave 1,225 - 10,625 SF of Space Available in Bronx, NY 10455

Highlights
- Subways and Buses stop in front of property
All Available Spaces(3)
Display Rental Rate as
- Space
- Size
- Term
- Rental Rate
- Space Use
- Build-Out
- Available
- Fully Built-Out as Standard Retail Space
- Central Air and Heating
- Mostly Open Floor Plan Layout
Signature Building in the Hub with multiple forms of egress. Space can be divided. Outdoor space available on roof. Great for: Retail, Medical Facilities, Schools & Office use. Private escalator with 2 common elevators. Nets are an estimated $4,000 per month.
- Lease rate does not include utilities, property expenses or building services
- Open Floor Plan Layout
- Central Air Conditioning
- Partially Built-Out as Standard Retail Space
- Finished Ceilings: 14’
- Highly visible in the heat of The Hub
- Fully Built-Out as Standard Office
- Central Air and Heating
- Mostly Open Floor Plan Layout
| Space | Size | Term | Rental Rate | Space Use | Build-Out | Available |
| 1st Floor | 1,225 SF | Negotiable | Upon Request Upon Request Upon Request Upon Request | Office/Retail | Full Build-Out | Now |
| 2nd Floor | 6,000 SF | Negotiable | $35.00 /SF/YR $2.92 /SF/MO $210,000 /YR $17,500 /MO | Office/Retail | Partial Build-Out | 30 Days |
| 4th Floor | 3,400 SF | Negotiable | Upon Request Upon Request Upon Request Upon Request | Office | Full Build-Out | April 01, 2027 |
1st Floor
| Size |
| 1,225 SF |
| Term |
| Negotiable |
| Rental Rate |
| Upon Request Upon Request Upon Request Upon Request |
| Space Use |
| Office/Retail |
| Build-Out |
| Full Build-Out |
| Available |
| Now |
2nd Floor
| Size |
| 6,000 SF |
| Term |
| Negotiable |
| Rental Rate |
| $35.00 /SF/YR $2.92 /SF/MO $210,000 /YR $17,500 /MO |
| Space Use |
| Office/Retail |
| Build-Out |
| Partial Build-Out |
| Available |
| 30 Days |
4th Floor
| Size |
| 3,400 SF |
| Term |
| Negotiable |
| Rental Rate |
| Upon Request Upon Request Upon Request Upon Request |
| Space Use |
| Office |
| Build-Out |
| Full Build-Out |
| Available |
| April 01, 2027 |
1st Floor
| Size | 1,225 SF |
| Term | Negotiable |
| Rental Rate | Upon Request |
| Space Use | Office/Retail |
| Build-Out | Full Build-Out |
| Available | Now |
- Fully Built-Out as Standard Retail Space
- Mostly Open Floor Plan Layout
- Central Air and Heating
2nd Floor
| Size | 6,000 SF |
| Term | Negotiable |
| Rental Rate | $35.00 /SF/YR |
| Space Use | Office/Retail |
| Build-Out | Partial Build-Out |
| Available | 30 Days |
Signature Building in the Hub with multiple forms of egress. Space can be divided. Outdoor space available on roof. Great for: Retail, Medical Facilities, Schools & Office use. Private escalator with 2 common elevators. Nets are an estimated $4,000 per month.
- Lease rate does not include utilities, property expenses or building services
- Partially Built-Out as Standard Retail Space
- Open Floor Plan Layout
- Finished Ceilings: 14’
- Central Air Conditioning
- Highly visible in the heat of The Hub
4th Floor
| Size | 3,400 SF |
| Term | Negotiable |
| Rental Rate | Upon Request |
| Space Use | Office |
| Build-Out | Full Build-Out |
| Available | April 01, 2027 |
- Fully Built-Out as Standard Office
- Mostly Open Floor Plan Layout
- Central Air and Heating
Property Overview
• Highly visible location in the heart of The Hub • Multiple forms of egress • Outdoor space available on roof • Great for: Medical Facilities, Retail, Schools, Not For Profit & Office use • Escalator plus with 2 ADA elevators
- Bus Line
- Metro/Subway
- Signage
- Direct Elevator Exposure
Property Facts
Select Tenants
- Floor
- Tenant Name
- Industry
- 3rd
- Bronx Coworking Space
- Services
- 4th
- Central Park Physical Medicine
- Health Care and Social Assistance
- BSMT
- Equity Medical
- Health Care and Social Assistance
- 2nd
- Interboro Heart & Vascular
- Health Care and Social Assistance



Presented by
Signature Building | 2825 3rd Ave
Hmm, there seems to have been an error sending your message. Please try again.
Thanks! Your message was sent.