Your email has been sent.
2843 W Avenida de Luces 21,793 SF Industrial Building Williams, AZ 86046 $2,750,000 ($126.19/SF)


Executive Summary
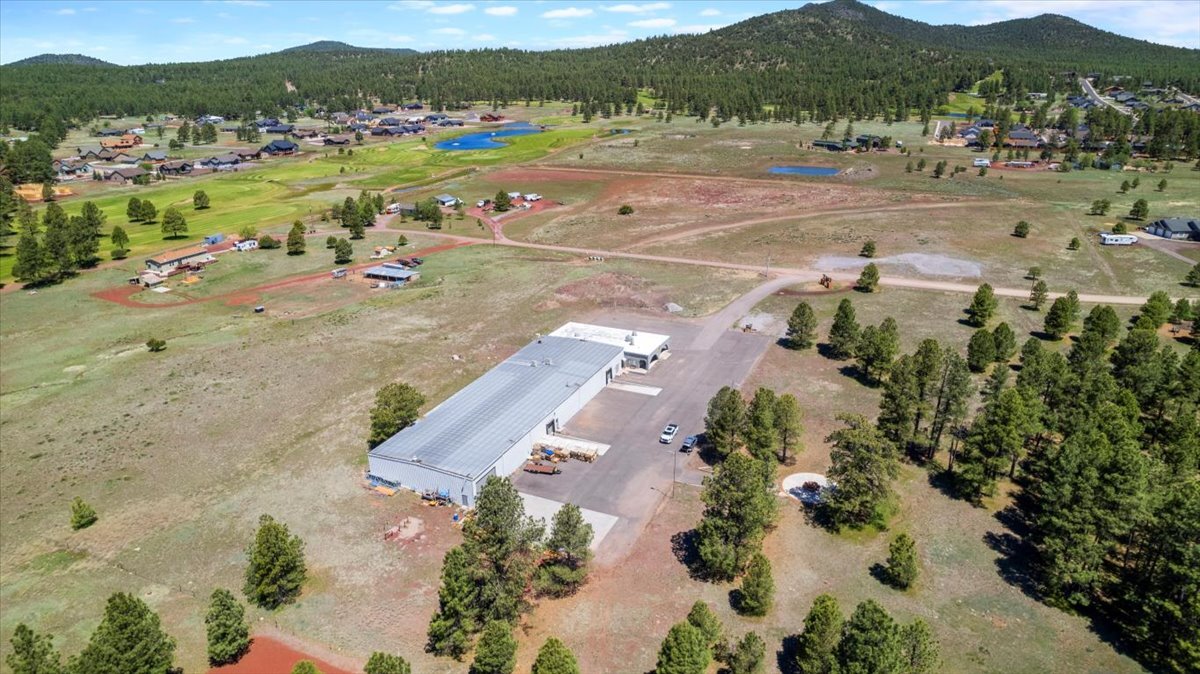
Exceptional opportunity to acquire or lease a ±17,980 square foot industrial
warehouse/distribution facility situated on ±5.48 acres (±238,709 SF). The
building features approximately ±14,700 SF of functional warehouse space and
±3,280 SF of office build-out, providing an efficient warehouse-to-office ratio
ideal for logistics, manufacturing, service, or distribution users. An additional
±3,813 SF mezzanine (storage and office) offers valuable bonus utility, bringing
the total under-roof area to approximately ±21,793 SF. The expansive site allows
for ample truck circulation, fleet parking, outdoor storage, or future expansion
potential. This property presents a rare combination of scale, yard area, and
operational flexibility in the Williams market.
Property Facts
| Price | $2,750,000 | No. Stories | 1 |
| Price Per SF | $126.19 | Year Built | 1977 |
| Sale Type | Owner User | Tenancy | Single |
| Property Type | Industrial | Parking Ratio | 10/1,000 SF |
| Property Subtype | Warehouse | Clear Ceiling Height | 15’ |
| Building Class | C | No. Dock-High Doors/Loading | 2 |
| Lot Size | 10.50 AC | No. Drive In / Grade-Level Doors | 1 |
| Rentable Building Area | 21,793 SF | ||
| Zoning | Industrial - Industrial | ||
| Price | $2,750,000 |
| Price Per SF | $126.19 |
| Sale Type | Owner User |
| Property Type | Industrial |
| Property Subtype | Warehouse |
| Building Class | C |
| Lot Size | 10.50 AC |
| Rentable Building Area | 21,793 SF |
| No. Stories | 1 |
| Year Built | 1977 |
| Tenancy | Single |
| Parking Ratio | 10/1,000 SF |
| Clear Ceiling Height | 15’ |
| No. Dock-High Doors/Loading | 2 |
| No. Drive In / Grade-Level Doors | 1 |
| Zoning | Industrial - Industrial |
Amenities
- 24 Hour Access
- Conferencing Facility
- Cooler
- Courtyard
- Fireplace
- Front Loading
- Mezzanine
- Yard
- Air Conditioning
- Fiber Optic Internet
Utilities
- Lighting - Fluorescent
- Gas - Natural
- Water - City
- Sewer - Septic Field
- Heating - Gas
Space Availability
- Space
- Size
- Space Use
- Build-Out
- Available
2843 W. Avenida de Luces presents a rare industrial ownership opportunity in Williams, Arizona. Situated on approximately 5.48 acres, the property features a well-equipped warehouse and distribution facility containing approximately 21,793 square feet under roof, including functional warehouse space, office build-out, and mezzanine areas. The improvements are designed to support a variety of industrial, logistics, manufacturing, service, and distribution operations.
| Space | Size | Space Use | Build-Out | Available |
| 1st Floor | 21,793 SF | Industrial | Full Build-Out | 30 Days |
1st Floor
| Size |
| 21,793 SF |
| Space Use |
| Industrial |
| Build-Out |
| Full Build-Out |
| Available |
| 30 Days |
1st Floor
| Size | 21,793 SF |
| Space Use | Industrial |
| Build-Out | Full Build-Out |
| Available | 30 Days |
2843 W. Avenida de Luces presents a rare industrial ownership opportunity in Williams, Arizona. Situated on approximately 5.48 acres, the property features a well-equipped warehouse and distribution facility containing approximately 21,793 square feet under roof, including functional warehouse space, office build-out, and mezzanine areas. The improvements are designed to support a variety of industrial, logistics, manufacturing, service, and distribution operations.


Property Taxes
| Parcel Numbers | Improvements Assessment | $0 | |
| Land Assessment | $0 | Total Assessment | $179,831 |
Property Taxes