Your email has been sent.
Curve Crest Professional Building 2850 Curve Crest Blvd 513 - 4,927 SF of Office/Medical Space Available in Stillwater, MN 55082

Highlights
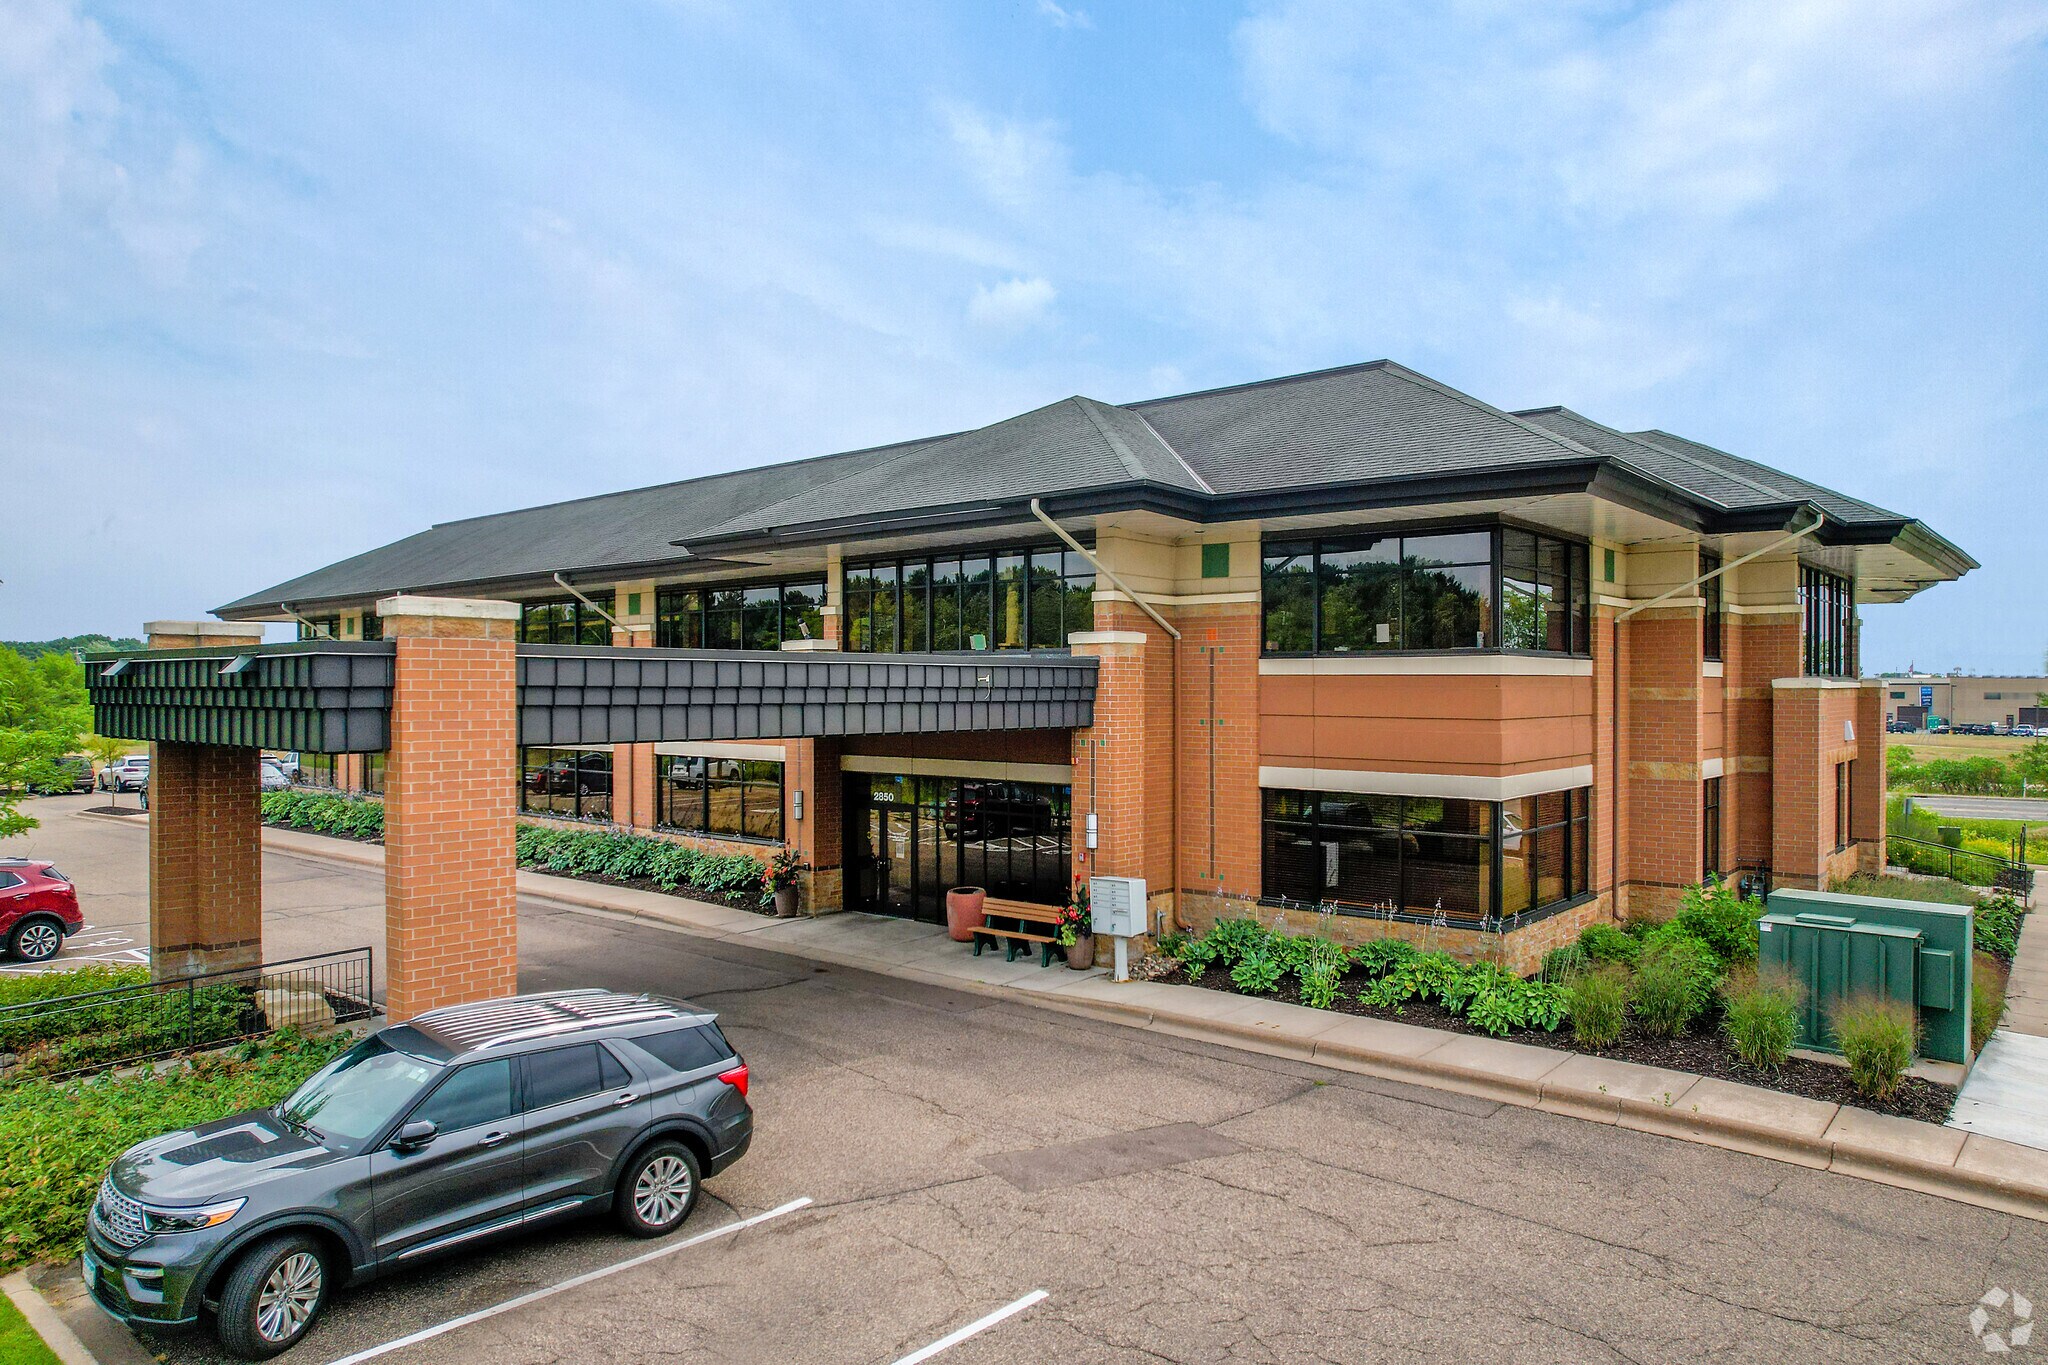
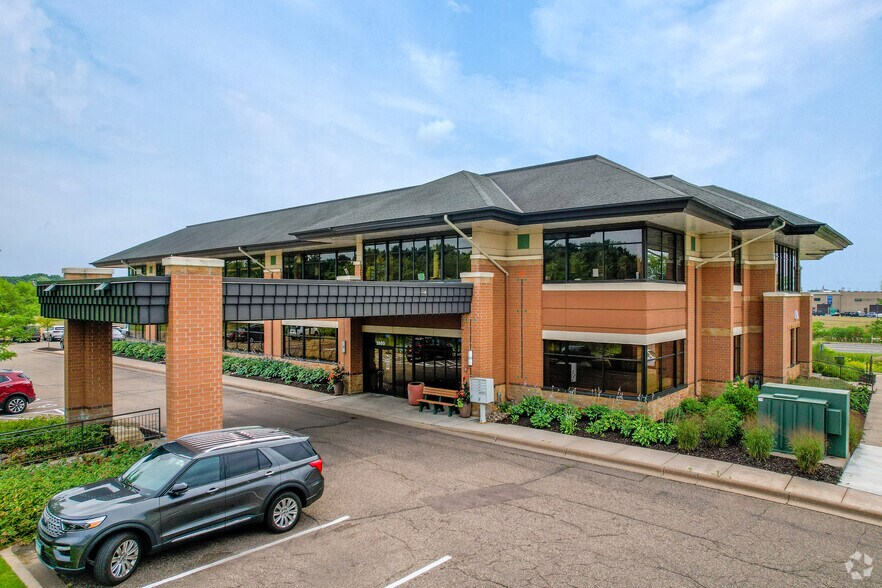
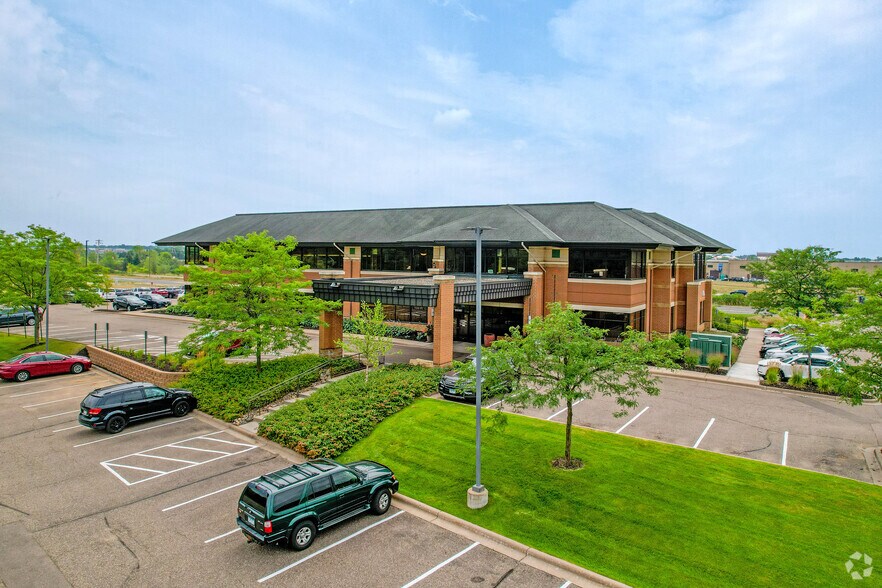
- Building is viewable from County Road 36.
- Professional looking building with high-end finishes and elevator
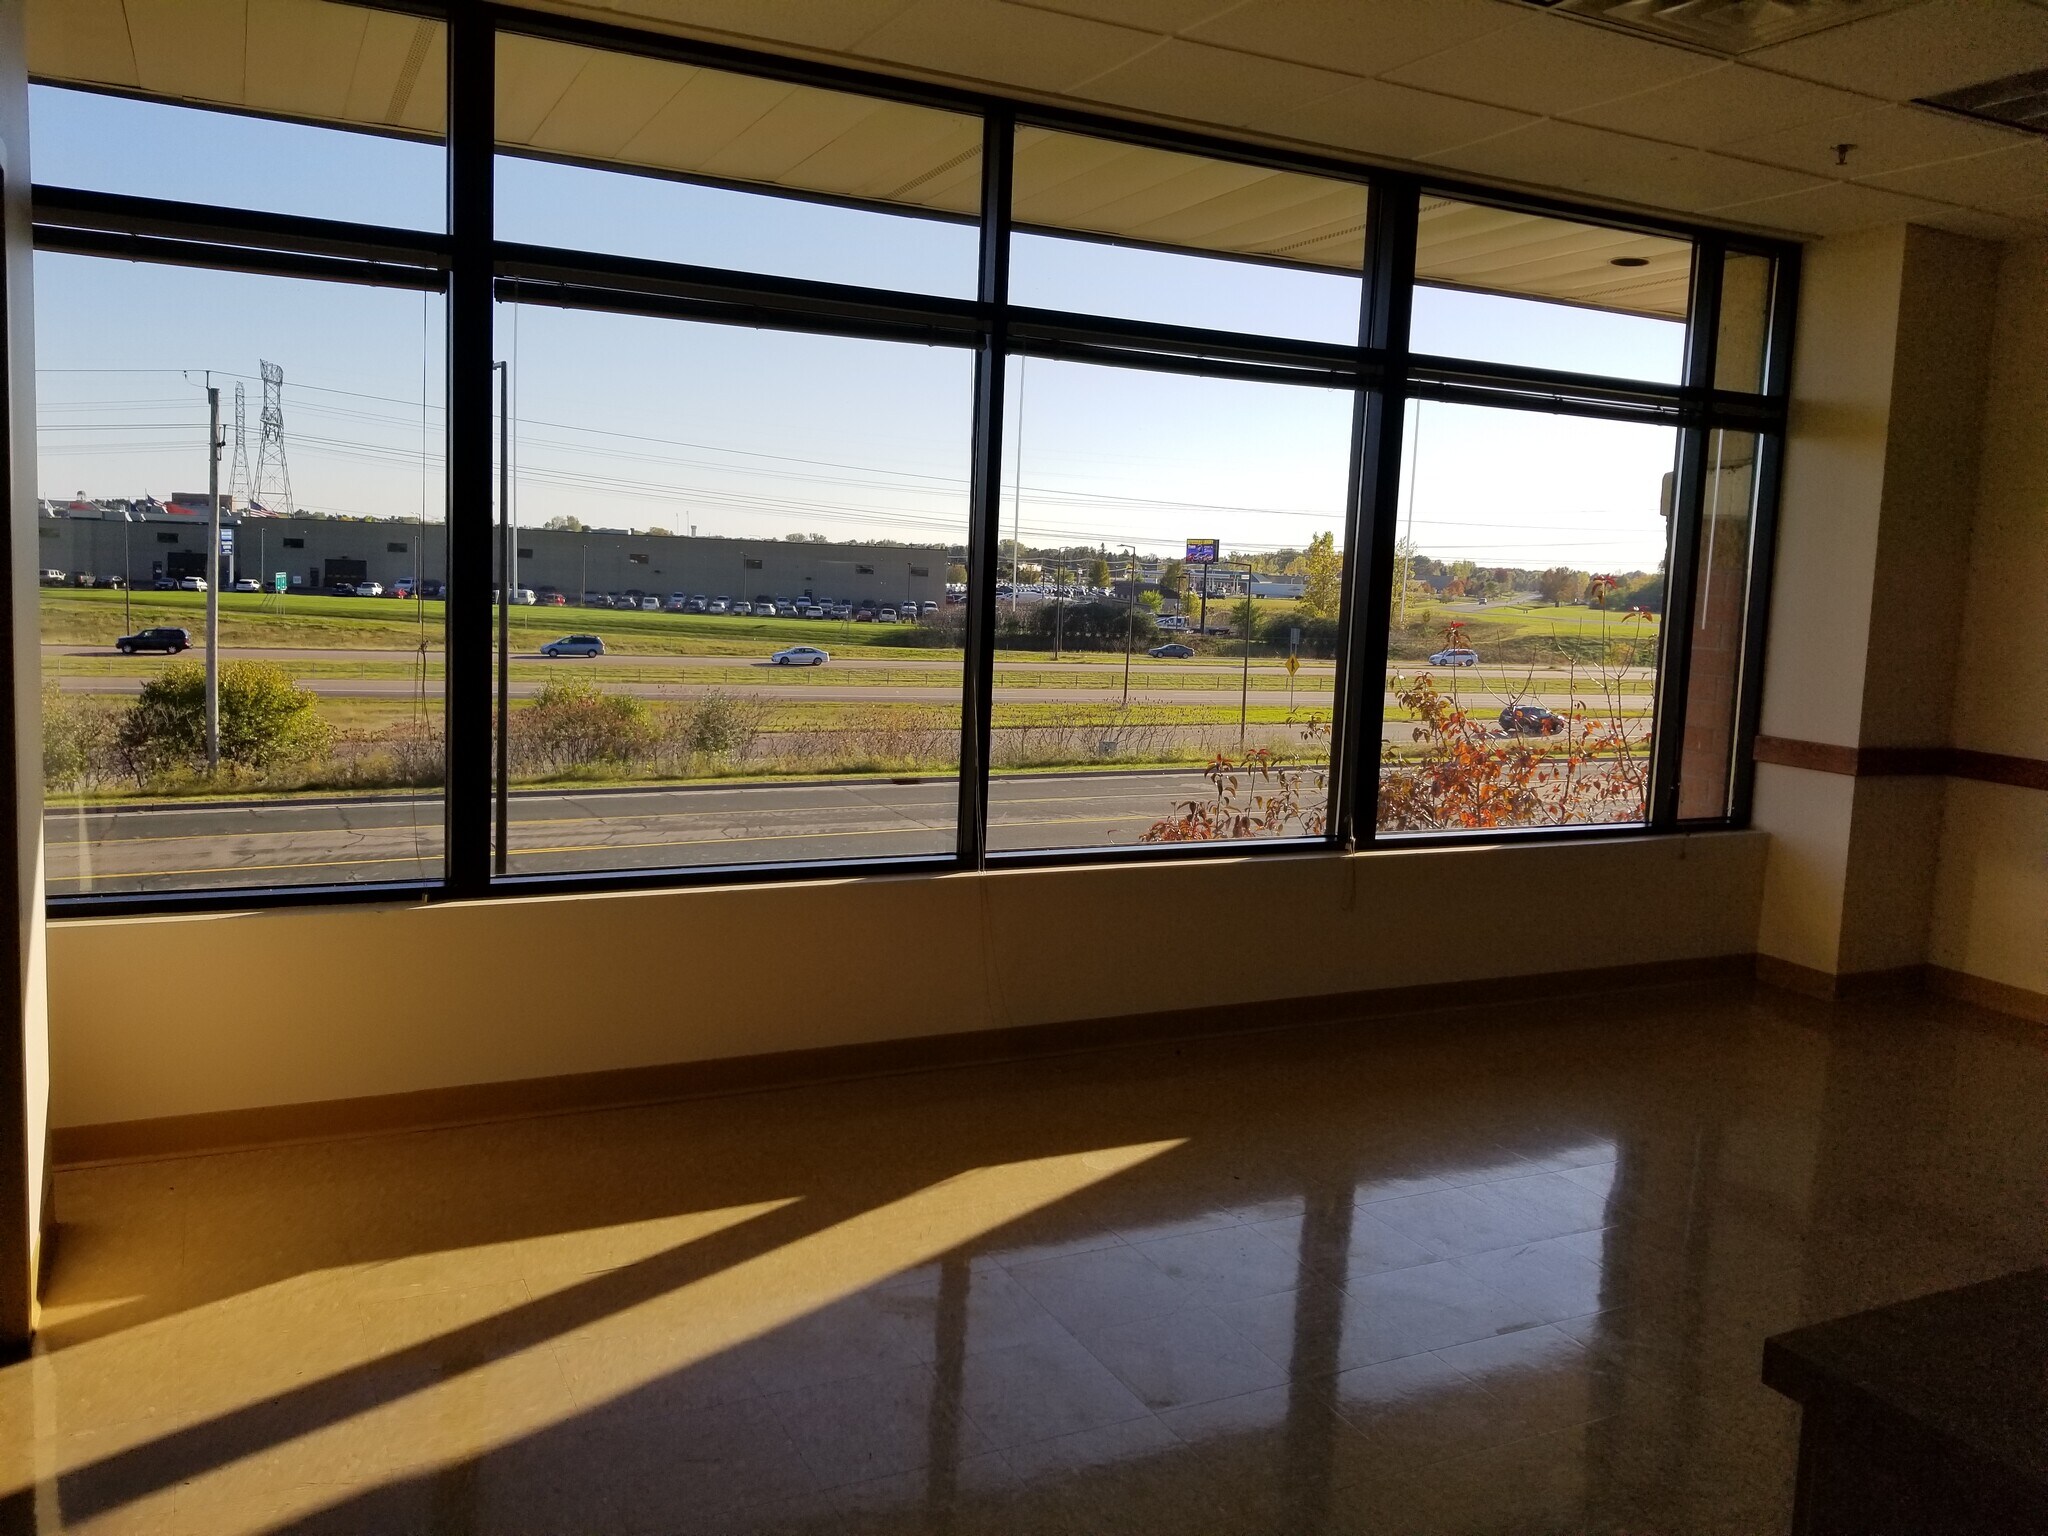
- Oversized windows to bring in lots of natural light
All Available Spaces(3)
Display Rental Rate as
- Space
- Size
- Term
- Rental Rate
- Space Use
- Build-Out
- Available
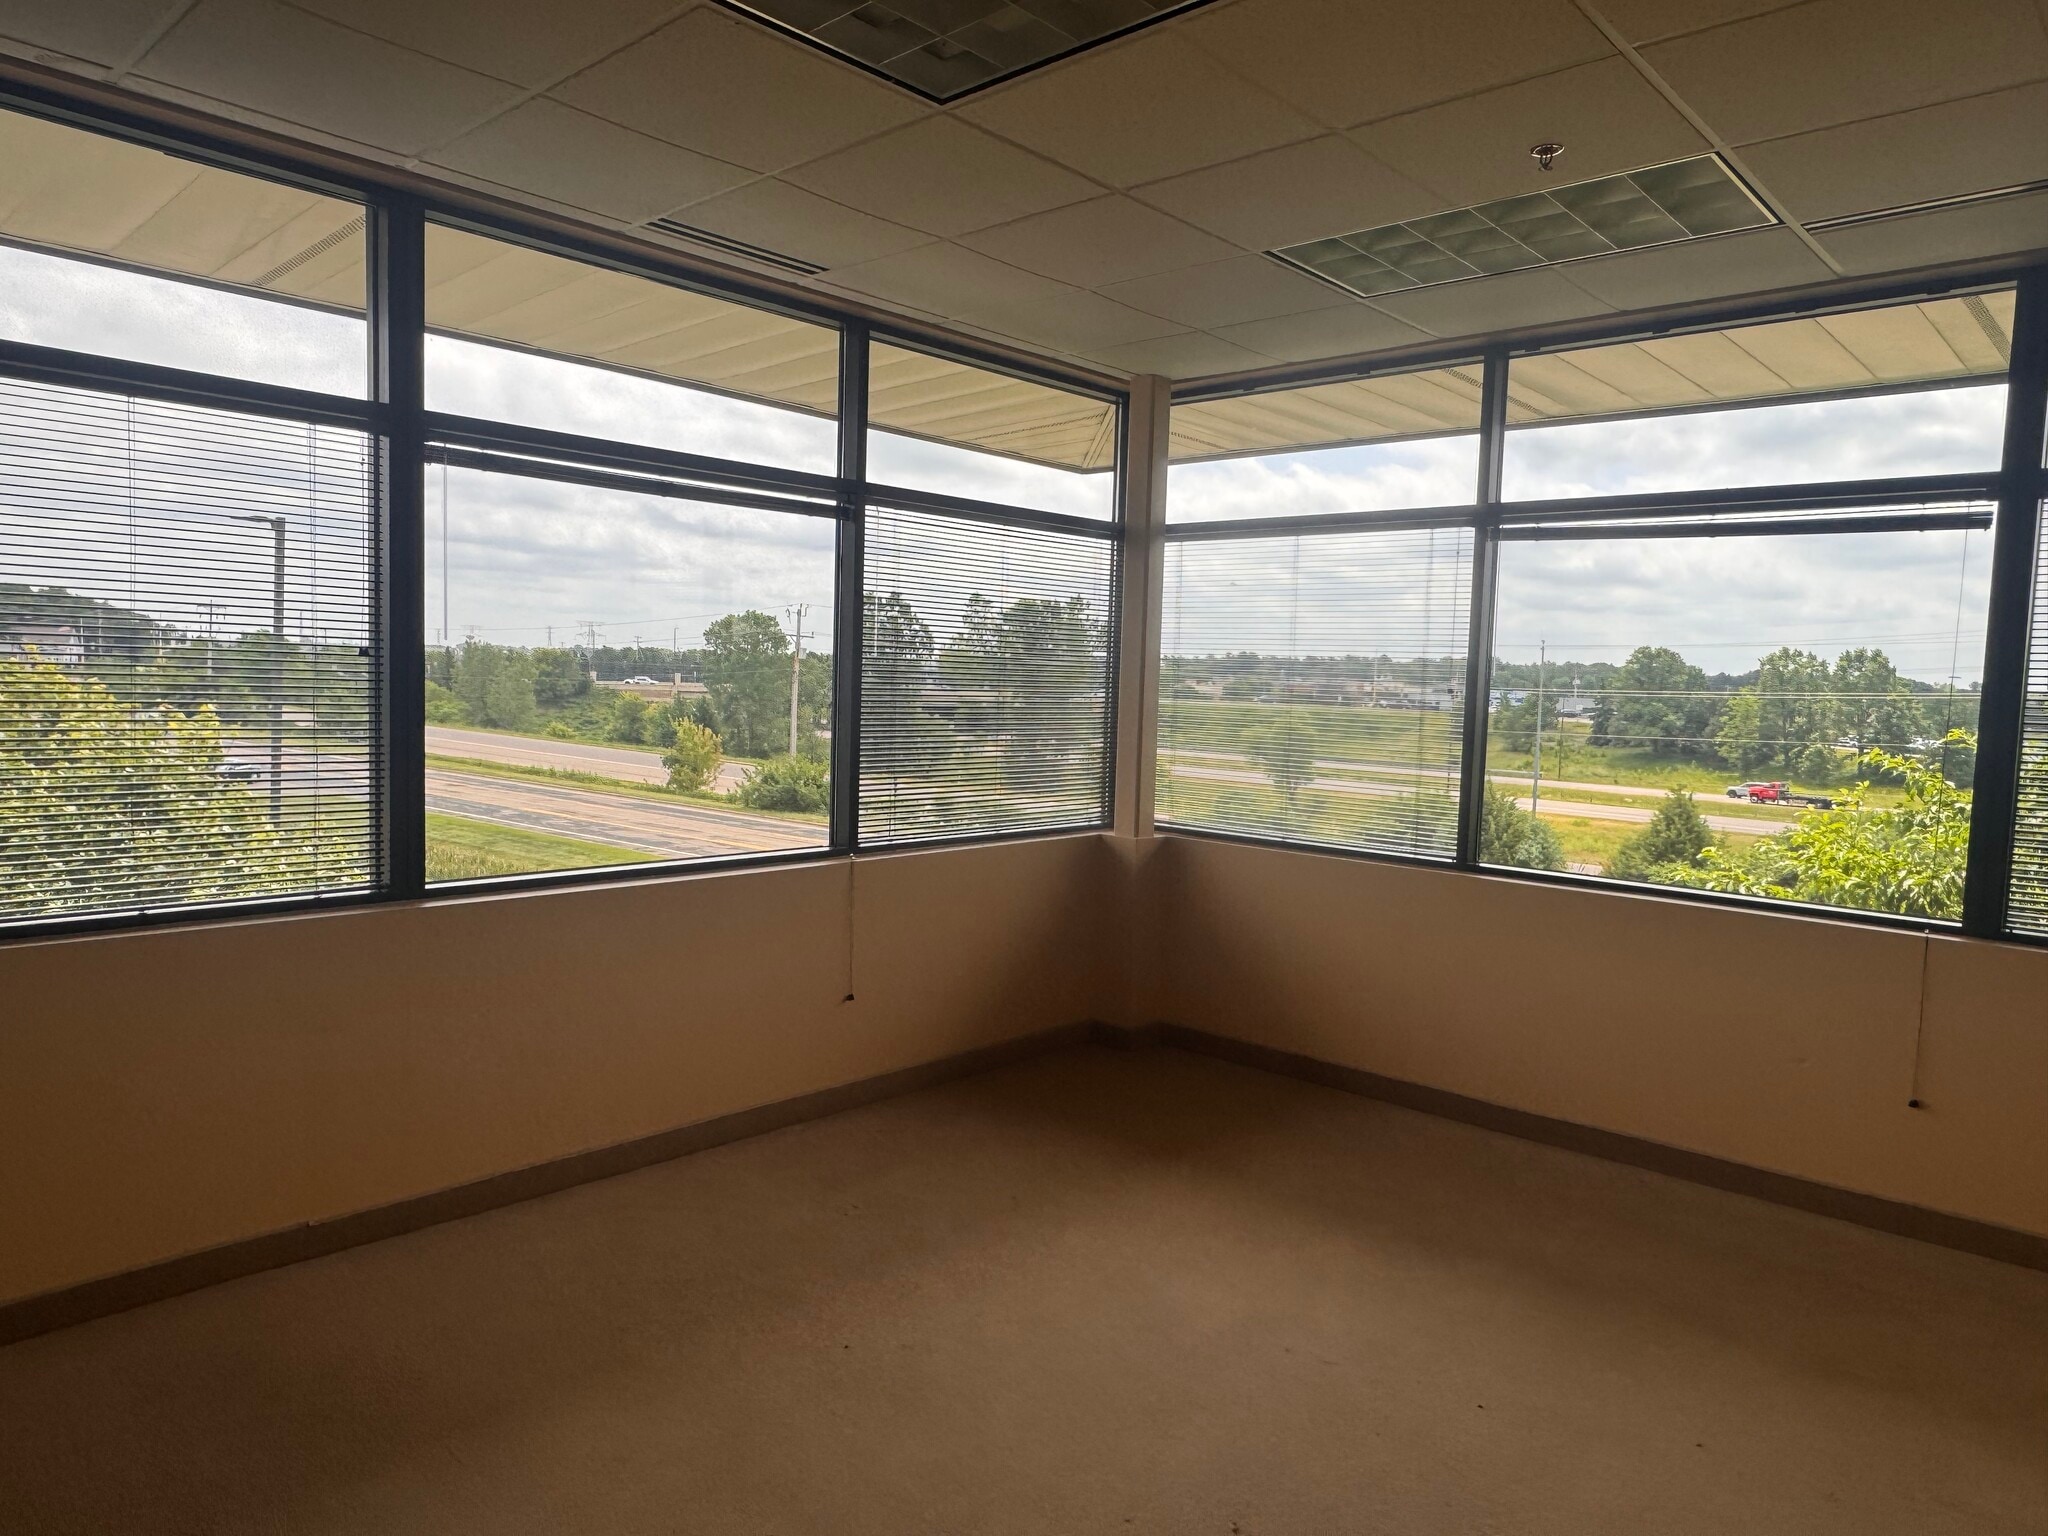

Tremendous open space for cubes or offices with a ribbon of windows across the entire suite. Building signage on building, pilon at building entrance and in the lobby.
- Fits 5 - 14 People
- 2 Conference Rooms
- Finished Ceilings: 9’
- View of Highway 36. Building Signage on Building
- 4 Private Offices
- 22 Workstations
- Can be combined with additional space(s) for up to 4,927 SF of adjacent space


- Fits 7 - 23 People
- 2 Conference Rooms
- Finished Ceilings: 9’
- View of Highway 36. Building Signage on Building
- 4 Private Offices
- 22 Workstations
- Can be combined with additional space(s) for up to 4,927 SF of adjacent space


- Fits 2 - 5 People
- 2 Conference Rooms
- Finished Ceilings: 9’
- View of Highway 36. Building Signage on Building
- 4 Private Offices
- 22 Workstations
- Can be combined with additional space(s) for up to 4,927 SF of adjacent space
| Space | Size | Term | Rental Rate | Space Use | Build-Out | Available |
| 2nd Floor, Ste 210 | 1,655 SF | Negotiable | Upon Request Upon Request Upon Request Upon Request | Office/Medical | - | Now |
| 2nd Floor, Ste 215 | 2,759 SF | Negotiable | Upon Request Upon Request Upon Request Upon Request | Office/Medical | - | Now |
| 2nd Floor, Ste 220 | 513 SF | Negotiable | Upon Request Upon Request Upon Request Upon Request | Office/Medical | - | Now |
2nd Floor, Ste 210
| Size |
| 1,655 SF |
| Term |
| Negotiable |
| Rental Rate |
| Upon Request Upon Request Upon Request Upon Request |
| Space Use |
| Office/Medical |
| Build-Out |
| - |
| Available |
| Now |
2nd Floor, Ste 215
| Size |
| 2,759 SF |
| Term |
| Negotiable |
| Rental Rate |
| Upon Request Upon Request Upon Request Upon Request |
| Space Use |
| Office/Medical |
| Build-Out |
| - |
| Available |
| Now |
2nd Floor, Ste 220
| Size |
| 513 SF |
| Term |
| Negotiable |
| Rental Rate |
| Upon Request Upon Request Upon Request Upon Request |
| Space Use |
| Office/Medical |
| Build-Out |
| - |
| Available |
| Now |
2nd Floor, Ste 210
| Size | 1,655 SF |
| Term | Negotiable |
| Rental Rate | Upon Request |
| Space Use | Office/Medical |
| Build-Out | - |
| Available | Now |
Tremendous open space for cubes or offices with a ribbon of windows across the entire suite. Building signage on building, pilon at building entrance and in the lobby.
- Fits 5 - 14 People
- 4 Private Offices
- 2 Conference Rooms
- 22 Workstations
- Finished Ceilings: 9’
- Can be combined with additional space(s) for up to 4,927 SF of adjacent space
- View of Highway 36. Building Signage on Building
2nd Floor, Ste 215
| Size | 2,759 SF |
| Term | Negotiable |
| Rental Rate | Upon Request |
| Space Use | Office/Medical |
| Build-Out | - |
| Available | Now |
- Fits 7 - 23 People
- 4 Private Offices
- 2 Conference Rooms
- 22 Workstations
- Finished Ceilings: 9’
- Can be combined with additional space(s) for up to 4,927 SF of adjacent space
- View of Highway 36. Building Signage on Building
2nd Floor, Ste 220
| Size | 513 SF |
| Term | Negotiable |
| Rental Rate | Upon Request |
| Space Use | Office/Medical |
| Build-Out | - |
| Available | Now |
- Fits 2 - 5 People
- 4 Private Offices
- 2 Conference Rooms
- 22 Workstations
- Finished Ceilings: 9’
- Can be combined with additional space(s) for up to 4,927 SF of adjacent space
- View of Highway 36. Building Signage on Building
Property Overview
Developed and managed by MSP Commercial. Specialize in commercial medical and office with clean up to date buildings. Property manager is very responsive. The common area was just refreshed in 2003 with new carpet, paint and woodwork throughout the building. The building has many amenities with touchless bathrooms, music in the common area, card security access and many more.
- 24 Hour Access
- Controlled Access
- Security System
- Signage
- Fully Carpeted
- Natural Light
Property Facts
Select Tenants
- Floor
- Tenant Name
- Industry
- 2nd
- Axtell n Haller CPA
- Professional, Scientific, and Technical Services
- 1st
- Bella Faccia
- Services
- 2nd
- Built Enviroments Inc.
- Professional, Scientific, and Technical Services
- 2nd
- Henseler Othodontics
- Health Care and Social Assistance
- 1st
- Land Of Lakes Endodontics Pa
- Health Care and Social Assistance
- 1st
- Oral Surgery Center
- Health Care and Social Assistance
- 1st
- Pediatric Dentistry
- Health Care and Social Assistance
- 2nd
- Southill Dental Group Pa
- Health Care and Social Assistance
- 2nd
- Specialized Recruiting Group
- Administrative and Support Services
- 1st
- St. Croix Dermatology
- Services