Your email has been sent.

Creekside Plaza 28720 Roadside Dr 789 - 8,136 SF of Space Available in Agoura Hills, CA 91301


Highlights
- Approximately 68,450 SF Class B office and medical office building
- Direct visibility and access from the Ventura (101) Freeway
- Multi-tenant professional office and medical office environment
- Situated on a ±2.49-acre site in Agoura Hills
- Strategic location between Calabasas and Westlake Village
- Full-service lease structure with utilities and building services included in available suites
All Available Spaces(7)
Display Rental Rate as
- Space
- Size
- Term
- Rental Rate
- Space Use
- Build-Out
- Available
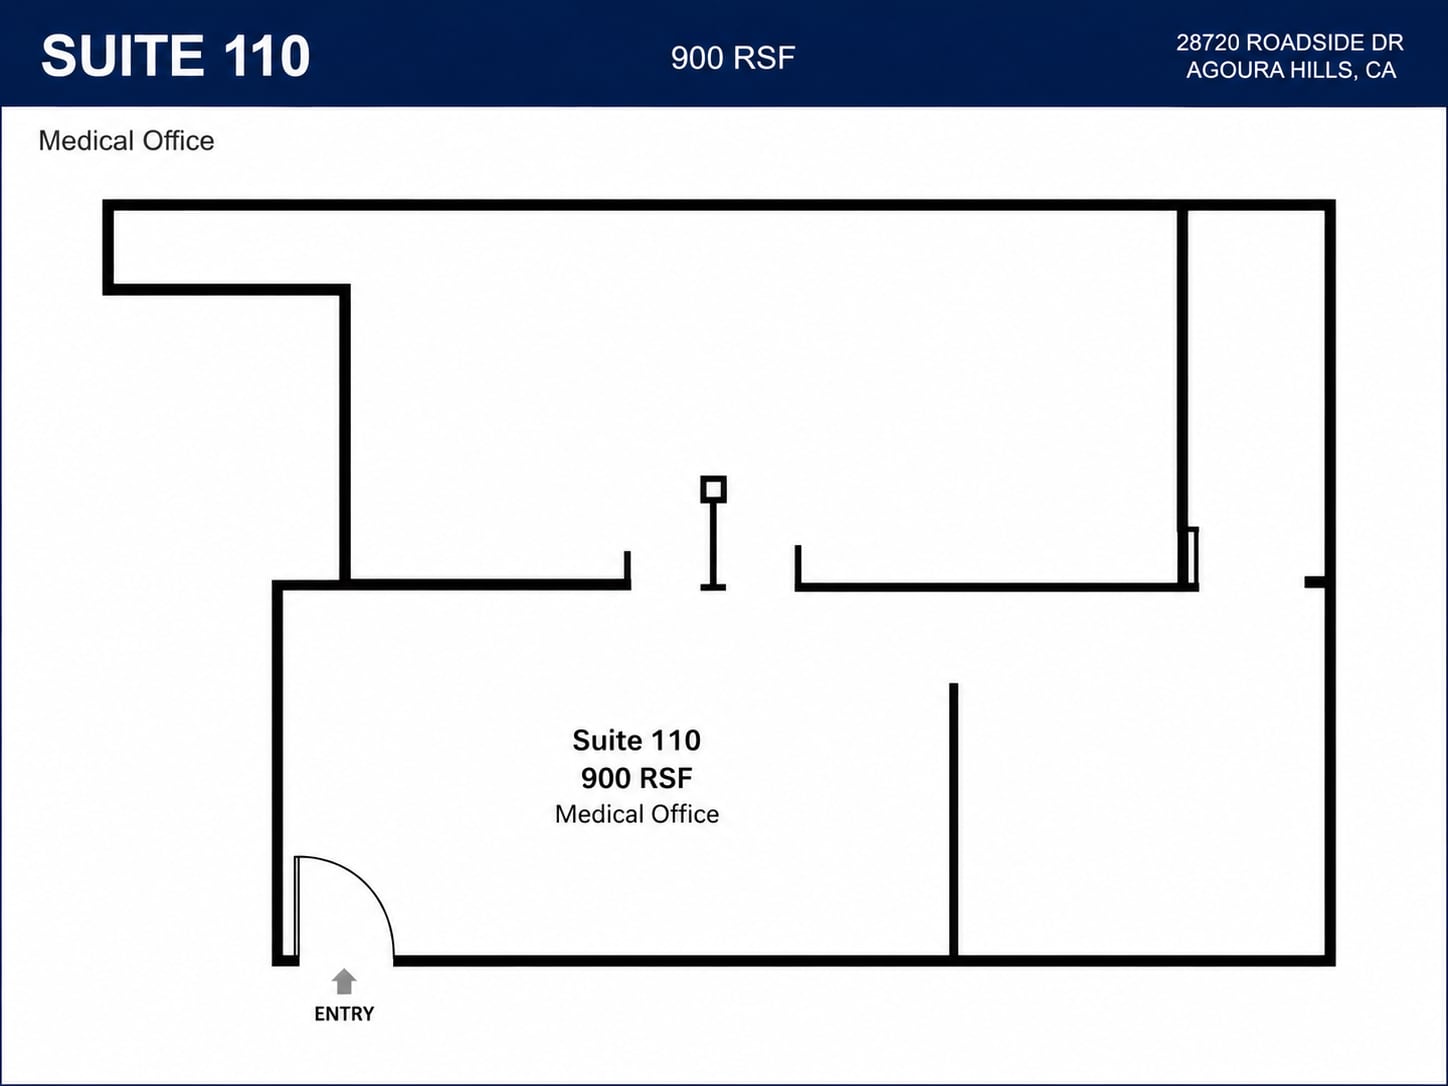
Suite 110 offers a professionally built-out office environment within Creekside Plaza, a well-established office and medical office building in Agoura Hills. The suite is ideal for professional service providers, consultants, administrative users, or healthcare-related tenants seeking a convenient ground-floor location with easy access for clients and employees. Tenants benefit from a full-service lease structure, ample parking, on-site management, and direct access to the Ventura (101) Freeway.
- Rate includes utilities, building services and property expenses
- Office intensive layout
- Can be combined with additional space(s) for up to 2,051 SF of adjacent space
- Fully Built-Out as Professional Services Office
- Fits 3 - 8 People
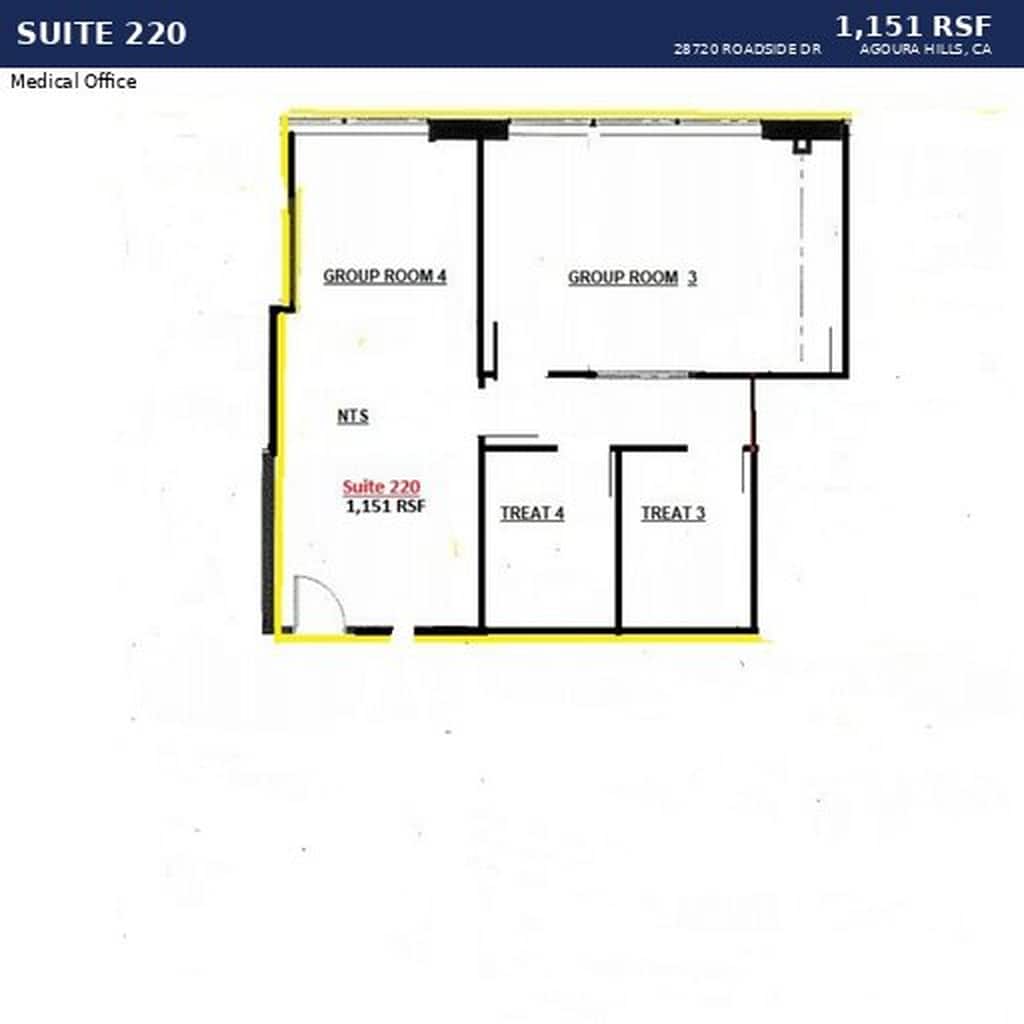
Suite 220 provides an expanded office footprint for growing businesses seeking a professional Agoura Hills address. The space is well suited for firms requiring a combination of private offices, collaborative workspace, and client-facing areas while benefiting from the property's freeway visibility and central location
- Rate includes utilities, building services and property expenses
- Mostly Open Floor Plan Layout
- Can be combined with additional space(s) for up to 2,051 SF of adjacent space
- Fully Built-Out as Professional Services Office
- Fits 3 - 10 People

- Rate includes utilities, building services and property expenses
- Mostly Open Floor Plan Layout
- Fully Built-Out as Standard Medical Space

- Rate includes utilities, building services and property expenses
- Office intensive layout
- Fully Built-Out as Standard Medical Space
- Can be combined with additional space(s) for up to 1,776 SF of adjacent space

- Rate includes utilities, building services and property expenses
- Office intensive layout
- Fully Built-Out as Standard Medical Space
- Can be combined with additional space(s) for up to 1,776 SF of adjacent space
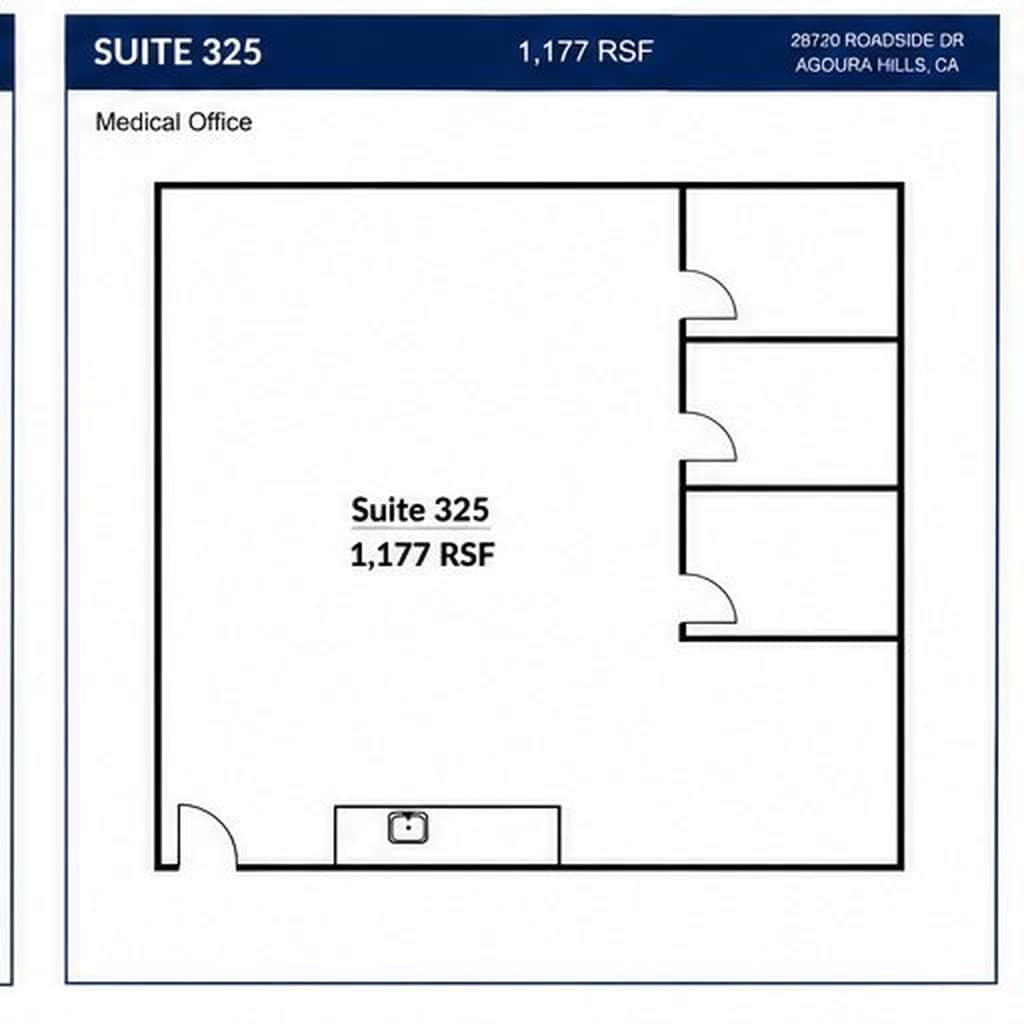
- Rate includes utilities, building services and property expenses
- Mostly Open Floor Plan Layout
- Fully Built-Out as Standard Medical Space
- Rate includes utilities, building services and property expenses
- Mostly Open Floor Plan Layout
- Fully Built-Out as Dental Office Space
| Space | Size | Term | Rental Rate | Space Use | Build-Out | Available |
| 1st Floor, Ste 110 | 900 SF | 1-20 Years | $24.60 /SF/YR $2.05 /SF/MO $22,140 /YR $1,845 /MO | Office/Medical | Full Build-Out | Now |
| 2nd Floor, Ste 220 | 1,151 SF | 1-20 Years | $24.60 /SF/YR $2.05 /SF/MO $28,315 /YR $2,360 /MO | Office/Medical | Full Build-Out | Now |
| 2nd Floor, Ste 250 | 1,670 SF | 1-20 Years | $24.60 /SF/YR $2.05 /SF/MO $41,082 /YR $3,424 /MO | Medical | Full Build-Out | Now |
| 2nd Floor, Ste 286 | 987 SF | 1-20 Years | $24.60 /SF/YR $2.05 /SF/MO $24,280 /YR $2,023 /MO | Medical | Full Build-Out | Now |
| 2nd Floor, Ste 288 | 789 SF | 1-20 Years | $24.60 /SF/YR $2.05 /SF/MO $19,409 /YR $1,617 /MO | Medical | Full Build-Out | Now |
| 3rd Floor, Ste 325 | 1,177 SF | 1-20 Years | $24.60 /SF/YR $2.05 /SF/MO $28,954 /YR $2,413 /MO | Medical | Full Build-Out | Now |
| 3rd Floor, Ste 345 | 1,462 SF | 1-20 Years | $24.60 /SF/YR $2.05 /SF/MO $35,965 /YR $2,997 /MO | Medical | Full Build-Out | Now |
1st Floor, Ste 110
| Size |
| 900 SF |
| Term |
| 1-20 Years |
| Rental Rate |
| $24.60 /SF/YR $2.05 /SF/MO $22,140 /YR $1,845 /MO |
| Space Use |
| Office/Medical |
| Build-Out |
| Full Build-Out |
| Available |
| Now |
2nd Floor, Ste 220
| Size |
| 1,151 SF |
| Term |
| 1-20 Years |
| Rental Rate |
| $24.60 /SF/YR $2.05 /SF/MO $28,315 /YR $2,360 /MO |
| Space Use |
| Office/Medical |
| Build-Out |
| Full Build-Out |
| Available |
| Now |
2nd Floor, Ste 250
| Size |
| 1,670 SF |
| Term |
| 1-20 Years |
| Rental Rate |
| $24.60 /SF/YR $2.05 /SF/MO $41,082 /YR $3,424 /MO |
| Space Use |
| Medical |
| Build-Out |
| Full Build-Out |
| Available |
| Now |
2nd Floor, Ste 286
| Size |
| 987 SF |
| Term |
| 1-20 Years |
| Rental Rate |
| $24.60 /SF/YR $2.05 /SF/MO $24,280 /YR $2,023 /MO |
| Space Use |
| Medical |
| Build-Out |
| Full Build-Out |
| Available |
| Now |
2nd Floor, Ste 288
| Size |
| 789 SF |
| Term |
| 1-20 Years |
| Rental Rate |
| $24.60 /SF/YR $2.05 /SF/MO $19,409 /YR $1,617 /MO |
| Space Use |
| Medical |
| Build-Out |
| Full Build-Out |
| Available |
| Now |
3rd Floor, Ste 325
| Size |
| 1,177 SF |
| Term |
| 1-20 Years |
| Rental Rate |
| $24.60 /SF/YR $2.05 /SF/MO $28,954 /YR $2,413 /MO |
| Space Use |
| Medical |
| Build-Out |
| Full Build-Out |
| Available |
| Now |
3rd Floor, Ste 345
| Size |
| 1,462 SF |
| Term |
| 1-20 Years |
| Rental Rate |
| $24.60 /SF/YR $2.05 /SF/MO $35,965 /YR $2,997 /MO |
| Space Use |
| Medical |
| Build-Out |
| Full Build-Out |
| Available |
| Now |
1st Floor, Ste 110
| Size | 900 SF |
| Term | 1-20 Years |
| Rental Rate | $24.60 /SF/YR |
| Space Use | Office/Medical |
| Build-Out | Full Build-Out |
| Available | Now |
Suite 110 offers a professionally built-out office environment within Creekside Plaza, a well-established office and medical office building in Agoura Hills. The suite is ideal for professional service providers, consultants, administrative users, or healthcare-related tenants seeking a convenient ground-floor location with easy access for clients and employees. Tenants benefit from a full-service lease structure, ample parking, on-site management, and direct access to the Ventura (101) Freeway.
- Rate includes utilities, building services and property expenses
- Fully Built-Out as Professional Services Office
- Office intensive layout
- Fits 3 - 8 People
- Can be combined with additional space(s) for up to 2,051 SF of adjacent space
2nd Floor, Ste 220
| Size | 1,151 SF |
| Term | 1-20 Years |
| Rental Rate | $24.60 /SF/YR |
| Space Use | Office/Medical |
| Build-Out | Full Build-Out |
| Available | Now |
Suite 220 provides an expanded office footprint for growing businesses seeking a professional Agoura Hills address. The space is well suited for firms requiring a combination of private offices, collaborative workspace, and client-facing areas while benefiting from the property's freeway visibility and central location
- Rate includes utilities, building services and property expenses
- Fully Built-Out as Professional Services Office
- Mostly Open Floor Plan Layout
- Fits 3 - 10 People
- Can be combined with additional space(s) for up to 2,051 SF of adjacent space
2nd Floor, Ste 250
| Size | 1,670 SF |
| Term | 1-20 Years |
| Rental Rate | $24.60 /SF/YR |
| Space Use | Medical |
| Build-Out | Full Build-Out |
| Available | Now |
- Rate includes utilities, building services and property expenses
- Fully Built-Out as Standard Medical Space
- Mostly Open Floor Plan Layout
2nd Floor, Ste 286
| Size | 987 SF |
| Term | 1-20 Years |
| Rental Rate | $24.60 /SF/YR |
| Space Use | Medical |
| Build-Out | Full Build-Out |
| Available | Now |
- Rate includes utilities, building services and property expenses
- Fully Built-Out as Standard Medical Space
- Office intensive layout
- Can be combined with additional space(s) for up to 1,776 SF of adjacent space
2nd Floor, Ste 288
| Size | 789 SF |
| Term | 1-20 Years |
| Rental Rate | $24.60 /SF/YR |
| Space Use | Medical |
| Build-Out | Full Build-Out |
| Available | Now |
- Rate includes utilities, building services and property expenses
- Fully Built-Out as Standard Medical Space
- Office intensive layout
- Can be combined with additional space(s) for up to 1,776 SF of adjacent space
3rd Floor, Ste 325
| Size | 1,177 SF |
| Term | 1-20 Years |
| Rental Rate | $24.60 /SF/YR |
| Space Use | Medical |
| Build-Out | Full Build-Out |
| Available | Now |
- Rate includes utilities, building services and property expenses
- Fully Built-Out as Standard Medical Space
- Mostly Open Floor Plan Layout
3rd Floor, Ste 345
| Size | 1,462 SF |
| Term | 1-20 Years |
| Rental Rate | $24.60 /SF/YR |
| Space Use | Medical |
| Build-Out | Full Build-Out |
| Available | Now |
- Rate includes utilities, building services and property expenses
- Fully Built-Out as Dental Office Space
- Mostly Open Floor Plan Layout
Property Overview
Creekside Plaza is a professionally managed office and medical office building located at 28720 Roadside Drive in Agoura Hills, one of the Conejo Valley's most desirable business environments. The approximately 68,450-square-foot, three-story Class B office property offers a mix of professional and medical office suites designed to accommodate a variety of users seeking a strategic location between Calabasas and Westlake Village.
- Controlled Access
- Courtyard
- Fenced Lot
- Property Manager on Site
- Security System
- Signage
- Air Conditioning
Property Facts
Select Tenants
- Floor
- Tenant Name
- Industry
- 3rd
- Bank Card Advantage, Inc.
- Finance and Insurance
- 2nd
- Century Pain Institute
- Health Care and Social Assistance
- 2nd
- Dr. Ron Perelman Orthopedic Surgeon
- Health Care and Social Assistance
- 3rd
- Golden Empire Insurance
- Finance and Insurance
- 2nd
- Kevin A Lawrence An Accountancy Corporation
- Professional, Scientific, and Technical Services
- 2nd
- Lepton Systems
- Manufacturing
- 2nd
- Malibu Pathology
- Health Care and Social Assistance
- 1st
- Newmont Center for Balanced Living
- Health Care and Social Assistance
- 2nd
- ODM Construction
- Construction
- 2nd
- Reform Spine & Sport
- Health Care and Social Assistance



Contact the Leasing Agent
Creekside Plaza | 28720 Roadside Dr