Log In/Sign Up
Your email has been sent.
2888 Arbutus St - The Arbutus 3,337 SF Retail Condo Unit Offered at $4,354,675 in Vancouver, BC V6J 3Y7
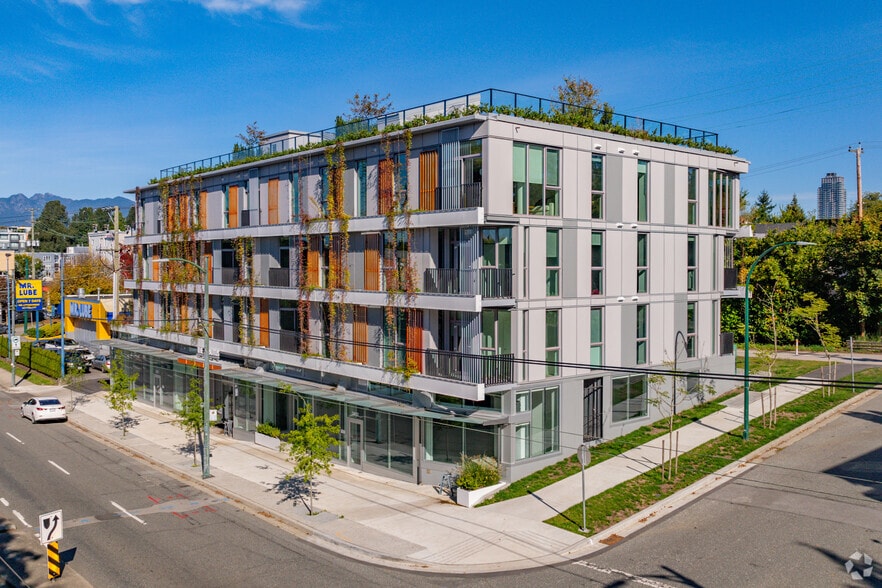
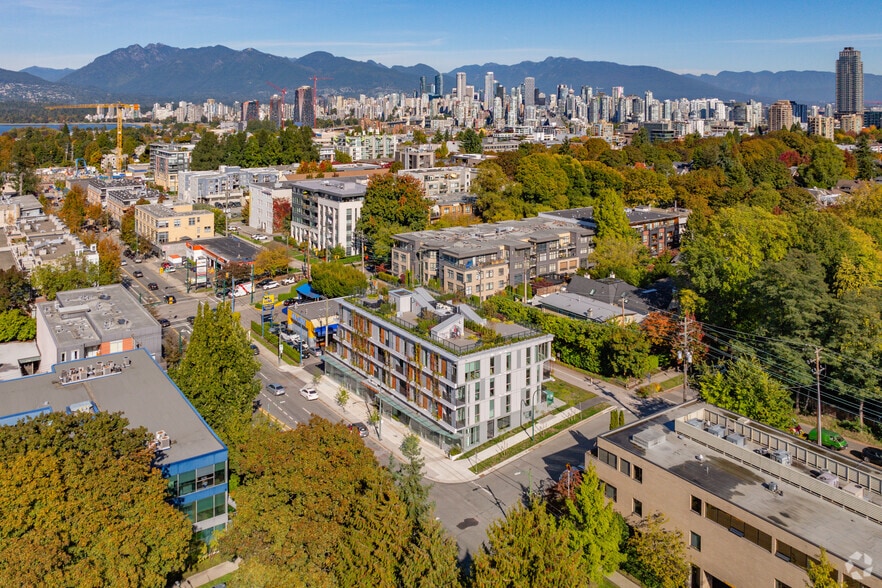
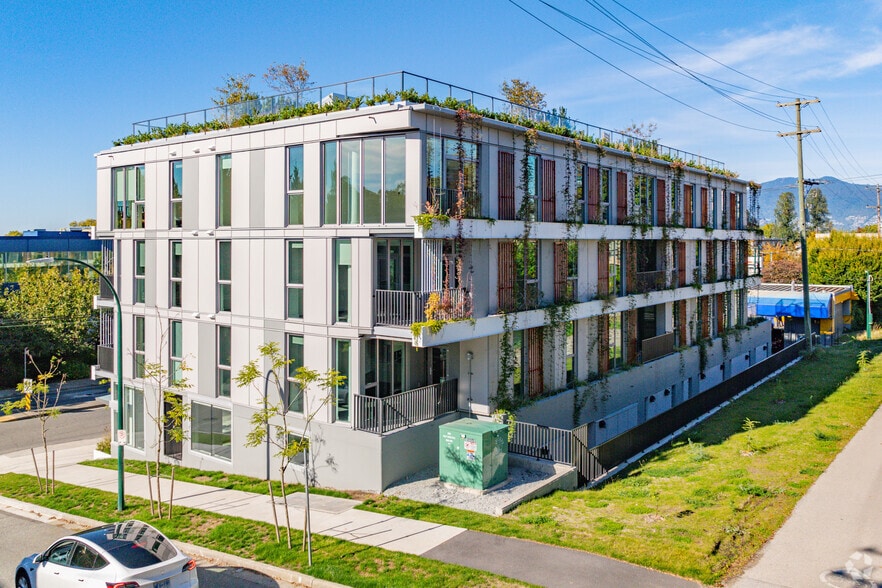
Investment Highlights
- Brand-new 3,383 sq. ft. strata retail unit in a luxury mixed-use development
- Steps from the future Broadway & Arbutus SkyTrain Station and major transit lines
- Exceptional exposure to over 23,000 daily vehicle trips.
- Prominent corner location with exposure to over 23,000 daily vehicles
- Surrounded by established retailers, cafés, grocers, and vibrant community amenities [2888 Arbut...e or Lease | PDF]
Executive Summary
Nestled at the southeast edge of Kitsilano, 2892 Arbutus Street enjoys a prime position along the scenic Arbutus Greenway, offering a unique blend of urban convenience and natural charm. The property is just 400 metres from the future Broadway Extension Arbutus SkyTrain Station and is surrounded by a diverse mix of schools, homes, cafés, grocers, and community spaces. This walkable neighbourhood provides easy access to parks, beaches, and downtown Vancouver, making it an ideal setting for both businesses and customers.
1 Unit Available
- Unit
- Unit Size
- Condo Use
- Price
- NOI
| Sale Type | Owner User | APN/Parcel ID | 032-514-671 |
| Sale Type | Owner User |
| APN/Parcel ID | 032-514-671 |
Description
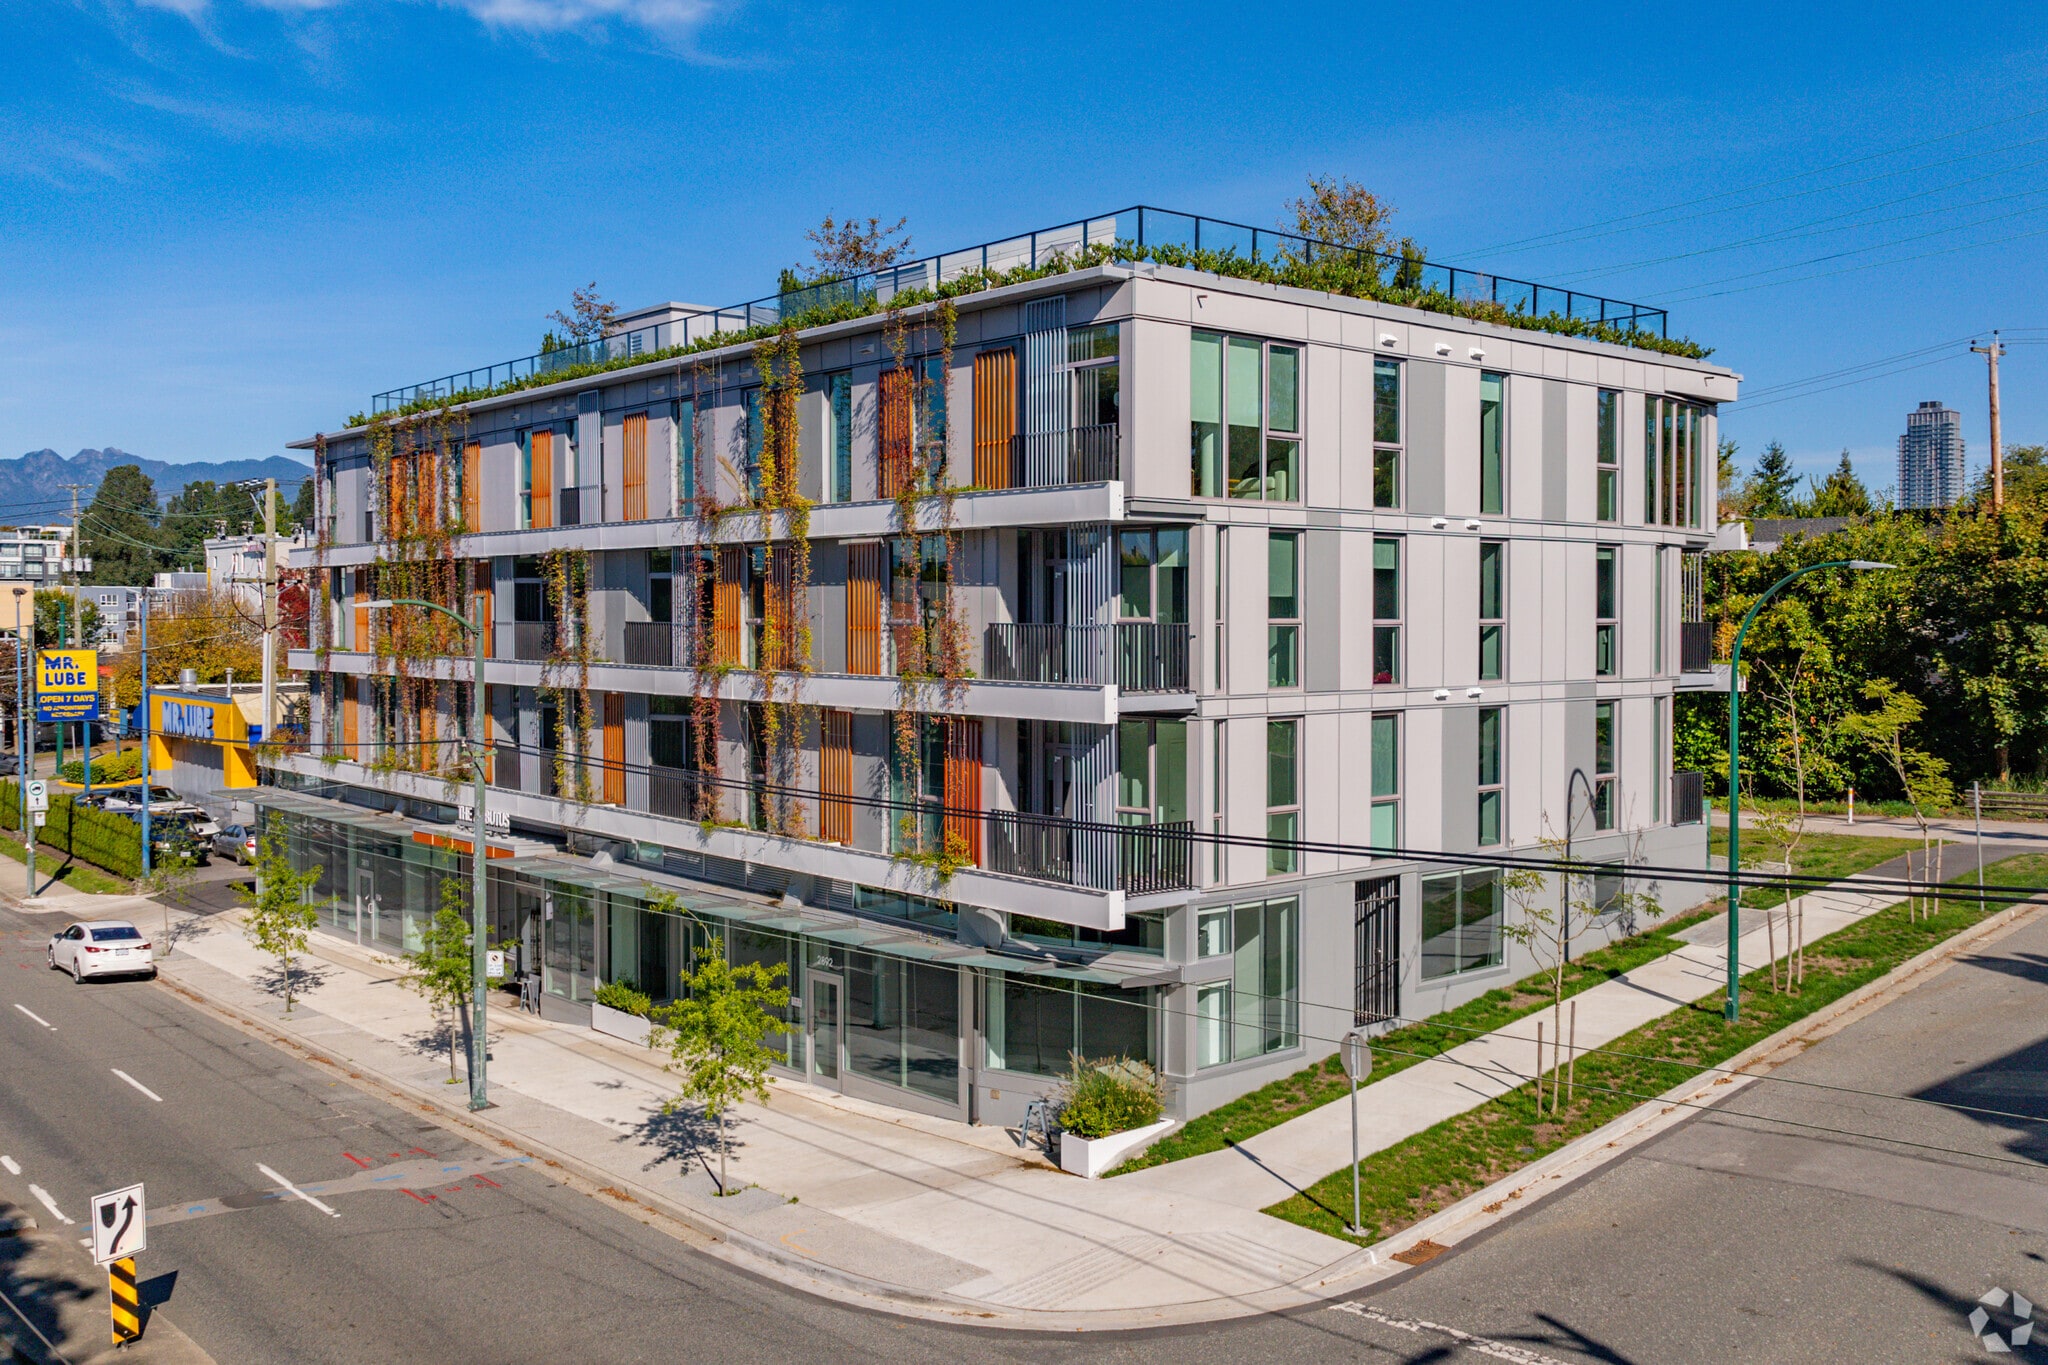
This 3,383-square-foot ground-floor space anchors “The Arbutus,” a newly built four-storey mixed-use development featuring 20 luxury condominiums. The property benefits from exceptional visibility along the Arbutus Greenway and is just three blocks from the future Broadway & Arbutus SkyTrain Station, ensuring long-term connectivity and foot traffic.
Sale Notes
This is a rare opportunity to acquire or lease a brand-new, high-profile strata retail unit in the heart of Vancouver’s coveted west side. Located on the ground floor of The Arbutus, a newly constructed four-storey mixed-use development, the 3,383 sq. ft. space offers exceptional exposure at the corner of Arbutus Street and West 13th Avenue. The property features expansive frontage along the Arbutus Greenway, modern design, and is surrounded by a vibrant amenity base. With only 20 luxury residential units above, this retail unit is ideally suited for investors or owner-occupiers seeking a premium location with strong visibility and future growth potential.
| Unit | Unit Size | Condo Use | Price | NOI |
| Unit SL2 | 3,337 SF | Retail | $4,354,675 USD ($1,304.97 USD/SF) | - |
Unit SL2
| Unit Size |
| 3,337 SF |
| Condo Use |
| Retail |
| Price |
| $4,354,675 USD ($1,304.97 USD/SF) |
| NOI |
| - |
1 of 0
Videos
Matterport 3D Exterior
Matterport 3D Tour
Photos
Street View
Street
Map
Unit SL2
| Unit Size | 3,337 SF |
| Condo Use | Retail |
| Price | $4,354,675 USD ($1,304.97 USD/SF) |
| NOI | - |
| Sale Type | Owner User |
| APN/Parcel ID | 032-514-671 |
| Description | |
| This 3,383-square-foot ground-floor space anchors “The Arbutus,” a newly built four-storey mixed-use development featuring 20 luxury condominiums. The property benefits from exceptional visibility along the Arbutus Greenway and is just three blocks from the future Broadway & Arbutus SkyTrain Station, ensuring long-term connectivity and foot traffic. | |
| Sale Notes | |
| This is a rare opportunity to acquire or lease a brand-new, high-profile strata retail unit in the heart of Vancouver’s coveted west side. Located on the ground floor of The Arbutus, a newly constructed four-storey mixed-use development, the 3,383 sq. ft. space offers exceptional exposure at the corner of Arbutus Street and West 13th Avenue. The property features expansive frontage along the Arbutus Greenway, modern design, and is surrounded by a vibrant amenity base. With only 20 luxury residential units above, this retail unit is ideally suited for investors or owner-occupiers seeking a premium location with strong visibility and future growth potential. |
Property Facts
The following property facts and amenities apply to the entire building. Details for individual condo units may vary and are listed in the unit information above.
| Total Building Size | 26,724 SF | Typical Floor Size | 5,834 SF |
| Property Type | Multifamily (Condo) | Year Built | 2025 |
| Property Subtype | Apartment | Lot Size | 0.27 AC |
| Building Class | B | Parking Ratio | 0.6/1,000 SF |
| Floors | 4 | ||
| Zoning | C-2C1 - Commercial district | ||
| Total Building Size | 26,724 SF |
| Property Type | Multifamily (Condo) |
| Property Subtype | Apartment |
| Building Class | B |
| Floors | 4 |
| Typical Floor Size | 5,834 SF |
| Year Built | 2025 |
| Lot Size | 0.27 AC |
| Parking Ratio | 0.6/1,000 SF |
| Zoning | C-2C1 - Commercial district |
Amenities
Site Amenities
- 24 Hour Access
- Controlled Access
- Security System
- Recycling
- Roof Terrace
- Elevator
- Public Transportation
- Key Fob Entry
- Smoke Detector
Unit Mix Information
| Description | No. Units | Avg. Rent/Mo | SF |
|---|---|---|---|
| 1+1 | 8 | - | 559 - 801 |
| 2+1 | 12 | - | 927 - 2,059 |


Exceptionally walkable
100/100
Somewhat drivable
30/100
Strong public transit
80/100
Exceptionally bikeable
90/100


1 of 5
Videos
Matterport 3D Exterior
Matterport 3D Tour
Photos
Street View
Street
Map

Presented by

2888 Arbutus St - The Arbutus
Already a member? Log In
Hmm, there seems to have been an error sending your message. Please try again.
Thanks! Your message was sent.