Your email has been sent.

29 Rue D'Astorg 6,383 SF of Office Space Available in 75008 Paris


Some information has been automatically translated.
Highlights
- Independent high-end building: glass roof, spacious areas, premium renovation
- Exceptional accessibility via major transportation and a dynamic business district.
- Premium features: reversible air conditioning, fiber optic internet, glass partitions, modular spaces
All Available Spaces(6)
Display Rental Rate as
- Space
- Size
- Term
-
Rental Rate
- Space Use
- Build-Out
- Available
This 138 m² basement space is fully equipped to support daily operations, featuring a layout that includes a relaxation room, a fully equipped kitchenette, storage area, and a data room with a patch panel. The carefully renovated environment integrates essential technical and support functions while providing a comfortable space for employees. This versatile area is the perfect complement to the upper floors, combining storage, IT infrastructure, and a social zone.
- Agency Fee: 15.00% of annual rent
- Security Deposit: 3 months of rent
- Mostly Open Floor Plan Layout
- Can be combined with additional space(s) for up to 3,046 SF of adjacent space
- Security System
- Demised WC facilities
- Wheelchair Accessible
- Patch bay and technical installations
-
Rental Charges: $0.00 /SF/YR $0.00 /SF/MO $4.22 /YR $0.35 /MO
- Fully Built-Out as Standard Office
- Space is in Excellent Condition
- Central Air and Heating
- DDA Compliant
- Smoke Detector
- Multipurpose area: relaxation, kitchen, storage
- Optimized layout for operational support
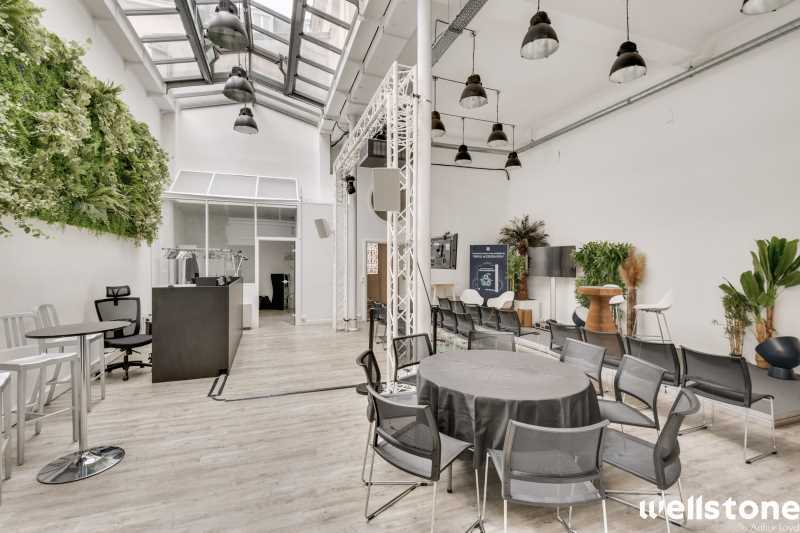
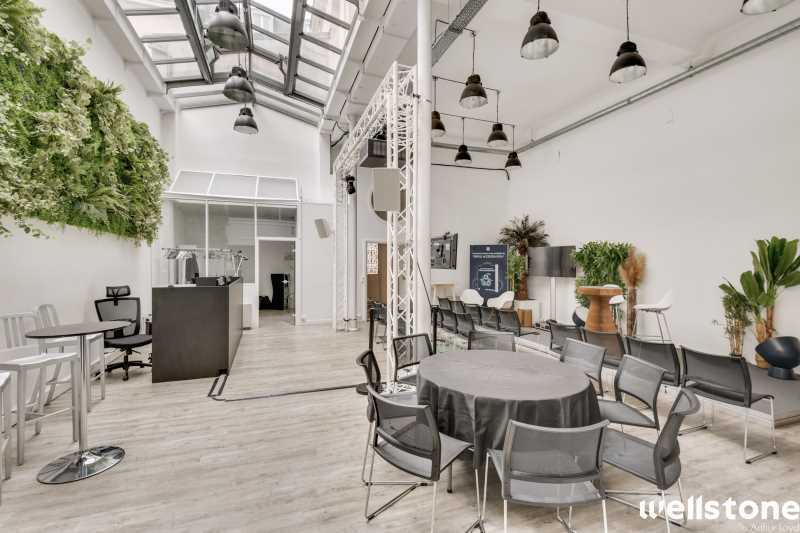
The ground floor offers 145 m² of bright office space featuring generous dimensions and high ceilings, enhanced by a skylight that adds both brightness and character. Fully renovated, this space can accommodate an open-plan layout, executive offices, or meeting rooms, depending on the tenant's needs. Premium features include reversible air conditioning, glass partitions, and modern technical equipment, creating an elegant and efficient work environment.
- Agency Fee: 15.00% of annual rent
- Security Deposit: 3 months of rent
- Mostly Open Floor Plan Layout
- Can be combined with additional space(s) for up to 3,046 SF of adjacent space
- Elevator Access
- DDA Compliant
- Smoke Detector
- Modular floor: open space, executive offices
-
Rental Charges: $0.00 /SF/YR $0.00 /SF/MO $4.22 /YR $0.35 /MO
- Fully Built-Out as Standard Office
- Space is in Excellent Condition
- Central Air and Heating
- Security System
- Demised WC facilities
- Very high ceilings with a glass roof.
- Reversible air conditioning, glass partitions
The first floor offers 89 square meters of office space in excellent condition, featuring a flexible layout that can accommodate open spaces, partitioned offices, or dedicated rooms. Large bay windows provide exceptional natural light, and the technical amenities—reversible air conditioning, fiber optic connectivity, and glass partitions—meet the needs of teams requiring comfort and efficiency. This level is particularly well-suited for operational or creative organizations.
- Agency Fee: 15.00% of annual rent
- Security Deposit: 3 months of rent
- Mostly Open Floor Plan Layout
- Can be combined with additional space(s) for up to 3,337 SF of adjacent space
- Security System
- Wheelchair Accessible
- Flexible organization based on usage
-
Rental Charges: $0.00 /SF/YR $0.00 /SF/MO $4.22 /YR $0.35 /MO
- Fully Built-Out as Standard Office
- Space is in Excellent Condition
- Central Air and Heating
- DDA Compliant
- Bright open space with large picture windows
- Reversible air conditioning, fiber optic, glass partitions
The 36 m² mezzanine serves as an ideal additional space for a private office, an executive area, or administrative support. Its central position within the building makes it a strategic area, benefiting from natural light from the upper levels and discreet access from the ground floor. This compact and high-quality space allows for the addition of an essential function without disrupting the overall layout.
- Agency Fee: 15.00% of annual rent
- Security Deposit: 3 months of rent
- Mostly Open Floor Plan Layout
- Can be combined with additional space(s) for up to 3,337 SF of adjacent space
- Security System
- Demised WC facilities
- Wheelchair Accessible
- Strategic location between the ground floor and the first floor
-
Rental Charges: $4.22 /SF/YR $0.35 /SF/MO $1,635 /YR $136.26 /MO
- Fully Built-Out as Standard Office
- Space is in Excellent Condition
- Central Air and Heating
- DDA Compliant
- Smoke Detector
- Ideal space for management or support
- Valuable and functional space
The second floor also offers 89 m² in a similar layout, combining natural light, spacious areas, and high-quality technical equipment. This space provides a quiet environment conducive to focus, making it ideal for management, consulting, or coordination teams. The premium fittings enhance internal organization in a modern and professional setting.
- Agency Fee: 15.00% of annual rent
- Security Deposit: 3 months of rent
- Mostly Open Floor Plan Layout
- Can be combined with additional space(s) for up to 3,337 SF of adjacent space
- Security System
- Smoke Detector
- Bright, quiet space ideal for teams
- Reversible air conditioning, fiber optics, partitions
-
Rental Charges: $0.00 /SF/YR $0.00 /SF/MO $4.22 /YR $0.35 /MO
- Fully Built-Out as Standard Office
- Space is in Excellent Condition
- Central Air and Heating
- DDA Compliant
- Wheelchair Accessible
- Modular space allowing for organization
The third floor spans 96 square meters and benefits from exceptional natural light as well as remarkable ceiling height, enhancing the sense of space. This floor provides a premium setting, ideal for hosting an executive team, a creative studio, or a high-end office suite. The contemporary features, combined with the architectural quality of the building, create an attractive work environment perfectly suited for high-value-added activities.
- Agency Fee: 15.00% of annual rent
- Security Deposit: 3 months of rent
- Mostly Open Floor Plan Layout
- Can be combined with additional space(s) for up to 3,337 SF of adjacent space
- Security System
- Demised WC facilities
- Wheelchair Accessible
- Perfect for management, premium teams
-
Rental Charges: $0.00 /SF/YR $0.00 /SF/MO $4.22 /YR $0.35 /MO
- Fully Built-Out as Standard Office
- Space is in Excellent Condition
- Central Air and Heating
- DDA Compliant
- Smoke Detector
- Premium floor with high ceilings
- Air conditioning, fiber, glass roof, equipment
| Space | Size | Term | Rental Rate | Space Use | Build-Out | Available |
| Basement | 1,485 SF | 3/6/9 | $58.00 /SF/YR HT-HC $4.83 /SF/MO HT-HC $86,149 /YR HT-HC $7,179 /MO HT-HC | Office | Full Build-Out | TBD |
| Ground | 1,561 SF | 3/6/9 | $58.00 /SF/YR HT-HC $4.83 /SF/MO HT-HC $90,519 /YR HT-HC $7,543 /MO HT-HC | Office | Full Build-Out | TBD |
| 1st Floor | 958 SF | 3/6/9 | $58.00 /SF/YR HT-HC $4.83 /SF/MO HT-HC $55,560 /YR HT-HC $4,630 /MO HT-HC | Office | Full Build-Out | TBD |
| 1st Floor, Ste MEZZANINE | 388 SF | 3/6/9 | $58.00 /SF/YR HT-HC $4.83 /SF/MO HT-HC $22,474 /YR HT-HC $1,873 /MO HT-HC | Office | Full Build-Out | Now |
| 2nd Floor | 958 SF | 3/6/9 | $58.00 /SF/YR HT-HC $4.83 /SF/MO HT-HC $55,560 /YR HT-HC $4,630 /MO HT-HC | Office | Full Build-Out | TBD |
| 3rd Floor | 1,033 SF | 3/6/9 | $58.00 /SF/YR HT-HC $4.83 /SF/MO HT-HC $59,930 /YR HT-HC $4,994 /MO HT-HC | Office | Full Build-Out | TBD |
Basement
| Size |
| 1,485 SF |
| Term |
| 3/6/9 |
|
Rental Rate
|
| $58.00 /SF/YR HT-HC $4.83 /SF/MO HT-HC $86,149 /YR HT-HC $7,179 /MO HT-HC |
| Space Use |
| Office |
| Build-Out |
| Full Build-Out |
| Available |
| TBD |
Ground
| Size |
| 1,561 SF |
| Term |
| 3/6/9 |
|
Rental Rate
|
| $58.00 /SF/YR HT-HC $4.83 /SF/MO HT-HC $90,519 /YR HT-HC $7,543 /MO HT-HC |
| Space Use |
| Office |
| Build-Out |
| Full Build-Out |
| Available |
| TBD |
1st Floor
| Size |
| 958 SF |
| Term |
| 3/6/9 |
|
Rental Rate
|
| $58.00 /SF/YR HT-HC $4.83 /SF/MO HT-HC $55,560 /YR HT-HC $4,630 /MO HT-HC |
| Space Use |
| Office |
| Build-Out |
| Full Build-Out |
| Available |
| TBD |
1st Floor, Ste MEZZANINE
| Size |
| 388 SF |
| Term |
| 3/6/9 |
|
Rental Rate
|
| $58.00 /SF/YR HT-HC $4.83 /SF/MO HT-HC $22,474 /YR HT-HC $1,873 /MO HT-HC |
| Space Use |
| Office |
| Build-Out |
| Full Build-Out |
| Available |
| Now |
2nd Floor
| Size |
| 958 SF |
| Term |
| 3/6/9 |
|
Rental Rate
|
| $58.00 /SF/YR HT-HC $4.83 /SF/MO HT-HC $55,560 /YR HT-HC $4,630 /MO HT-HC |
| Space Use |
| Office |
| Build-Out |
| Full Build-Out |
| Available |
| TBD |
3rd Floor
| Size |
| 1,033 SF |
| Term |
| 3/6/9 |
|
Rental Rate
|
| $58.00 /SF/YR HT-HC $4.83 /SF/MO HT-HC $59,930 /YR HT-HC $4,994 /MO HT-HC |
| Space Use |
| Office |
| Build-Out |
| Full Build-Out |
| Available |
| TBD |
Basement
| Size | 1,485 SF |
| Term | 3/6/9 |
|
Rental Rate
|
$58.00 /SF/YR HT-HC |
| Space Use | Office |
| Build-Out | Full Build-Out |
| Available | TBD |
This 138 m² basement space is fully equipped to support daily operations, featuring a layout that includes a relaxation room, a fully equipped kitchenette, storage area, and a data room with a patch panel. The carefully renovated environment integrates essential technical and support functions while providing a comfortable space for employees. This versatile area is the perfect complement to the upper floors, combining storage, IT infrastructure, and a social zone.
- Agency Fee: 15.00% of annual rent
-
Rental Charges: $0.00 /SF/YR $0.00 /SF/MO $4.22 /YR $0.35 /MO
- Security Deposit: 3 months of rent
- Fully Built-Out as Standard Office
- Mostly Open Floor Plan Layout
- Space is in Excellent Condition
- Can be combined with additional space(s) for up to 3,046 SF of adjacent space
- Central Air and Heating
- Security System
- DDA Compliant
- Demised WC facilities
- Smoke Detector
- Wheelchair Accessible
- Multipurpose area: relaxation, kitchen, storage
- Patch bay and technical installations
- Optimized layout for operational support
Ground
| Size | 1,561 SF |
| Term | 3/6/9 |
|
Rental Rate
|
$58.00 /SF/YR HT-HC |
| Space Use | Office |
| Build-Out | Full Build-Out |
| Available | TBD |
The ground floor offers 145 m² of bright office space featuring generous dimensions and high ceilings, enhanced by a skylight that adds both brightness and character. Fully renovated, this space can accommodate an open-plan layout, executive offices, or meeting rooms, depending on the tenant's needs. Premium features include reversible air conditioning, glass partitions, and modern technical equipment, creating an elegant and efficient work environment.
- Agency Fee: 15.00% of annual rent
-
Rental Charges: $0.00 /SF/YR $0.00 /SF/MO $4.22 /YR $0.35 /MO
- Security Deposit: 3 months of rent
- Fully Built-Out as Standard Office
- Mostly Open Floor Plan Layout
- Space is in Excellent Condition
- Can be combined with additional space(s) for up to 3,046 SF of adjacent space
- Central Air and Heating
- Elevator Access
- Security System
- DDA Compliant
- Demised WC facilities
- Smoke Detector
- Very high ceilings with a glass roof.
- Modular floor: open space, executive offices
- Reversible air conditioning, glass partitions
1st Floor
| Size | 958 SF |
| Term | 3/6/9 |
|
Rental Rate
|
$58.00 /SF/YR HT-HC |
| Space Use | Office |
| Build-Out | Full Build-Out |
| Available | TBD |
The first floor offers 89 square meters of office space in excellent condition, featuring a flexible layout that can accommodate open spaces, partitioned offices, or dedicated rooms. Large bay windows provide exceptional natural light, and the technical amenities—reversible air conditioning, fiber optic connectivity, and glass partitions—meet the needs of teams requiring comfort and efficiency. This level is particularly well-suited for operational or creative organizations.
- Agency Fee: 15.00% of annual rent
-
Rental Charges: $0.00 /SF/YR $0.00 /SF/MO $4.22 /YR $0.35 /MO
- Security Deposit: 3 months of rent
- Fully Built-Out as Standard Office
- Mostly Open Floor Plan Layout
- Space is in Excellent Condition
- Can be combined with additional space(s) for up to 3,337 SF of adjacent space
- Central Air and Heating
- Security System
- DDA Compliant
- Wheelchair Accessible
- Bright open space with large picture windows
- Flexible organization based on usage
- Reversible air conditioning, fiber optic, glass partitions
1st Floor, Ste MEZZANINE
| Size | 388 SF |
| Term | 3/6/9 |
|
Rental Rate
|
$58.00 /SF/YR HT-HC |
| Space Use | Office |
| Build-Out | Full Build-Out |
| Available | Now |
The 36 m² mezzanine serves as an ideal additional space for a private office, an executive area, or administrative support. Its central position within the building makes it a strategic area, benefiting from natural light from the upper levels and discreet access from the ground floor. This compact and high-quality space allows for the addition of an essential function without disrupting the overall layout.
- Agency Fee: 15.00% of annual rent
-
Rental Charges: $4.22 /SF/YR $0.35 /SF/MO $1,635 /YR $136.26 /MO
- Security Deposit: 3 months of rent
- Fully Built-Out as Standard Office
- Mostly Open Floor Plan Layout
- Space is in Excellent Condition
- Can be combined with additional space(s) for up to 3,337 SF of adjacent space
- Central Air and Heating
- Security System
- DDA Compliant
- Demised WC facilities
- Smoke Detector
- Wheelchair Accessible
- Ideal space for management or support
- Strategic location between the ground floor and the first floor
- Valuable and functional space
2nd Floor
| Size | 958 SF |
| Term | 3/6/9 |
|
Rental Rate
|
$58.00 /SF/YR HT-HC |
| Space Use | Office |
| Build-Out | Full Build-Out |
| Available | TBD |
The second floor also offers 89 m² in a similar layout, combining natural light, spacious areas, and high-quality technical equipment. This space provides a quiet environment conducive to focus, making it ideal for management, consulting, or coordination teams. The premium fittings enhance internal organization in a modern and professional setting.
- Agency Fee: 15.00% of annual rent
-
Rental Charges: $0.00 /SF/YR $0.00 /SF/MO $4.22 /YR $0.35 /MO
- Security Deposit: 3 months of rent
- Fully Built-Out as Standard Office
- Mostly Open Floor Plan Layout
- Space is in Excellent Condition
- Can be combined with additional space(s) for up to 3,337 SF of adjacent space
- Central Air and Heating
- Security System
- DDA Compliant
- Smoke Detector
- Wheelchair Accessible
- Bright, quiet space ideal for teams
- Modular space allowing for organization
- Reversible air conditioning, fiber optics, partitions
3rd Floor
| Size | 1,033 SF |
| Term | 3/6/9 |
|
Rental Rate
|
$58.00 /SF/YR HT-HC |
| Space Use | Office |
| Build-Out | Full Build-Out |
| Available | TBD |
The third floor spans 96 square meters and benefits from exceptional natural light as well as remarkable ceiling height, enhancing the sense of space. This floor provides a premium setting, ideal for hosting an executive team, a creative studio, or a high-end office suite. The contemporary features, combined with the architectural quality of the building, create an attractive work environment perfectly suited for high-value-added activities.
- Agency Fee: 15.00% of annual rent
-
Rental Charges: $0.00 /SF/YR $0.00 /SF/MO $4.22 /YR $0.35 /MO
- Security Deposit: 3 months of rent
- Fully Built-Out as Standard Office
- Mostly Open Floor Plan Layout
- Space is in Excellent Condition
- Can be combined with additional space(s) for up to 3,337 SF of adjacent space
- Central Air and Heating
- Security System
- DDA Compliant
- Demised WC facilities
- Smoke Detector
- Wheelchair Accessible
- Premium floor with high ceilings
- Perfect for management, premium teams
- Air conditioning, fiber, glass roof, equipment
Property Overview
In the immediate vicinity of Place Saint Augustin and Saint Lazare train station, Wellstone offers for rent an independent building overlooking a courtyard, approximately 108.5 sqm. This property, in excellent condition, features spacious areas, large bay windows, and beautiful natural light. It is perfectly suited for activities related to communication, marketing, tech, and consulting businesses.
- Concierge
- Courtyard
- Kitchen
- Air Conditioning
Property Facts
-
Wellstone

Presented by
29 Rue D'Astorg
Hmm, there seems to have been an error sending your message. Please try again.
Thanks! Your message was sent.