Your email has been sent.

Oakland Avenue Office Suites 2909 E Oakland Ave 98 - 2,608 SF of Office Space Available in Johnson City, TN 37601


Highlights
- One mile from I-26, exit 20
- Minutes from retail districts on N Roan St and Bristol Hwy
All Available Spaces(2)
Display Rental Rate as
- Space
- Size
- Term
- Rental Rate
- Space Use
- Build-Out
- Available
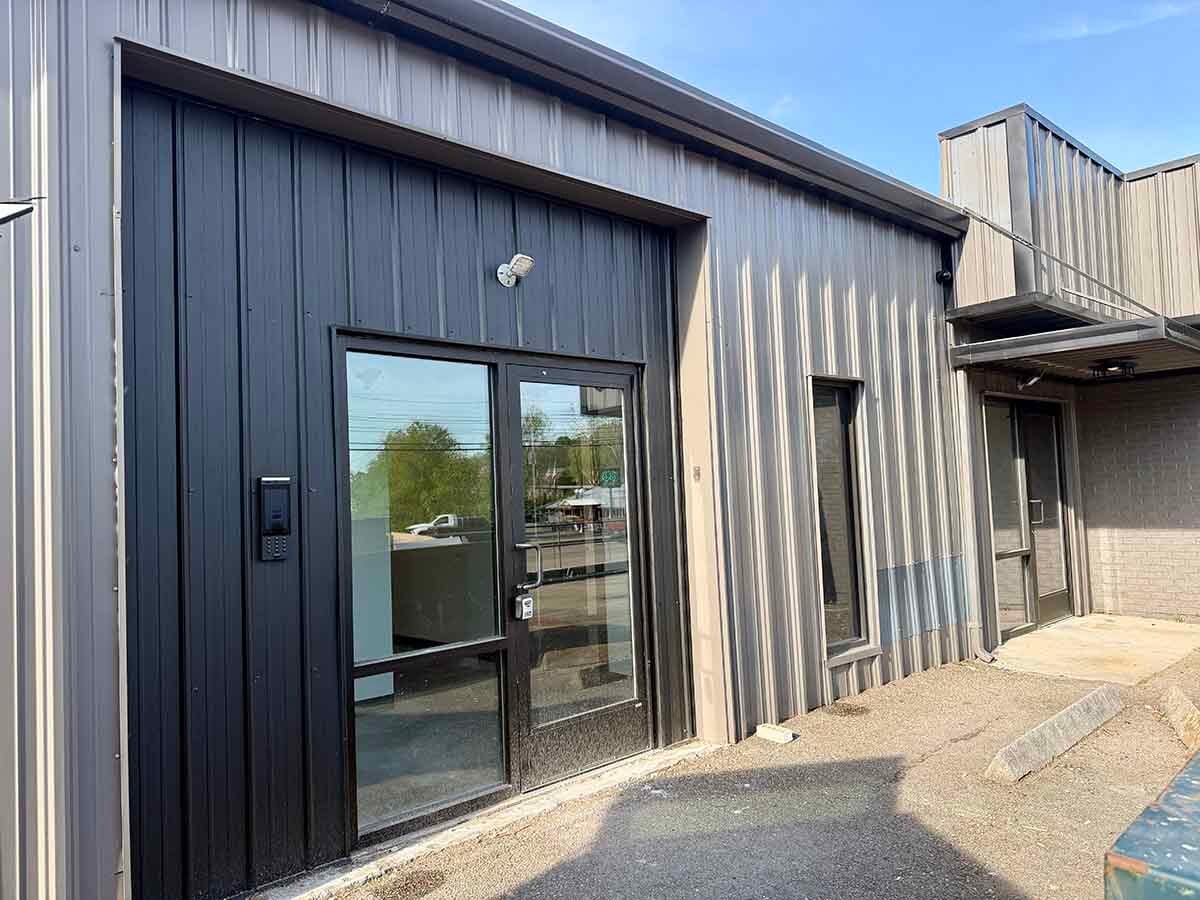


Rent includes all utilities except phone and internet service. All spaces have access to a shared kitchen, restrooms and conference room. Suite 1: 105 SF - $500/month gross Suite 5: 105 SF - $500/month gross Suite 6: 98 SF - $500/month gross Suite 7: 265 SF - $1,000/month gross
- Listed rate may not include certain utilities, building services and property expenses
- Office intensive layout
- Rent includes utilities except phone & internet
- Fully Built-Out as Standard Office
- 1 Conference Room
- Shared kitchen, restrooms & conference room


Suite 103 includes a reception, large kitchen, 2 restrooms, 1 private office and 1 semi-private office that can be shared.
- Lease rate does not include utilities, property expenses or building services
- Mostly Open Floor Plan Layout
- Reception with 2 sliding-glass windows
- 1 semi-private office that can be shared
- 2 restrooms
- Fully Built-Out as Standard Office
- 1 Private Office
- 1 private office
- Large break room with kitchen
| Space | Size | Term | Rental Rate | Space Use | Build-Out | Available |
| 1st Floor, Ste 1,5,6,7 | 98-573 SF | Negotiable | Upon Request Upon Request Upon Request Upon Request | Office | Full Build-Out | Now |
| 1st Floor, Ste 103 | 2,035 SF | Negotiable | $13.00 /SF/YR $1.08 /SF/MO $26,455 /YR $2,205 /MO | Office | Full Build-Out | Now |
1st Floor, Ste 1,5,6,7
| Size |
| 98-573 SF |
| Term |
| Negotiable |
| Rental Rate |
| Upon Request Upon Request Upon Request Upon Request |
| Space Use |
| Office |
| Build-Out |
| Full Build-Out |
| Available |
| Now |
1st Floor, Ste 103
| Size |
| 2,035 SF |
| Term |
| Negotiable |
| Rental Rate |
| $13.00 /SF/YR $1.08 /SF/MO $26,455 /YR $2,205 /MO |
| Space Use |
| Office |
| Build-Out |
| Full Build-Out |
| Available |
| Now |
1st Floor, Ste 1,5,6,7
| Size | 98-573 SF |
| Term | Negotiable |
| Rental Rate | Upon Request |
| Space Use | Office |
| Build-Out | Full Build-Out |
| Available | Now |
Rent includes all utilities except phone and internet service. All spaces have access to a shared kitchen, restrooms and conference room. Suite 1: 105 SF - $500/month gross Suite 5: 105 SF - $500/month gross Suite 6: 98 SF - $500/month gross Suite 7: 265 SF - $1,000/month gross
- Listed rate may not include certain utilities, building services and property expenses
- Fully Built-Out as Standard Office
- Office intensive layout
- 1 Conference Room
- Rent includes utilities except phone & internet
- Shared kitchen, restrooms & conference room
1st Floor, Ste 103
| Size | 2,035 SF |
| Term | Negotiable |
| Rental Rate | $13.00 /SF/YR |
| Space Use | Office |
| Build-Out | Full Build-Out |
| Available | Now |
Suite 103 includes a reception, large kitchen, 2 restrooms, 1 private office and 1 semi-private office that can be shared.
- Lease rate does not include utilities, property expenses or building services
- Fully Built-Out as Standard Office
- Mostly Open Floor Plan Layout
- 1 Private Office
- Reception with 2 sliding-glass windows
- 1 private office
- 1 semi-private office that can be shared
- Large break room with kitchen
- 2 restrooms
Property Overview
Office space is available for lease on E Oakland Ave, near the intersection of Bristol Hwy. The property is one mile from I-26 and minutes away from retail districts on N Roan St and Bristol Hwy. From I-26: Take exit 20, then travel north on N Roan St. In 0.6 miles, keep right to continue on Hwy 11E/Bristol Hwy. Turn right at the first traffic light onto E Oakland Ave. Subject will be on the right in 0.2 miles.
Industrial Facility Facts
Select Tenants
- Floor
- Tenant Name
- Industry
- 1st
- TN Professional Surveying Inc
- Professional, Scientific, and Technical Services



Contact the Leasing Agent
Oakland Avenue Office Suites | 2909 E Oakland Ave