Your email has been sent.

291 Commercial Pky 44,100 SF of Industrial Space Available in Molalla, OR 97038


Features
All Available Space(1)
Display Rental Rate as
- Space
- Size
- Term
- Rental Rate
- Space Use
- Build-Out
- Available


- Lease rate does not include utilities, property expenses or building services
- 2 Drive Ins
- Includes 3,150 SF of dedicated office space
- 4 Loading Docks
| Space | Size | Term | Rental Rate | Space Use | Build-Out | Available |
| 1st Floor | 44,100 SF | Negotiable | $9.00 /SF/YR $0.75 /SF/MO $396,900 /YR $33,075 /MO | Industrial | Full Build-Out | November 01, 2026 |
1st Floor
| Size |
| 44,100 SF |
| Term |
| Negotiable |
| Rental Rate |
| $9.00 /SF/YR $0.75 /SF/MO $396,900 /YR $33,075 /MO |
| Space Use |
| Industrial |
| Build-Out |
| Full Build-Out |
| Available |
| November 01, 2026 |
1st Floor
| Size | 44,100 SF |
| Term | Negotiable |
| Rental Rate | $9.00 /SF/YR |
| Space Use | Industrial |
| Build-Out | Full Build-Out |
| Available | November 01, 2026 |
- Lease rate does not include utilities, property expenses or building services
- Includes 3,150 SF of dedicated office space
- 2 Drive Ins
- 4 Loading Docks
Property Overview
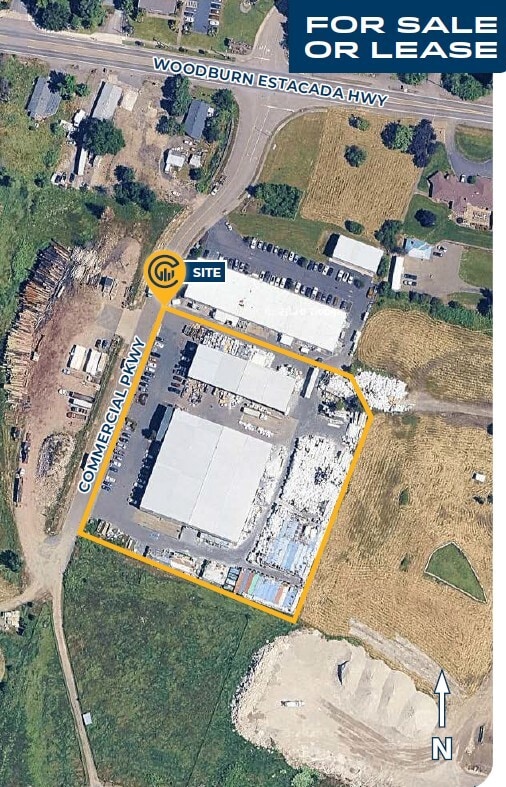
Available Space for Lease or Sale: 44,100 SF | 3.73 AC Lease Rate $0.75 Shell / $1.10 Office + NNN Sale Price $6,300,000 Available November 1 Location Highlights: • Can be Fully Enclosed • 45,450 SF Industrial Building on 3.73 acres — 44,100 SF Shell + 3,150 SF Two-Story Office (Potential Total 56,250 SF with Open Area) • Built in 2007; Metal Construction with Pony Wall and Interior Demising Wall • Clear Heights of 26'–30'; 60' x 30' Column Spacing • Heavy Power: 3,000-amp panel at 480 volts • 4 Dock-High Positions (2 Interior Pit-Mounted, 2 Exterior Edge-of-Dock) Plus 2 Grade Doors (14'H x 18'W and 12'H x 14'W) • On-Site Truck Scale • Dry Sprinkler System, LED Lighting, 4 Exhaust Fans • 42 Marked Parking Spaces • Zoned Heavy Industrial (M-2) • Office Furniture and Shop Racking Stay with the Building Area Highlights: • Located in Molalla, Clackamas County, Along the Woodburn-Estacada Highway • Approximately 35 Miles from Portland, 30 Miles from Salem, and 15 Miles from I-5 at Woodburn • Positioned in an Established Industrial Pocket with Heavy Industrial (M-2) Zoning • Rural/Low-Density Surroundings Well-Suited to Manufacturing, Processing, and Outdoor Storage Uses
Industrial Facility Facts

Contacts
-
 Daniel Helm, SIOR
 -
 Mark Childs, SIOR
 -
 Daniel Sayles, SIOR
 -
Capacity Commercial Group LLC

