Your email has been sent.

291 Warrington Rd 9,987 SF of Retail Space Available in Warrington WA3 5LF
Highlights
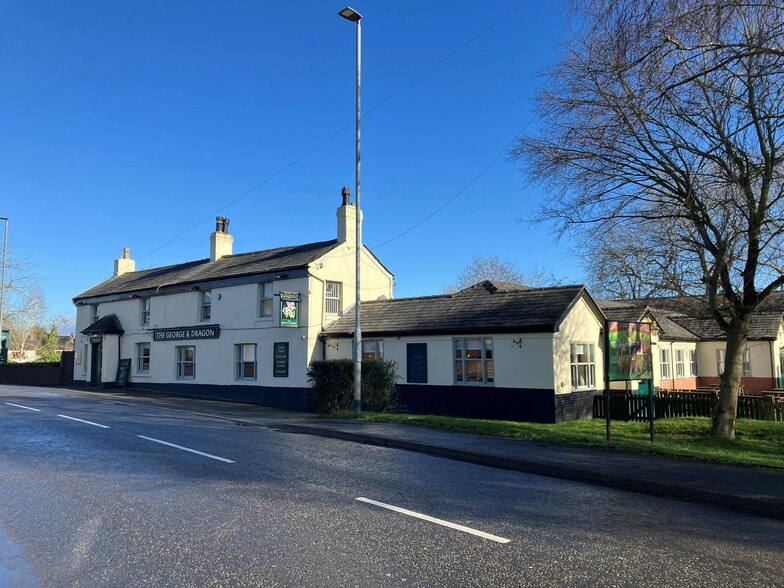
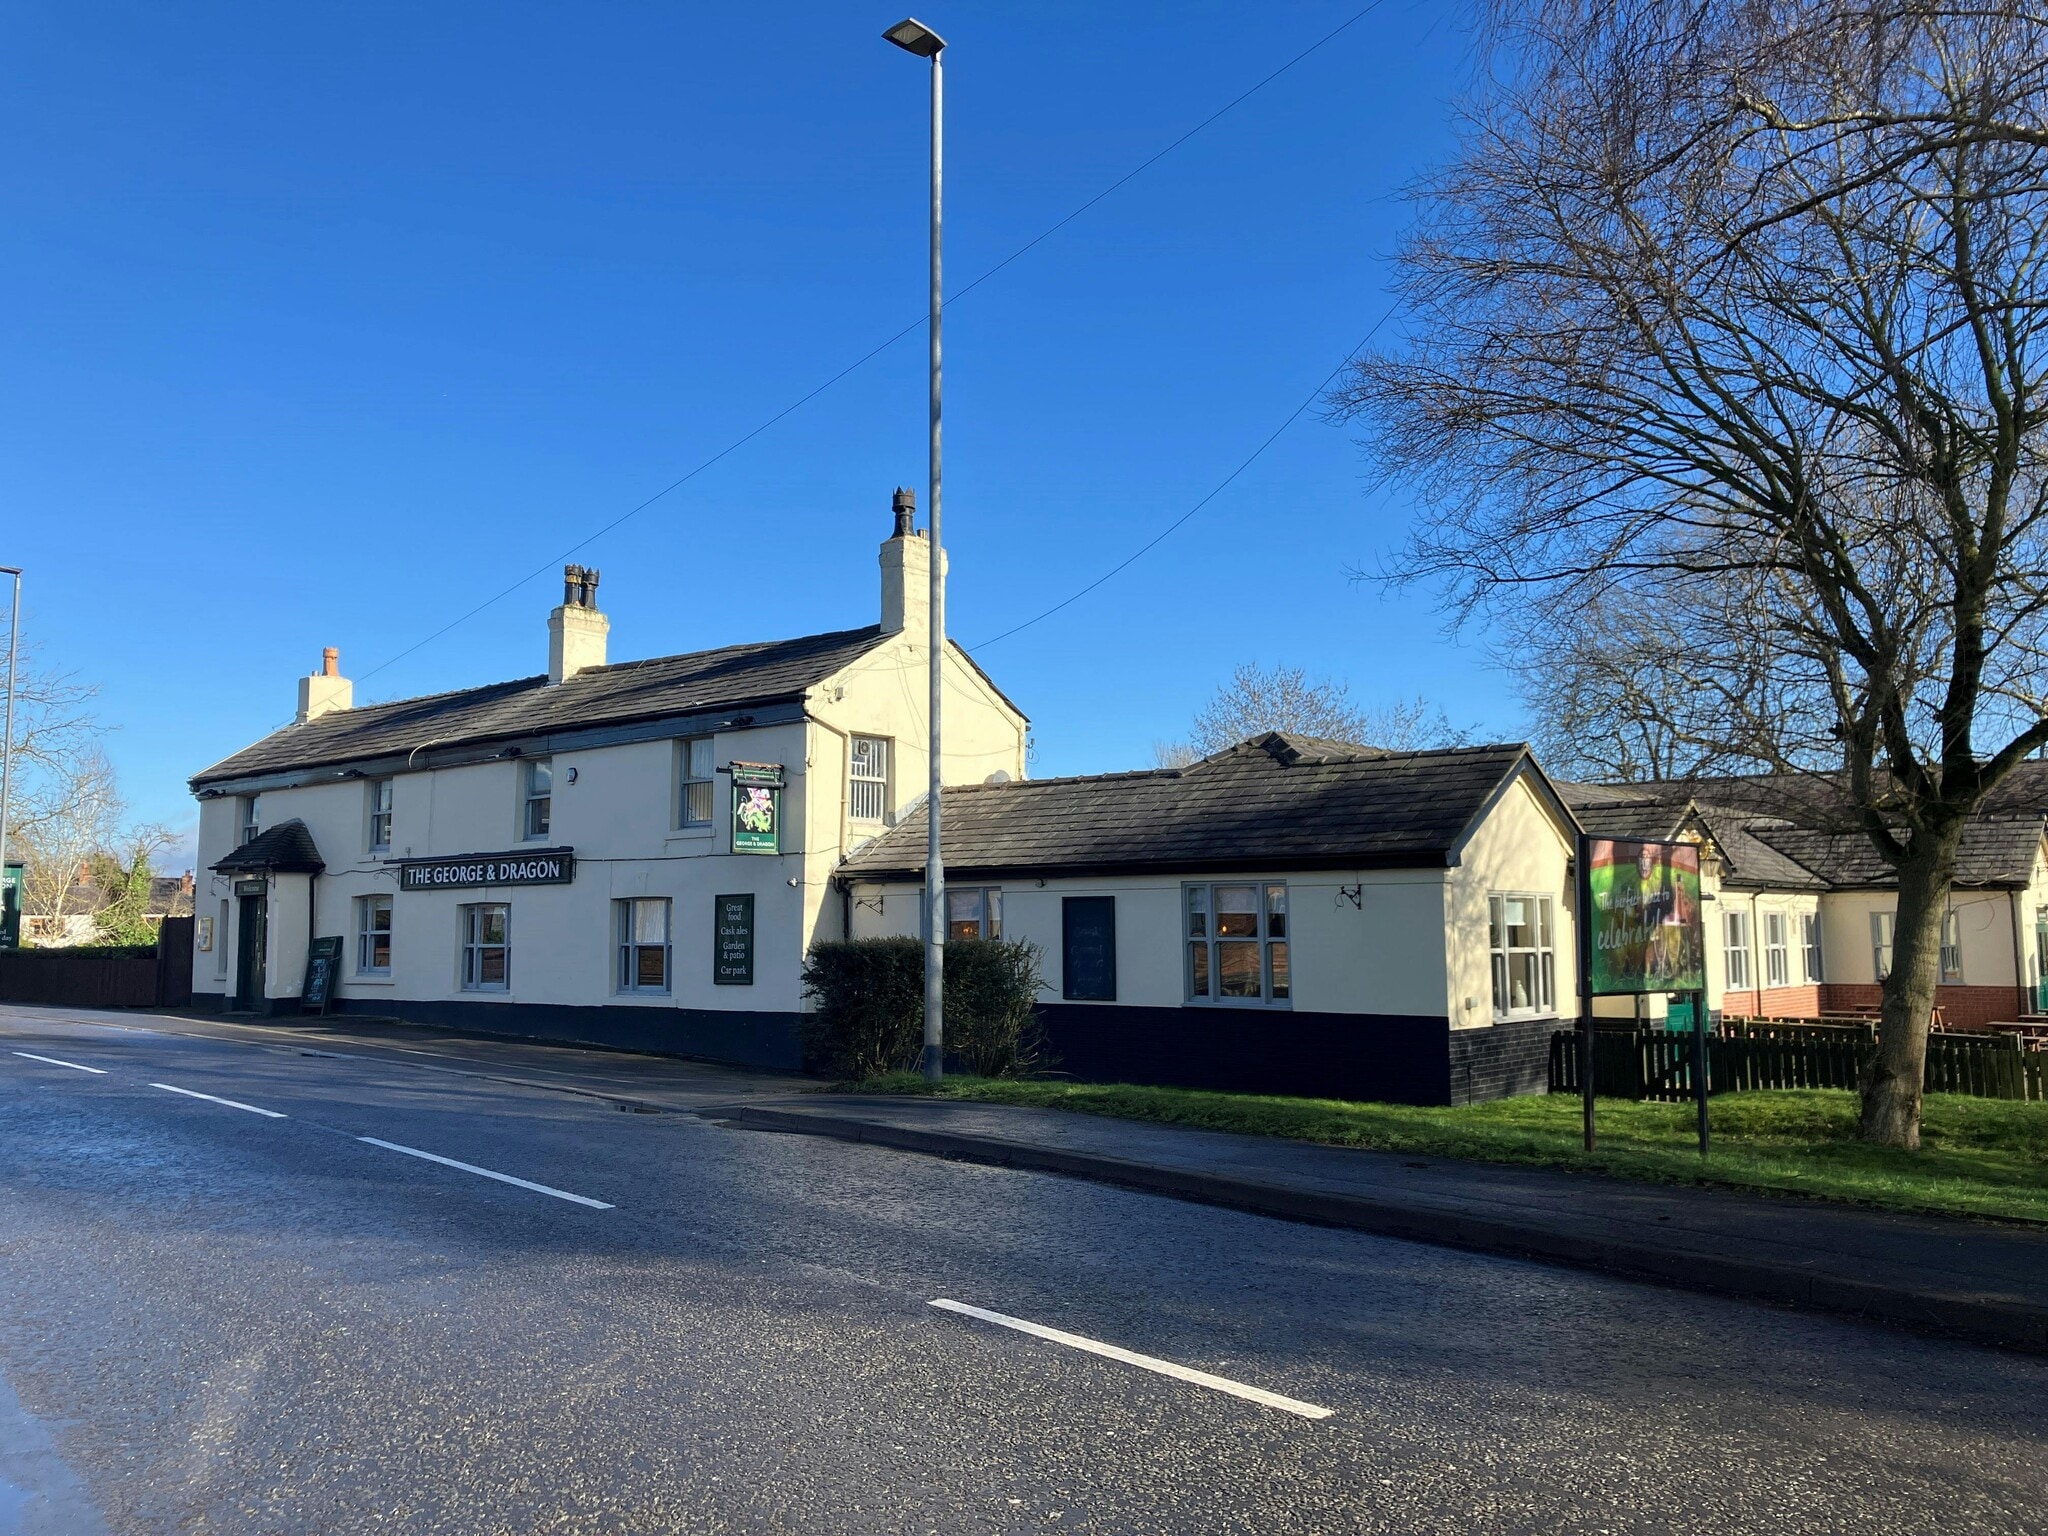
- Large Detached Public House.
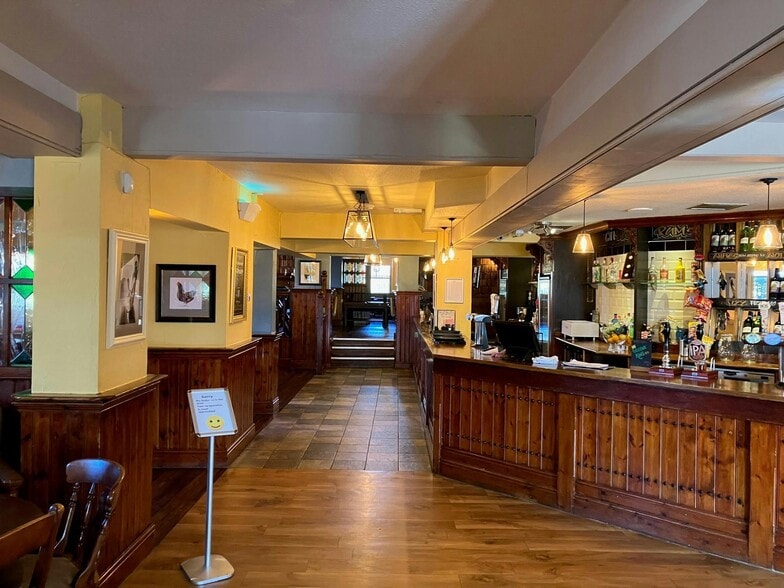
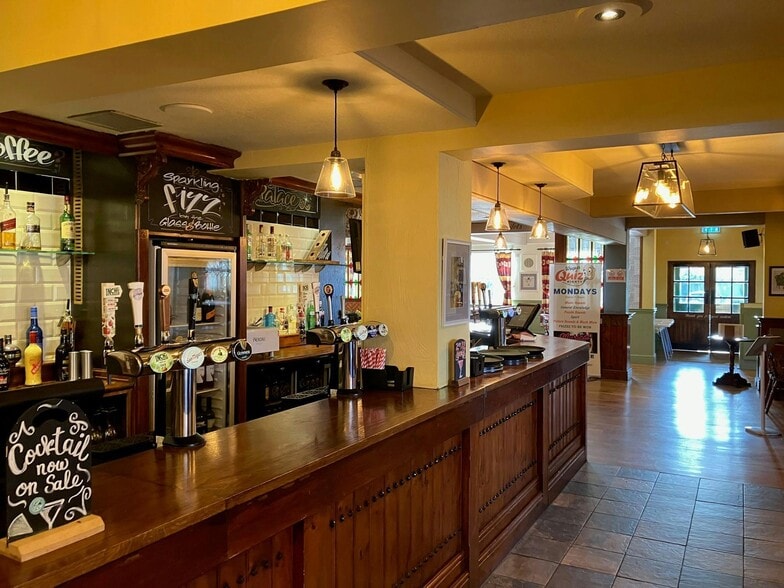
- Public Bar, Lounge and Dining.
- Commercial Catering Kitchen.
- Beer Garden and Car Parking.
- The Site Extends to 1.35 acres.
- Free of tie Leasehold Offers Considered.
- Ground Floor Trading Accommodation.
- Children’s Play Barn.
- First Floor Living Accommodation.
- Fronting the A574.
- Freehold Offers over £900,000 plus VAT.
Space Availability (1)
Display Rental Rate as
- Space
- Size
- Term
- Rental Rate
- Type


| Space | Size | Term | Rental Rate | Rent Type | ||
| Ground | 9,987 SF | Negotiable | $6.79 /SF/YR $0.57 /SF/MO $67,843 /YR $5,654 /MO | TBD |
Ground
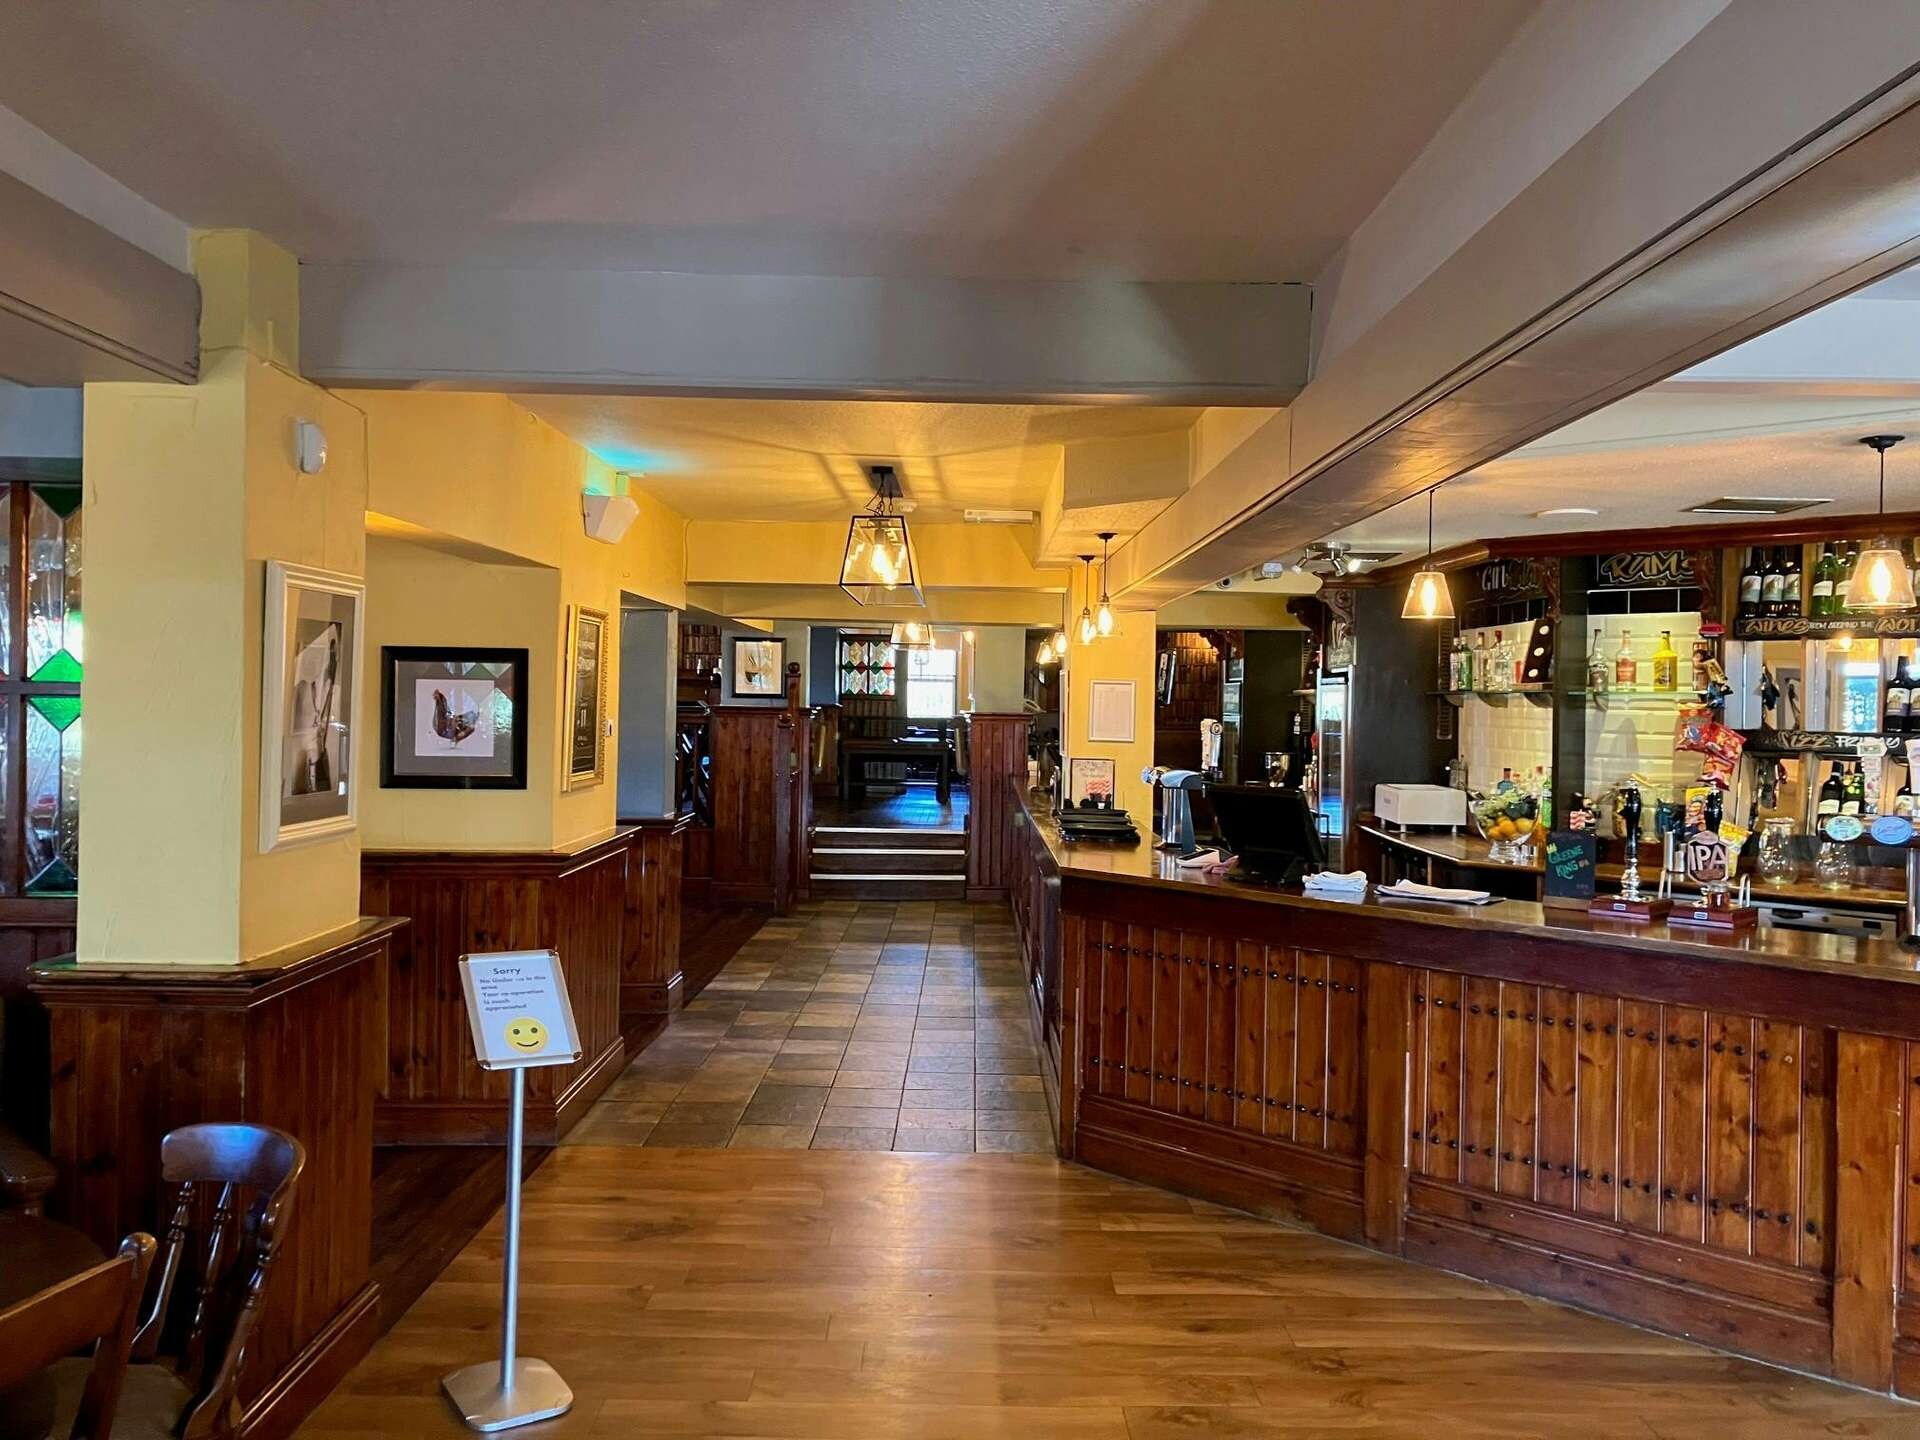
The space compromises 9,987 sf of retail accommodation.
- Use Class: E
- Fully Built-Out as a Drinking Establishment
- Space is an outparcel at this property
- Secure Storage
- Common Parts WC Facilities
- Beer garden
- Childrens play park
- Good levels of natural light
Service Types
The rent amount and service type that the tenant (lessee) will be responsible to pay to the landlord (lessor) throughout the lease term is negotiated prior to both parties signing a lease agreement. The service type will vary depending upon the services provided. Contact the listing broker for a full understanding of any associated costs or additional expenses for each service type.
1. Fully Repairing & Insuring: All obligations for repairing and insuring the property (or their share of the property) both internally and externally.
2. Internal Repairing Only: The tenant is responsible for internal repairs only. The landlord is responsible for structural and external repairs.
3. Internal Repairing & Insuring: The tenant is responsible for internal repairs and insurance for internal parts of the property only. The landlord is responsible for structural and external repairs.
4. Negotiable or TBD: This is used when the leasing contact does not provide the service type.
Property Facts
| Total Space Available | 9,987 SF | Gross Leasable Area | 9,987 SF |
| Property Type | Retail | Year Built | 1934 |
| Property Subtype | Restaurant | Parking Ratio | 7.51/1,000 SF |
| Total Space Available | 9,987 SF |
| Property Type | Retail |
| Property Subtype | Restaurant |
| Gross Leasable Area | 9,987 SF |
| Year Built | 1934 |
| Parking Ratio | 7.51/1,000 SF |
About the Property
The Property comprises a two storey detached public house of rendered elevations set beneath a pitched slate covered roof. To the side and rear the Property has been extended with both pitched and flat roof single storey extensions. To the rear there is a children’s play barn of brick and block construction. The Property is located fronting the A574 in the locality of Glazebury, Warrington. Glazebury forms part of the Culcheth & Glazebury civil parish approximately 10 miles north of Warrington and 12 miles west of Manchester. The immediate locality is semi-rural in nature with the A574 being a local route connecting the A580 to Warrington. The centre of Glazebury is less than half a mile away, with Bents Garden Centre less than one mile away.
- 24 Hour Access



Presented by
291 Warrington Rd
Hmm, there seems to have been an error sending your message. Please try again.
Thanks! Your message was sent.