Your email has been sent.

Broadway Tech Centre Vancouver, BC V5M 4X3 10,558 - 52,205 SF of Office Space Available

Park Highlights
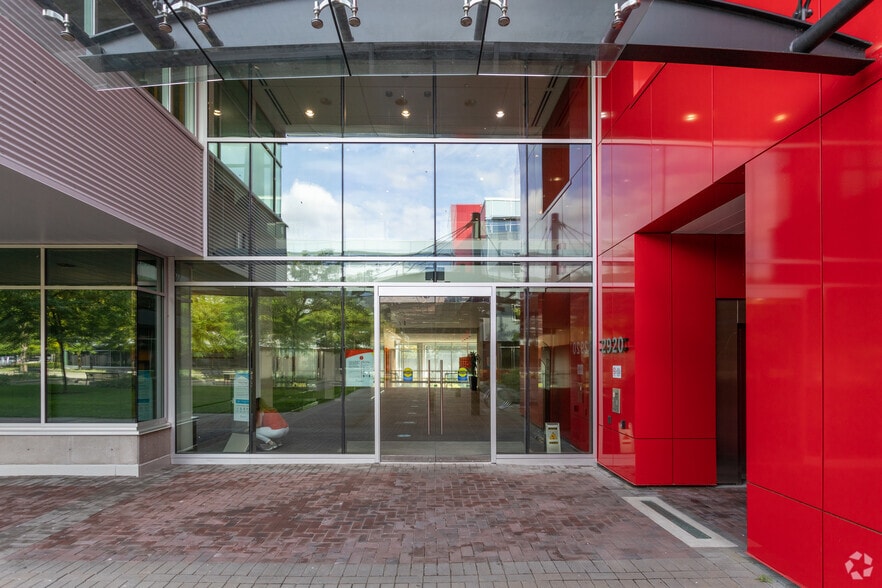
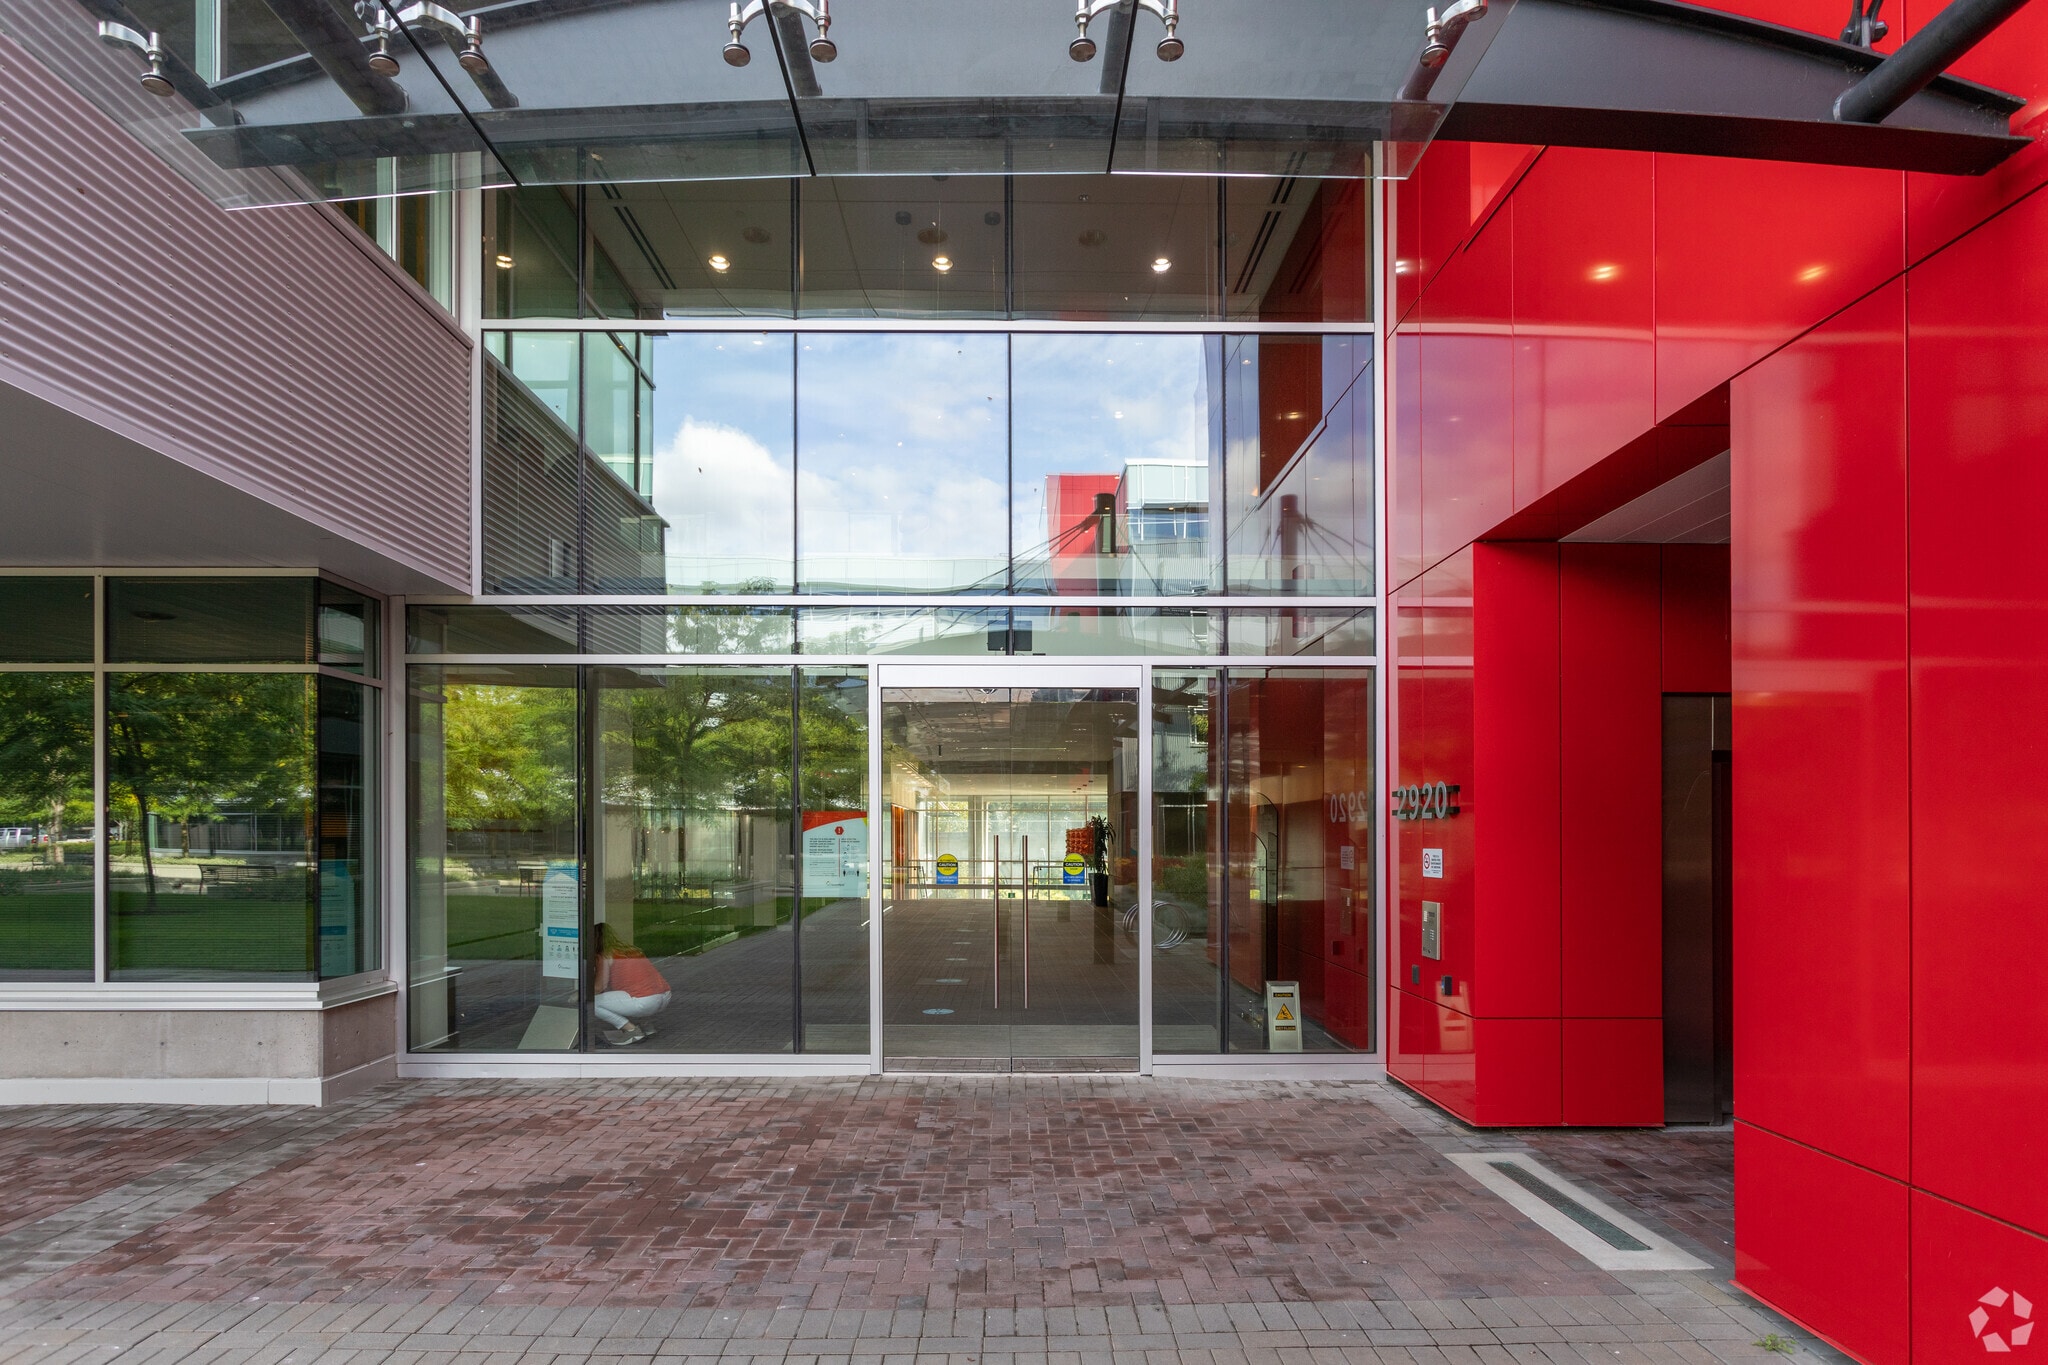
- Class A office building comprising approximately 113,000 SF in Vancouver's Broadway Tech Centre campus.
- Efficient suite layout featuring a mix of perimeter private offices and open-plan workstation areas.
- Modern four-storey building constructed in 2008, offering a professional corporate environment.
- Located at 2925 Virtual Way, within a well-established office campus with convenient access to major transportation routes and surrounding amenities.
Park Facts
| Total Space Available | 52,205 SF | Park Type | Office Park |
| Total Space Available | 52,205 SF |
| Park Type | Office Park |
All Available Spaces(3)
Display Rental Rate as
- Space
- Size
- Term
- Rental Rate
- Space Use
- Build-Out
- Available
Suite 150 is a 10,558 square feet of office space. It includes a reception, boardrooms and open area for workstation.
- Lease rate does not include utilities, property expenses or building services
- Reception Area
- Boardrooms
- Space is in Excellent Condition
- Reception
- Open work stations
Mix of perimeter offices and open area for work stations. Boardroom, reception, direct lobby exposure! Contiguous for up to 20,000 SF
- Space is in Excellent Condition
- Open-Plan
- Reception
- Reception Area
- Open Workstations
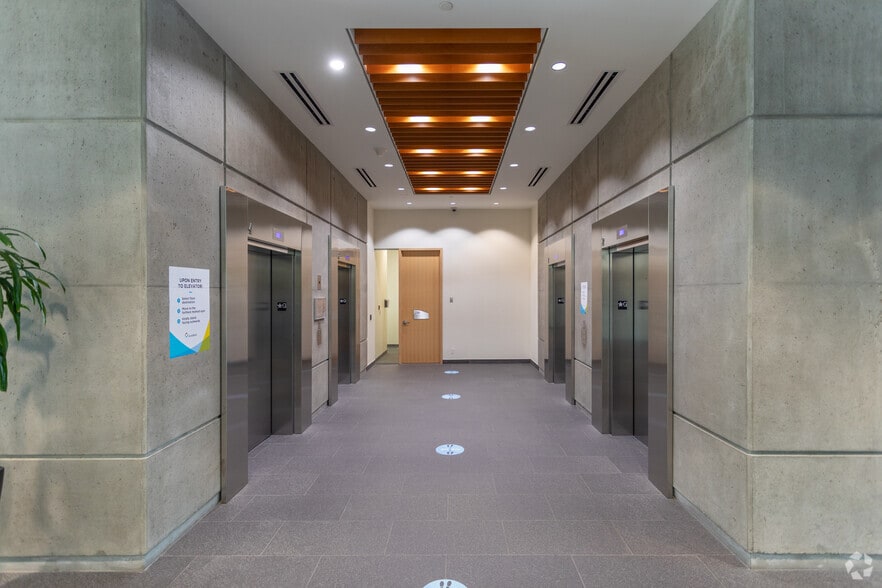
- Direct Lobby Exposure
| Space | Size | Term | Rental Rate | Space Use | Build-Out | Available |
| 1st Floor, Ste 150 | 10,558 SF | 5-10 Years | Upon Request Upon Request Upon Request Upon Request | Office | - | September 01, 2027 |
| 3rd Floor, Ste 380 | 12,416 SF | 5-10 Years | Upon Request Upon Request Upon Request Upon Request | Office | - | July 01, 2027 |
2925 Virtual Way - 1st Floor - Ste 150
2925 Virtual Way - 3rd Floor - Ste 380
- Space
- Size
- Term
- Rental Rate
- Space Use
- Build-Out
- Available
Suite 400 is a 29,231 square feet of office space that could be a full floor opportunity.
- Full Floor Opportunity
| Space | Size | Term | Rental Rate | Space Use | Build-Out | Available |
| 4th Floor, Ste 400 | 29,231 SF | 5-10 Years | Upon Request Upon Request Upon Request Upon Request | Office | - | September 01, 2027 |
2985 Virtual Way - 4th Floor - Ste 400
2925 Virtual Way - 1st Floor - Ste 150
| Size | 10,558 SF |
| Term | 5-10 Years |
| Rental Rate | Upon Request |
| Space Use | Office |
| Build-Out | - |
| Available | September 01, 2027 |
Suite 150 is a 10,558 square feet of office space. It includes a reception, boardrooms and open area for workstation.
- Lease rate does not include utilities, property expenses or building services
- Space is in Excellent Condition
- Reception Area
- Reception
- Boardrooms
- Open work stations
2925 Virtual Way - 3rd Floor - Ste 380
| Size | 12,416 SF |
| Term | 5-10 Years |
| Rental Rate | Upon Request |
| Space Use | Office |
| Build-Out | - |
| Available | July 01, 2027 |
Mix of perimeter offices and open area for work stations. Boardroom, reception, direct lobby exposure! Contiguous for up to 20,000 SF
- Space is in Excellent Condition
- Reception Area
- Open-Plan
- Open Workstations
- Reception
- Direct Lobby Exposure
2985 Virtual Way - 4th Floor - Ste 400
| Size | 29,231 SF |
| Term | 5-10 Years |
| Rental Rate | Upon Request |
| Space Use | Office |
| Build-Out | - |
| Available | September 01, 2027 |
Suite 400 is a 29,231 square feet of office space that could be a full floor opportunity.
- Full Floor Opportunity
Park Overview
Broadway Tech Centre is a 17-acre urban business campus. The site is comprised of 8 low-rise office buildings (built between 2001 & 2014 and ranging between 2-5 storeys). The site has approximately 1.1 million sq. ft. of leasable area, including office, production and distribution services, retail space, and a 5,000 sq. ft. daycare facility. The site’s buildings are connected spatially around shared courtyards with extensive native landscaping, serene waterfalls and reflecting ponds. Underground parking maintains a pedestrian-friendly, campus experience.

Sustainability

Sustainability
LEED Certification Led by the Canada Green Building Council (CAGBC), the Leadership in Energy and Environmental Design (LEED) is a green building certification program focused on the design, construction, operation, and maintenance of green buildings, homes, and neighborhoods, which aims to help building owners and operators be environmentally responsible and use resources efficiently. LEED certification is a globally recognized symbol of sustainability achievement and leadership. To achieve LEED certification, a project earns points by adhering to prerequisites and credits that address carbon, energy, water, waste, transportation, materials, health and indoor environmental quality. Projects go through a verification and review process and are awarded points that correspond to a level of LEED certification: Platinum (80+ points) Gold (60-79 points) Silver (50-59 points) Certified (40-49 points)


Presented by
Broadway Tech Centre | Vancouver, BC V5M 4X3
Hmm, there seems to have been an error sending your message. Please try again.
Thanks! Your message was sent.