Your email has been sent.

2940 Locust Blvd 2,900 SF of Office Space Available in Saint Louis, MO 63103


All Available Space(1)
Display Rental Rate as
- Space
- Size
- Term
- Rental Rate
- Space Use
- Build-Out
- Available
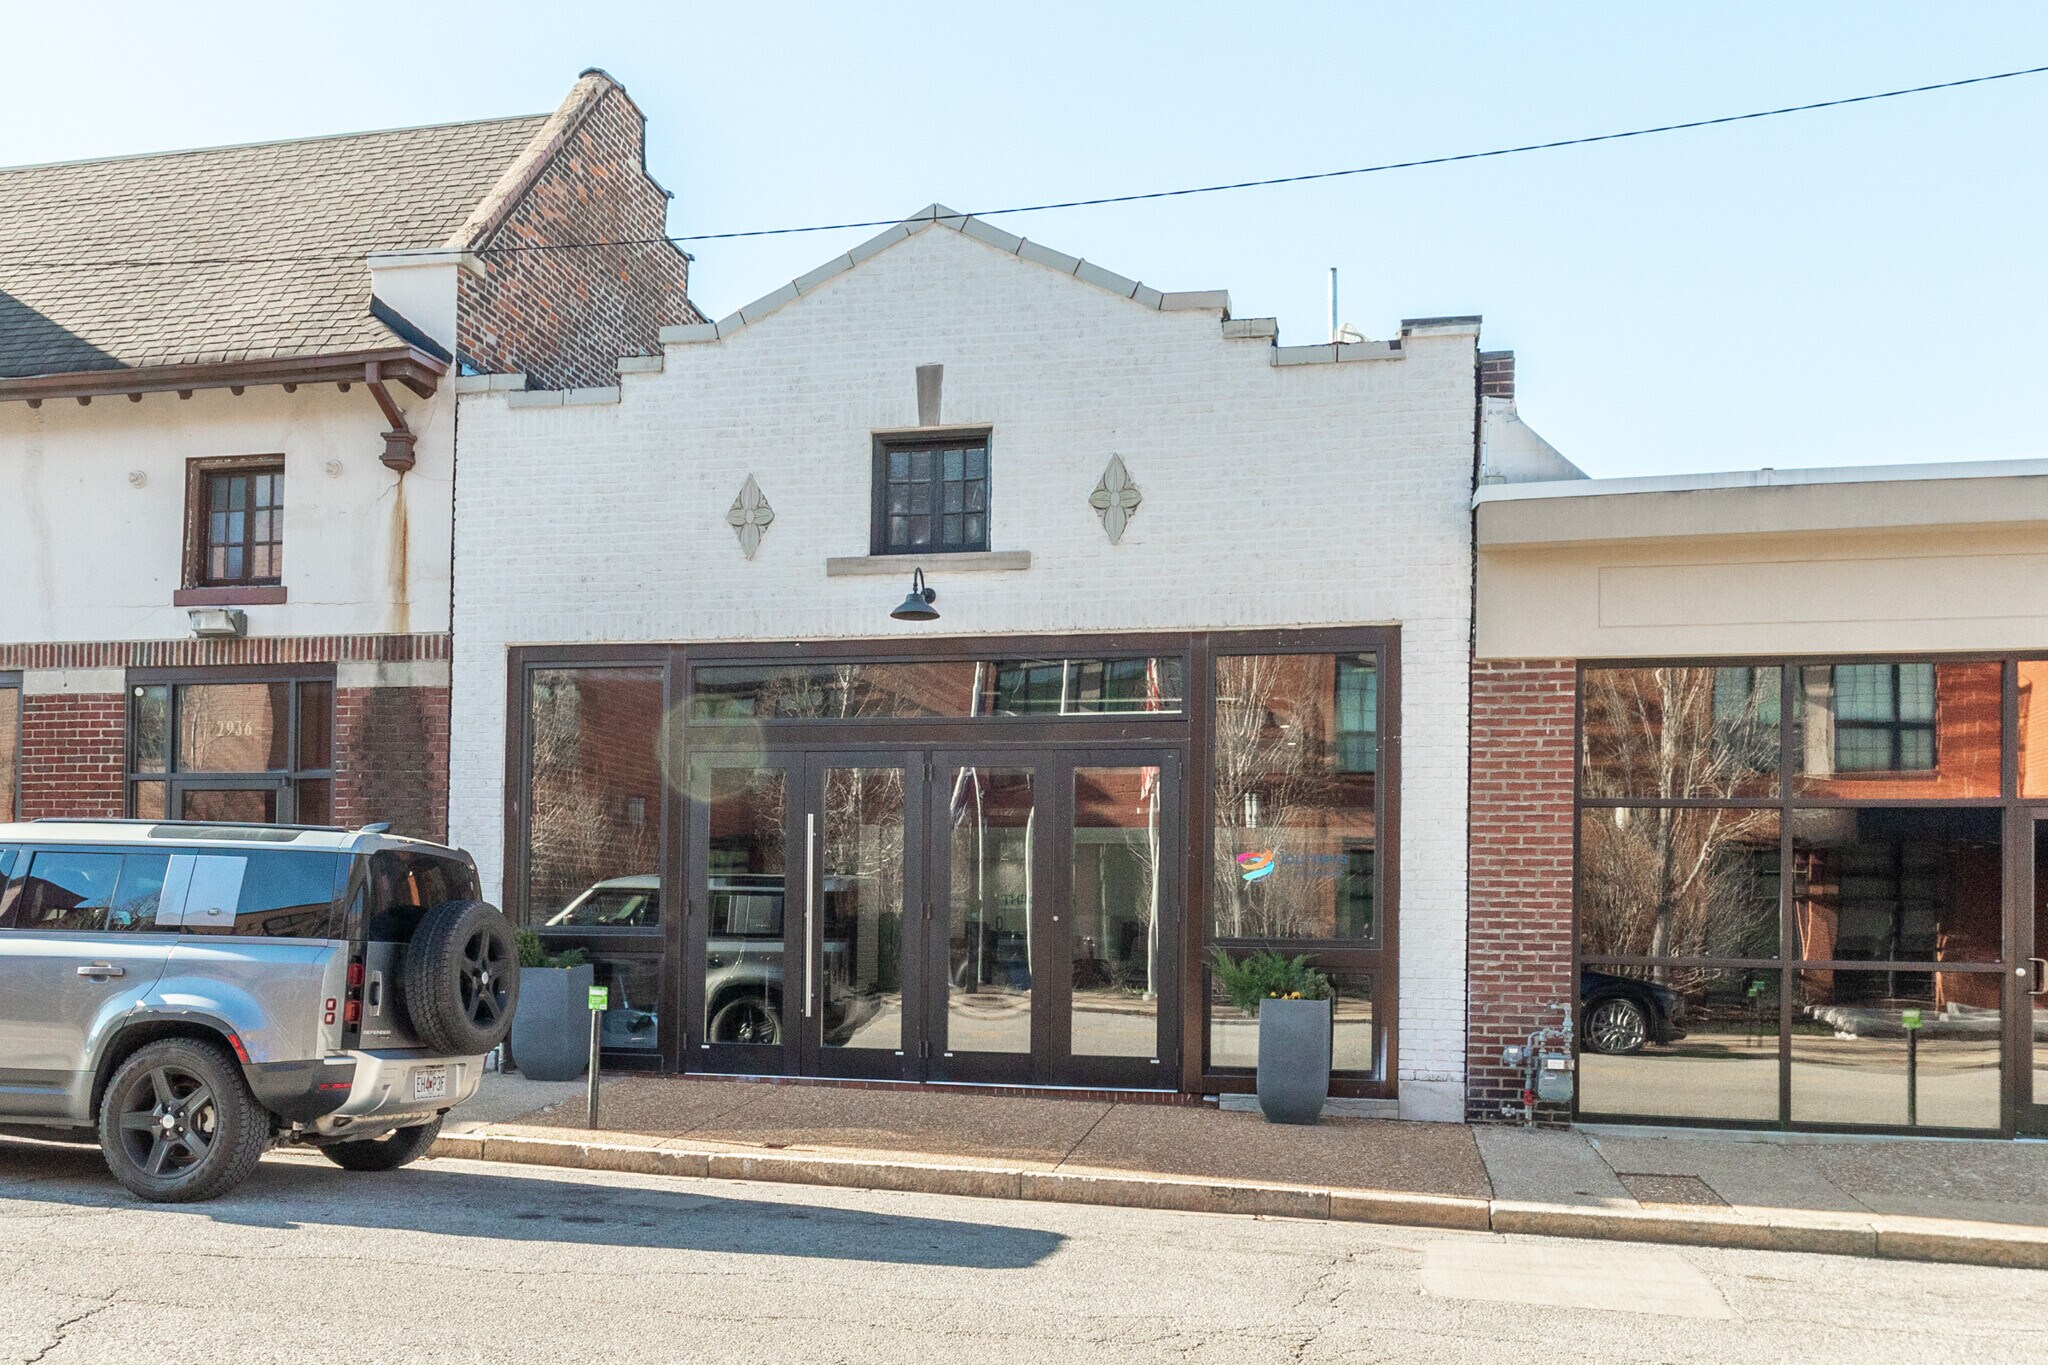


3,000 SF Custom Designed Creative Office Recently Renovated Open Floor Plan with Skylights flooding the space with light and exposed brick walls Entry with Soaring Ceilings, Kitchenette, Large Glass Conference Room, 3 Offices, and Restroom with Shower Parking Spaces Available and Drive-in Door Along the Rear Surrounded by Multiple Restaurants
- Listed rate may not include certain utilities, building services and property expenses
- 3 Private Offices
- Space is in Excellent Condition
- Fully Built-Out as Standard Office
- 1 Conference Room
| Space | Size | Term | Rental Rate | Space Use | Build-Out | Available |
| 1st Floor | 2,900 SF | Negotiable | $22.00 /SF/YR $1.83 /SF/MO $63,800 /YR $5,317 /MO | Office | Full Build-Out | February 01, 2027 |
1st Floor
| Size |
| 2,900 SF |
| Term |
| Negotiable |
| Rental Rate |
| $22.00 /SF/YR $1.83 /SF/MO $63,800 /YR $5,317 /MO |
| Space Use |
| Office |
| Build-Out |
| Full Build-Out |
| Available |
| February 01, 2027 |
1st Floor
| Size | 2,900 SF |
| Term | Negotiable |
| Rental Rate | $22.00 /SF/YR |
| Space Use | Office |
| Build-Out | Full Build-Out |
| Available | February 01, 2027 |
3,000 SF Custom Designed Creative Office Recently Renovated Open Floor Plan with Skylights flooding the space with light and exposed brick walls Entry with Soaring Ceilings, Kitchenette, Large Glass Conference Room, 3 Offices, and Restroom with Shower Parking Spaces Available and Drive-in Door Along the Rear Surrounded by Multiple Restaurants
- Listed rate may not include certain utilities, building services and property expenses
- Fully Built-Out as Standard Office
- 3 Private Offices
- 1 Conference Room
- Space is in Excellent Condition
Property Overview
The 3,000 SF custom-designed creative office has been recently renovated to feature an open floor plan, complete with skylights that illuminate the space with natural light and beautifully exposed brick walls. The entryway boasts soaring ceilings and includes a kitchenette, a spacious glass conference room, three offices, and a restroom equipped with a shower. There are parking spaces available, along with a drive-in door at the rear. This office is conveniently located near a variety of restaurants.
Property Facts