Your email has been sent.

Waters Edge Office Center 2963 Gulf To Bay Blvd 1,178 - 15,246 SF of Space Available in Clearwater, FL 33759


Highlights
- Diverse tenant mix: healthcare, dental, financial, architecture, AI, law firm, notary & more.
- High traffic & visibility next to the Christmas Wonderland Store.
- Class B office building in the heart of historic Bayview.
- Serene atrium with lush foliage, palm trees & tropical ambiance.
- Ample surface parking for tenants, guests & clients.
All Available Spaces(6)
Display Rental Rate as
- Space
- Size
- Term
- Rental Rate
- Space Use
- Build-Out
- Available
Located on the first floor of the beautifully landscaped Water’s Edge Office Center, this inviting office space welcomes visitors into a spacious reception and waiting area. Beyond the reception area is an open-plan workspace offering flexibility for a variety of office configurations. The suite includes a private office to the left, a second private office toward the rear right, and a generously sized conference room that can comfortably accommodate up to 12 people. A dedicated breakroom with a kitchen provides additional convenience for employees. With its attractive setting, functional layout, and professional first-floor presence, this space is well suited for a business seeking a comfortable and welcoming office environment for both clients and staff.
- Rate includes utilities, building services and property expenses
- 2 Private Offices
- Space is in Excellent Condition
- Mostly Open Floor Plan Layout
- 1 Conference Room


Suite 210 presents a rare opportunity to lease a fully built-out, move-in ready office suite originally designed for an IT company. The space features an established, high-quality configuration ideally suited for technology, professional services, corporate, or medical-adjacent office users seeking immediate occupancy without the cost or delay of new construction. Space Highlights 3 large private offices (2-4 person capacity each) 1 additional private office (2-person capacity) 2 large conference rooms Ceiling pre-wired throughout for cubicle/workstation buildout 3 restrooms Full kitchen at the front of the suite Secondary kitchen/break area with dedicated IT closet Large mailroom/flex storage room with built-in cabinetry, countertop, and drawers ±4' x 5' dedicated storage closet Private door with direct stairwell access Vinyl flooring throughout Upgraded wood cabinetry Blinds and roll-down shades on all windows
- Rate includes utilities, building services and property expenses
- Space is in Excellent Condition
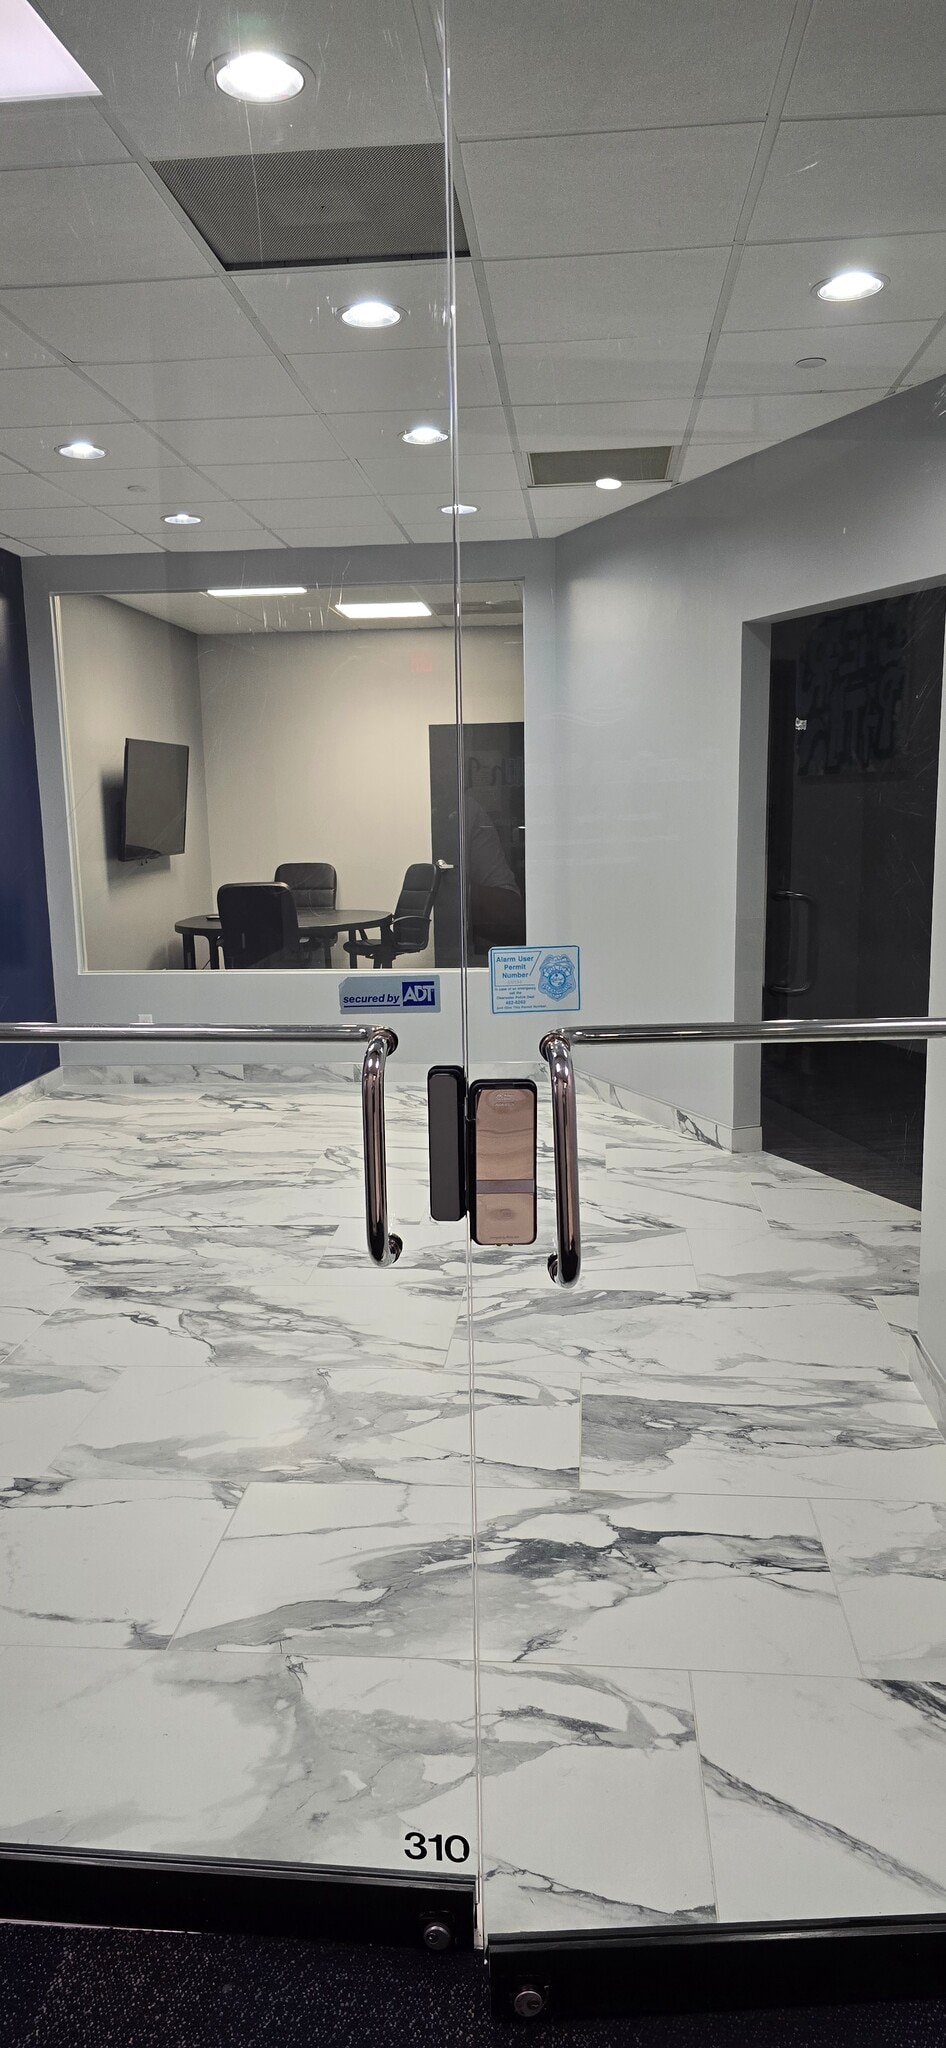


This exceptional third-floor 1,456 SF office suite offers the perfect setting for medical, healthcare administration, or professional office use. Featuring a modern design and recent upgrades, the space includes: Contemporary Finishes: Sleek glass entrance, marble flooring, and abundant natural light from the south-facing windows create a bright, professional atmosphere. Functional Layout: A welcoming lobby leads to an open common area with direct access to the kitchen and one office. A private hallway connects to a small meeting room and a second office, both generously sized to accommodate a variety of business needs. Professional Appeal: Ideal for billing services, law firms, specialty practices, or growing professional teams seeking a turnkey, polished environment. Added Convenience: Elevator access, ample on-site parking, and a welcoming lobby entrance ensure ease of access for employees and visitors alike. This suite provides a ready-to-go, professional space for businesses looking to combine functionality with a modern, upscale aesthetic.
- Rate includes utilities, building services and property expenses
- Mostly Open Floor Plan Layout
- Diverse Tenant Mix
- Fully Built-Out as Professional Services Office
- Professional Upscale Build-Out
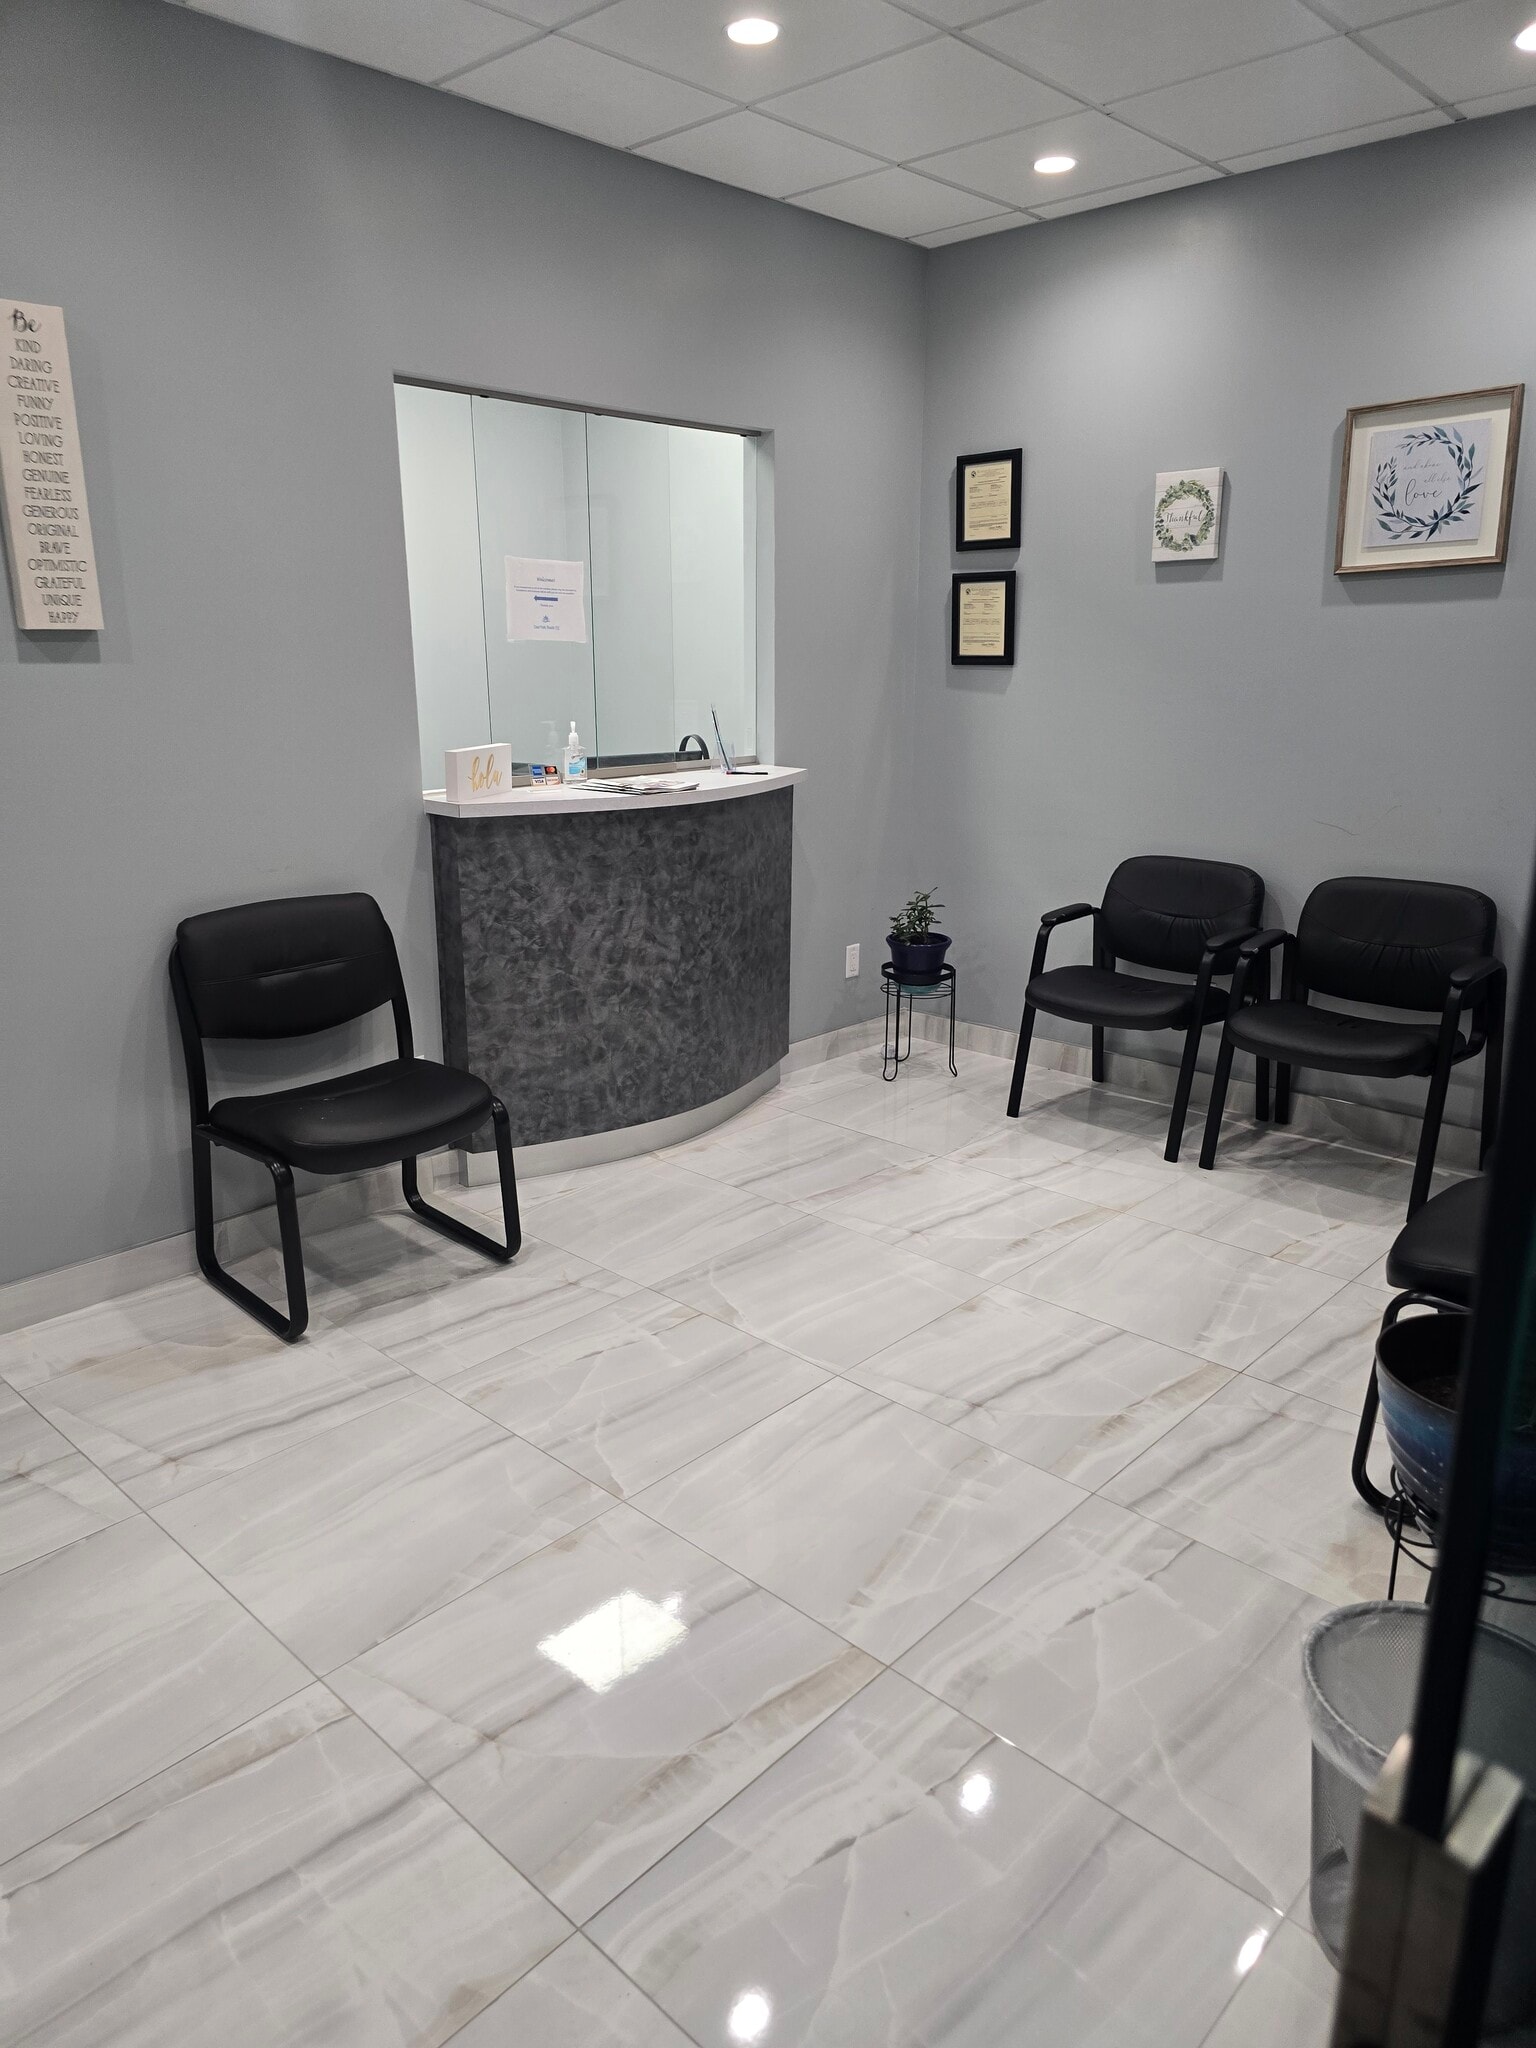


Suite 320 at Water’s Edge Office Center offers a rare, turnkey opportunity in a highly desirable professional setting. This 2,974 SF third-floor suite was custom built specifically for a physician, featuring a thoughtful and efficient layout well-suited for medical, healthcare, or professional office users. The space includes: Multiple private offices/exam rooms A built-in administrative assistant station with a welcoming lobby entrance Dedicated kitchen/break area Well-planned circulation and privacy Excellent third-story frontage views, providing abundant natural light and a professional atmosphere The existing build-out allows for immediate occupancy with minimal modifications, making it ideal for physicians, specialists, therapists, or executive professional users seeking a high-quality office environment.
- Rate includes utilities, building services and property expenses
- Central Air Conditioning
- Corner Space
- Atrium
- Medical-grade build-out
- Located within a well-maintained, professional off
- Space is in Excellent Condition
- Balcony
- After Hours HVAC Available
- Third-floor suite with premium visibility and view
- Turnkey condition


This 1,178-square-foot office suite offers an efficient, move-in-ready layout previously occupied by a small home healthcare agency. The space features an open work area suitable for several cubicles, one private office with views toward Gulf-to-Bay Boulevard, and a dedicated conference or meeting room. The suite opens from an upscale common lobby featuring marble tile, glass doors, and professional finishes that create a strong first impression for employees and visitors. The open layout provides flexibility for collaborative workstations, while the floor plan could also accommodate the construction of a second private office. Ideal for a healthcare, professional services, administrative, or small corporate user seeking a functional office in a polished and well-maintained property.
- Rate includes utilities, building services and property expenses
- Mostly Open Floor Plan Layout
- 1 Conference Room
- 1,178 SF move-in-ready office suite
- One private office with views toward Gulf-to-Bay
- Upscale common-area finishes
- Fully Built-Out as Standard Office
- 1 Private Office
- Space is in Excellent Condition
- Open floor plan suitable for multiple workstations
- Dedicated conference or meeting room
- Potential to add a second private office


This space is currently occupied by a financial services firm seeking to downsize, offering a rare opportunity to secure a fully built-out, high-end office environment. The suite features a beautifully designed lobby with marble flooring and striking glass entryways, creating an impressive first impression. Upon entry, you’re welcomed into a sleek, modern boardroom enclosed with glass on all sides, delivering both sophistication and transparency. The remainder of the space offers an open-concept layout complemented by a contemporary kitchen that faces the main workspace—ideal for collaboration and team interaction. A private balcony extends off the suite, providing a serene outdoor setting with lush landscaping views and overlooking the upscale Linz residential community. Surrounded by mature palms, it’s a perfect setting for informal meetings or a refreshing break. The layout is further enhanced by four private glass offices—two positioned on each end of the suite—offering both privacy and a cohesive, modern aesthetic throughout. Additionally, this suite offers flexibility for the next tenant, with the option to subdivide the space to accommodate a smaller footprint if desired.
- Rate includes utilities, building services and property expenses
- Mostly Open Floor Plan Layout
- 1 Conference Room
- Turnkey, High-End Office Buildout
- Private Outdoor Balcony
- Multiple Glass Offices
- Fully Built-Out as Call Center
- 4 Private Offices
- Space is in Excellent Condition
- Flexible Layout with Subdivision Option
- Efficient Open Floor Plan + Kitchen
| Space | Size | Term | Rental Rate | Space Use | Build-Out | Available |
| 1st Floor, Ste 110 | 1,702 SF | Negotiable | $26.00 /SF/YR $2.17 /SF/MO $44,252 /YR $3,688 /MO | Office | - | October 01, 2026 |
| 2nd Floor, Ste 210 | 3,187 SF | Negotiable | $26.00 /SF/YR $2.17 /SF/MO $82,862 /YR $6,905 /MO | Office/Medical | Full Build-Out | Now |
| 3rd Floor, Ste 310 | 1,456 SF | Negotiable | $26.00 /SF/YR $2.17 /SF/MO $37,856 /YR $3,155 /MO | Office | Full Build-Out | Now |
| 3rd Floor, Ste 320 | 2,974 SF | Negotiable | $26.00 /SF/YR $2.17 /SF/MO $77,324 /YR $6,444 /MO | Office/Medical | - | October 01, 2026 |
| 3rd Floor, Ste 323 | 1,178 SF | Negotiable | $26.00 /SF/YR $2.17 /SF/MO $30,628 /YR $2,552 /MO | Office/Medical | Full Build-Out | Now |
| 3rd Floor, Ste 330 | 4,749 SF | Negotiable | $26.00 /SF/YR $2.17 /SF/MO $123,474 /YR $10,290 /MO | Office/Medical | Full Build-Out | Now |
1st Floor, Ste 110
| Size |
| 1,702 SF |
| Term |
| Negotiable |
| Rental Rate |
| $26.00 /SF/YR $2.17 /SF/MO $44,252 /YR $3,688 /MO |
| Space Use |
| Office |
| Build-Out |
| - |
| Available |
| October 01, 2026 |
2nd Floor, Ste 210
| Size |
| 3,187 SF |
| Term |
| Negotiable |
| Rental Rate |
| $26.00 /SF/YR $2.17 /SF/MO $82,862 /YR $6,905 /MO |
| Space Use |
| Office/Medical |
| Build-Out |
| Full Build-Out |
| Available |
| Now |
3rd Floor, Ste 310
| Size |
| 1,456 SF |
| Term |
| Negotiable |
| Rental Rate |
| $26.00 /SF/YR $2.17 /SF/MO $37,856 /YR $3,155 /MO |
| Space Use |
| Office |
| Build-Out |
| Full Build-Out |
| Available |
| Now |
3rd Floor, Ste 320
| Size |
| 2,974 SF |
| Term |
| Negotiable |
| Rental Rate |
| $26.00 /SF/YR $2.17 /SF/MO $77,324 /YR $6,444 /MO |
| Space Use |
| Office/Medical |
| Build-Out |
| - |
| Available |
| October 01, 2026 |
3rd Floor, Ste 323
| Size |
| 1,178 SF |
| Term |
| Negotiable |
| Rental Rate |
| $26.00 /SF/YR $2.17 /SF/MO $30,628 /YR $2,552 /MO |
| Space Use |
| Office/Medical |
| Build-Out |
| Full Build-Out |
| Available |
| Now |
3rd Floor, Ste 330
| Size |
| 4,749 SF |
| Term |
| Negotiable |
| Rental Rate |
| $26.00 /SF/YR $2.17 /SF/MO $123,474 /YR $10,290 /MO |
| Space Use |
| Office/Medical |
| Build-Out |
| Full Build-Out |
| Available |
| Now |
1st Floor, Ste 110
| Size | 1,702 SF |
| Term | Negotiable |
| Rental Rate | $26.00 /SF/YR |
| Space Use | Office |
| Build-Out | - |
| Available | October 01, 2026 |
Located on the first floor of the beautifully landscaped Water’s Edge Office Center, this inviting office space welcomes visitors into a spacious reception and waiting area. Beyond the reception area is an open-plan workspace offering flexibility for a variety of office configurations. The suite includes a private office to the left, a second private office toward the rear right, and a generously sized conference room that can comfortably accommodate up to 12 people. A dedicated breakroom with a kitchen provides additional convenience for employees. With its attractive setting, functional layout, and professional first-floor presence, this space is well suited for a business seeking a comfortable and welcoming office environment for both clients and staff.
- Rate includes utilities, building services and property expenses
- Mostly Open Floor Plan Layout
- 2 Private Offices
- 1 Conference Room
- Space is in Excellent Condition
2nd Floor, Ste 210
| Size | 3,187 SF |
| Term | Negotiable |
| Rental Rate | $26.00 /SF/YR |
| Space Use | Office/Medical |
| Build-Out | Full Build-Out |
| Available | Now |
Suite 210 presents a rare opportunity to lease a fully built-out, move-in ready office suite originally designed for an IT company. The space features an established, high-quality configuration ideally suited for technology, professional services, corporate, or medical-adjacent office users seeking immediate occupancy without the cost or delay of new construction. Space Highlights 3 large private offices (2-4 person capacity each) 1 additional private office (2-person capacity) 2 large conference rooms Ceiling pre-wired throughout for cubicle/workstation buildout 3 restrooms Full kitchen at the front of the suite Secondary kitchen/break area with dedicated IT closet Large mailroom/flex storage room with built-in cabinetry, countertop, and drawers ±4' x 5' dedicated storage closet Private door with direct stairwell access Vinyl flooring throughout Upgraded wood cabinetry Blinds and roll-down shades on all windows
- Rate includes utilities, building services and property expenses
- Space is in Excellent Condition
3rd Floor, Ste 310
| Size | 1,456 SF |
| Term | Negotiable |
| Rental Rate | $26.00 /SF/YR |
| Space Use | Office |
| Build-Out | Full Build-Out |
| Available | Now |
This exceptional third-floor 1,456 SF office suite offers the perfect setting for medical, healthcare administration, or professional office use. Featuring a modern design and recent upgrades, the space includes: Contemporary Finishes: Sleek glass entrance, marble flooring, and abundant natural light from the south-facing windows create a bright, professional atmosphere. Functional Layout: A welcoming lobby leads to an open common area with direct access to the kitchen and one office. A private hallway connects to a small meeting room and a second office, both generously sized to accommodate a variety of business needs. Professional Appeal: Ideal for billing services, law firms, specialty practices, or growing professional teams seeking a turnkey, polished environment. Added Convenience: Elevator access, ample on-site parking, and a welcoming lobby entrance ensure ease of access for employees and visitors alike. This suite provides a ready-to-go, professional space for businesses looking to combine functionality with a modern, upscale aesthetic.
- Rate includes utilities, building services and property expenses
- Fully Built-Out as Professional Services Office
- Mostly Open Floor Plan Layout
- Professional Upscale Build-Out
- Diverse Tenant Mix
3rd Floor, Ste 320
| Size | 2,974 SF |
| Term | Negotiable |
| Rental Rate | $26.00 /SF/YR |
| Space Use | Office/Medical |
| Build-Out | - |
| Available | October 01, 2026 |
Suite 320 at Water’s Edge Office Center offers a rare, turnkey opportunity in a highly desirable professional setting. This 2,974 SF third-floor suite was custom built specifically for a physician, featuring a thoughtful and efficient layout well-suited for medical, healthcare, or professional office users. The space includes: Multiple private offices/exam rooms A built-in administrative assistant station with a welcoming lobby entrance Dedicated kitchen/break area Well-planned circulation and privacy Excellent third-story frontage views, providing abundant natural light and a professional atmosphere The existing build-out allows for immediate occupancy with minimal modifications, making it ideal for physicians, specialists, therapists, or executive professional users seeking a high-quality office environment.
- Rate includes utilities, building services and property expenses
- Space is in Excellent Condition
- Central Air Conditioning
- Balcony
- Corner Space
- After Hours HVAC Available
- Atrium
- Third-floor suite with premium visibility and view
- Medical-grade build-out
- Turnkey condition
- Located within a well-maintained, professional off
3rd Floor, Ste 323
| Size | 1,178 SF |
| Term | Negotiable |
| Rental Rate | $26.00 /SF/YR |
| Space Use | Office/Medical |
| Build-Out | Full Build-Out |
| Available | Now |
This 1,178-square-foot office suite offers an efficient, move-in-ready layout previously occupied by a small home healthcare agency. The space features an open work area suitable for several cubicles, one private office with views toward Gulf-to-Bay Boulevard, and a dedicated conference or meeting room. The suite opens from an upscale common lobby featuring marble tile, glass doors, and professional finishes that create a strong first impression for employees and visitors. The open layout provides flexibility for collaborative workstations, while the floor plan could also accommodate the construction of a second private office. Ideal for a healthcare, professional services, administrative, or small corporate user seeking a functional office in a polished and well-maintained property.
- Rate includes utilities, building services and property expenses
- Fully Built-Out as Standard Office
- Mostly Open Floor Plan Layout
- 1 Private Office
- 1 Conference Room
- Space is in Excellent Condition
- 1,178 SF move-in-ready office suite
- Open floor plan suitable for multiple workstations
- One private office with views toward Gulf-to-Bay
- Dedicated conference or meeting room
- Upscale common-area finishes
- Potential to add a second private office
3rd Floor, Ste 330
| Size | 4,749 SF |
| Term | Negotiable |
| Rental Rate | $26.00 /SF/YR |
| Space Use | Office/Medical |
| Build-Out | Full Build-Out |
| Available | Now |
This space is currently occupied by a financial services firm seeking to downsize, offering a rare opportunity to secure a fully built-out, high-end office environment. The suite features a beautifully designed lobby with marble flooring and striking glass entryways, creating an impressive first impression. Upon entry, you’re welcomed into a sleek, modern boardroom enclosed with glass on all sides, delivering both sophistication and transparency. The remainder of the space offers an open-concept layout complemented by a contemporary kitchen that faces the main workspace—ideal for collaboration and team interaction. A private balcony extends off the suite, providing a serene outdoor setting with lush landscaping views and overlooking the upscale Linz residential community. Surrounded by mature palms, it’s a perfect setting for informal meetings or a refreshing break. The layout is further enhanced by four private glass offices—two positioned on each end of the suite—offering both privacy and a cohesive, modern aesthetic throughout. Additionally, this suite offers flexibility for the next tenant, with the option to subdivide the space to accommodate a smaller footprint if desired.
- Rate includes utilities, building services and property expenses
- Fully Built-Out as Call Center
- Mostly Open Floor Plan Layout
- 4 Private Offices
- 1 Conference Room
- Space is in Excellent Condition
- Turnkey, High-End Office Buildout
- Flexible Layout with Subdivision Option
- Private Outdoor Balcony
- Efficient Open Floor Plan + Kitchen
- Multiple Glass Offices
Property Overview
Water’s Edge is a newly remodeled, three-story Class B office building offering 36,244 square feet of premium office space. Perfectly positioned in the heart of Clearwater, this standout property enjoys unrivaled visibility and accessibility, sitting directly adjacent to Gulf to Bay Boulevard (SR 60)—a major thoroughfare traveled by over 55,500 vehicles daily. Neighboring the upscale Linz Bayview apartment community with 283 luxury residences, Water’s Edge is at the center of a vibrant and fast-growing corridor. The surrounding area is experiencing robust residential and commercial redevelopment, further elevating the property’s long-term value and positioning it as an ideal location for forward-thinking businesses. Just one mile east of Clearwater Mall, Water’s Edge offers exceptional convenience with immediate access to a broad range of top-tier retail and dining options. The property is surrounded by major national brands such as Costco, The Home Depot, Chick-fil-A, and Starbucks, along with everyday staples including The UPS Store, RaceTrac, and Einstein Bros. Bagels—placing your business at the heart of a high-traffic, amenity-rich commercial hub.
- Atrium
Property Facts
Select Tenants
- Floor
- Tenant Name
- Industry
- 2nd
- Cummings Insurance
- Finance and Insurance
- 2nd
- Easysmile Implant Studio
- Health Care and Social Assistance
- 3rd
- EZ Vitality & Aesthetics
- Health Care and Social Assistance
- Multiple
- Greenbrook TMS NeuroHealth Centers
- Health Care and Social Assistance
- 2nd
- Lober Real Estate LLC
- Real Estate
- 2nd
- Lynx Title Group
- Finance and Insurance
- 2nd
- One Spine Chiropractic
- Health Care and Social Assistance
- 3rd
- Relfi
- Finance and Insurance
- 1st
- Resch Architecture
- Professional, Scientific, and Technical Services
- 2nd
- Romine Law
- Professional, Scientific, and Technical Services



Contact the Leasing Agent
Waters Edge Office Center | 2963 Gulf To Bay Blvd