Your email has been sent.
Amber Industrial Center Lake Elsinore, CA 92532 1,550 - 8,810 SF of Industrial Space Available


Park Facts
| Total Space Available | 8,810 SF | Park Type | Industrial Park |
| Min. Divisible | 1,550 SF |
| Total Space Available | 8,810 SF |
| Min. Divisible | 1,550 SF |
| Park Type | Industrial Park |
All Available Spaces(3)
Display Rental Rate as
- Space
- Size
- Term
- Rental Rate
- Space Use
- Build-Out
- Available
Reception with Multiple Office's. (2) 12' x 14" Ground Level Roll-Up Doors. 17' Feet Clear Height (2) Restrooms Secured Gated Yard: (2) Electrical Panels with 208/230 Single Phase Power. (Note: Tenant can add/ use a Phase Converter) Common Area Maintenance: CAM Fee is +/- $.20 Per SF/Mo. ($726 per month) Includes Trash, Water, Security Lights.
- Listed rate may not include certain utilities, building services and property expenses
- Space is in Excellent Condition
Reception, (1) Office, Restroom, Balance of space is warehouse. (1) 12' x 14' Ft Ground Level Roll up Door, (1) man door, 17Ft Clear Height, Fire sprinkled, 100 Amps, single phase power.
- Listed rate may not include certain utilities, building services and property expenses
- Central Heating System
- Private Restrooms
- Emergency Lighting
- Excellent Access off Central Ave. 74 and Main St.
- Secured Gated Yard: Yard is +/- 50 FT x 150 FT
- Bonus Mezzanine Area: +/- 2,480 SQ FT
- 4 Drive Ins
- Reception Area
- Security System
- Yard
- Premium Location Situated along the I-15 Highway
- (4) 12' x 14" Ground Level Roll-Up Doors
| Space | Size | Term | Rental Rate | Space Use | Build-Out | Available |
| 1st Floor - F,G | 3,630-5,445 SF | Negotiable | $18.00 /SF/YR $1.50 /SF/MO $98,010 /YR $8,168 /MO | Industrial | - | Now |
| 1st Floor - H | 1,815 SF | Negotiable | $18.00 /SF/YR $1.50 /SF/MO $32,670 /YR $2,723 /MO | Industrial | Partial Build-Out | Now |
29885 2nd St - 1st Floor - F,G
29885 2nd St - 1st Floor - H
- Space
- Size
- Term
- Rental Rate
- Space Use
- Build-Out
- Available
Reception, (1) Office, Restroom, Balance of space is warehouse. (1) 12' x 14' Ft Ground Level Roll up Door, (1) man door, 16Ft Clear Height, Fire sprinkled, 100 Amps, (3) phase power.
- Listed rate may not include certain utilities, building services and property expenses
| Space | Size | Term | Rental Rate | Space Use | Build-Out | Available |
| 1st Floor - R | 1,550 SF | Negotiable | $18.00 /SF/YR $1.50 /SF/MO $27,900 /YR $2,325 /MO | Industrial | - | June 01, 2026 |
29885 2nd St - 1st Floor - R
29885 2nd St - 1st Floor - F,G
| Size | 3,630-5,445 SF |
| Term | Negotiable |
| Rental Rate | $18.00 /SF/YR |
| Space Use | Industrial |
| Build-Out | - |
| Available | Now |
Reception with Multiple Office's. (2) 12' x 14" Ground Level Roll-Up Doors. 17' Feet Clear Height (2) Restrooms Secured Gated Yard: (2) Electrical Panels with 208/230 Single Phase Power. (Note: Tenant can add/ use a Phase Converter) Common Area Maintenance: CAM Fee is +/- $.20 Per SF/Mo. ($726 per month) Includes Trash, Water, Security Lights.
- Listed rate may not include certain utilities, building services and property expenses
- Space is in Excellent Condition
29885 2nd St - 1st Floor - H
| Size | 1,815 SF |
| Term | Negotiable |
| Rental Rate | $18.00 /SF/YR |
| Space Use | Industrial |
| Build-Out | Partial Build-Out |
| Available | Now |
Reception, (1) Office, Restroom, Balance of space is warehouse. (1) 12' x 14' Ft Ground Level Roll up Door, (1) man door, 17Ft Clear Height, Fire sprinkled, 100 Amps, single phase power.
- Listed rate may not include certain utilities, building services and property expenses
- 4 Drive Ins
- Central Heating System
- Reception Area
- Private Restrooms
- Security System
- Emergency Lighting
- Yard
- Excellent Access off Central Ave. 74 and Main St.
- Premium Location Situated along the I-15 Highway
- Secured Gated Yard: Yard is +/- 50 FT x 150 FT
- (4) 12' x 14" Ground Level Roll-Up Doors
- Bonus Mezzanine Area: +/- 2,480 SQ FT
29885 2nd St - 1st Floor - R
| Size | 1,550 SF |
| Term | Negotiable |
| Rental Rate | $18.00 /SF/YR |
| Space Use | Industrial |
| Build-Out | - |
| Available | June 01, 2026 |
Reception, (1) Office, Restroom, Balance of space is warehouse. (1) 12' x 14' Ft Ground Level Roll up Door, (1) man door, 16Ft Clear Height, Fire sprinkled, 100 Amps, (3) phase power.
- Listed rate may not include certain utilities, building services and property expenses
Park Overview
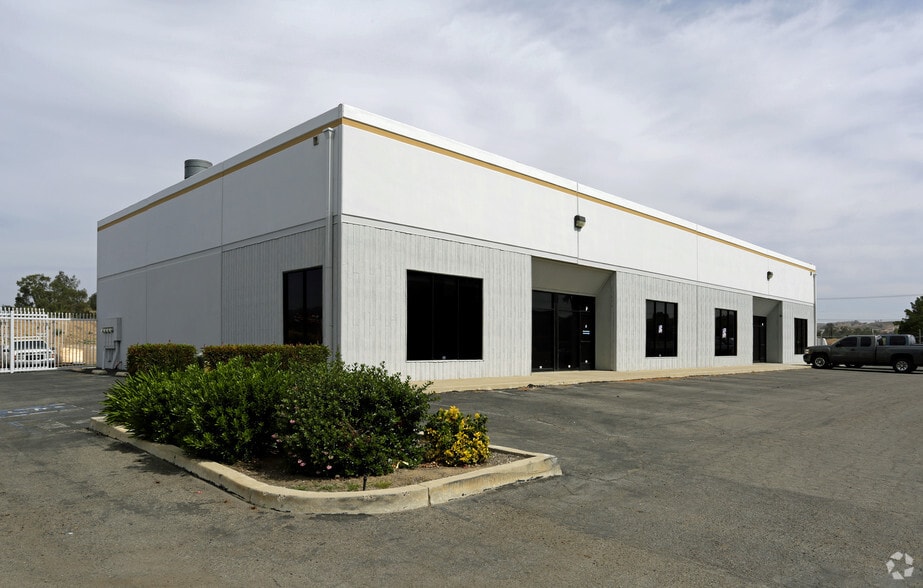
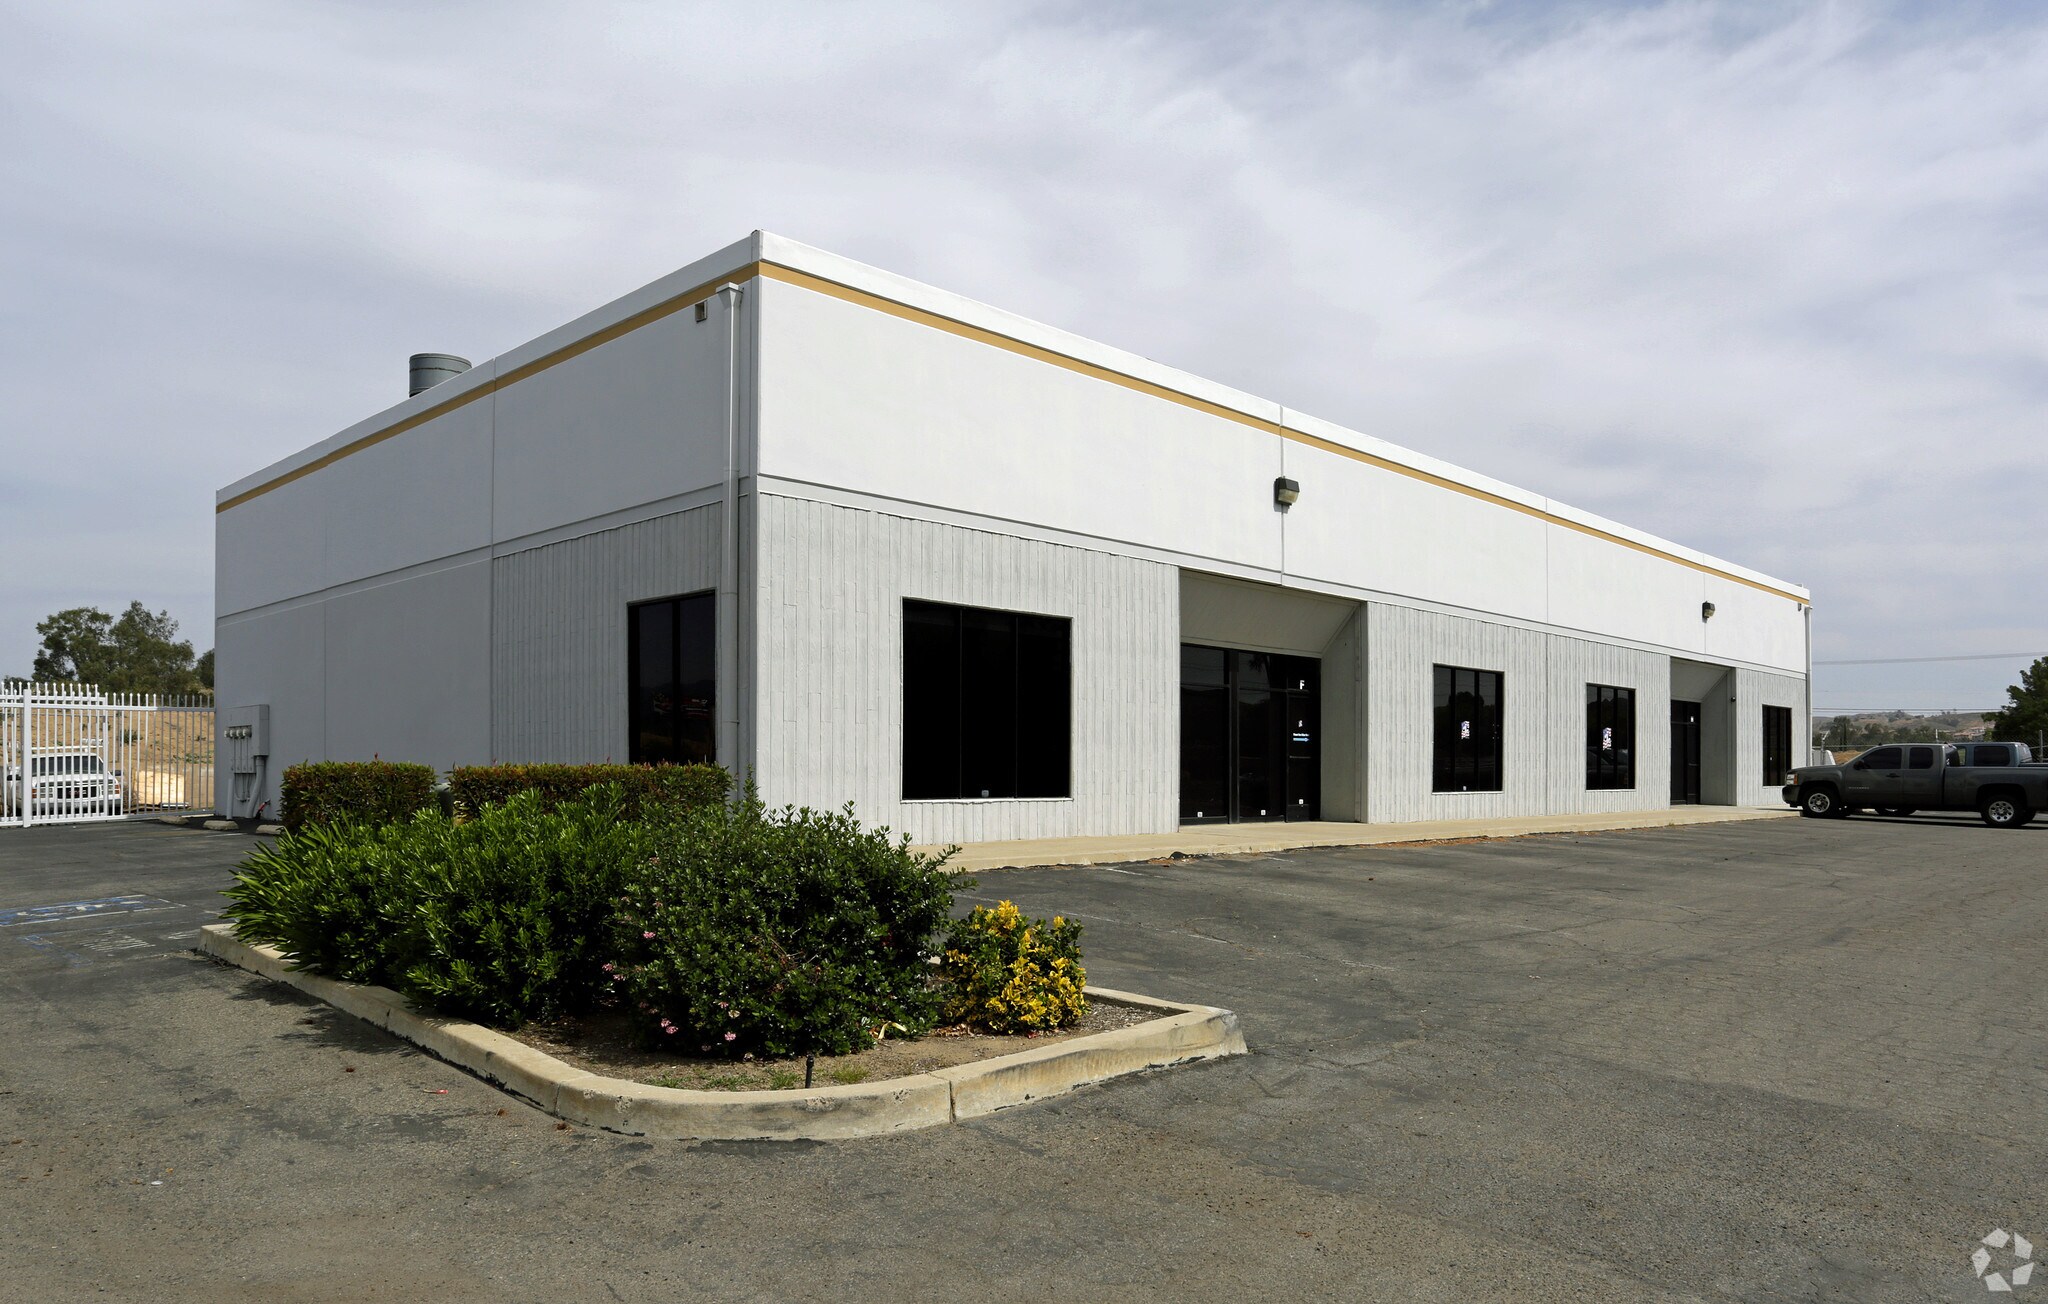
Freestanding Industrial building totaling +/- 7,260 SQ FT. Office Area +/- 2,600 SQ FT. Bonus Mezzanine Space +/- 2,480 SQ FT. (Note: Mezzanine SQ FT is not included in total SQ FT) (4) 12' x 14" Ground Level Roll-Up Doors. 17' Feet Clear Height (3) Restrooms Secured Gated Yard: Yard is +/- 50 FT x 150 FT. (Approximately +/- 7,500 SF) (4) Electrical Panels with 208/230 Single Phase Power. (Note: Tenant can add/ use a Phase Converter) Common Area Maintenance: CAM Fee is +/- $.20 Per SF/Mo. ($1,452.00 per month) Includes Trash, Water, Security Lights. Retail and Restaurants near by SCHEDULE TOUR BY APPOINTMENT ONLY. DO NOT DISTRUPT TENANT.

Presented by
Owen Properties Inc.
Amber Industrial Center | Lake Elsinore, CA 92532
Hmm, there seems to have been an error sending your message. Please try again.
Thanks! Your message was sent.