Your email has been sent.
3-10 Stafford Pl 925 SF of Industrial Space Available in Northampton NN3 6NN

Highlights
- Yard to the front
- Good parking and circulation space
- Good road communications
Features
All Available Space(1)
Display Rental Rate as
- Space
- Size
- Term
- Rental Rate
- Space Use
- Build-Out
- Available
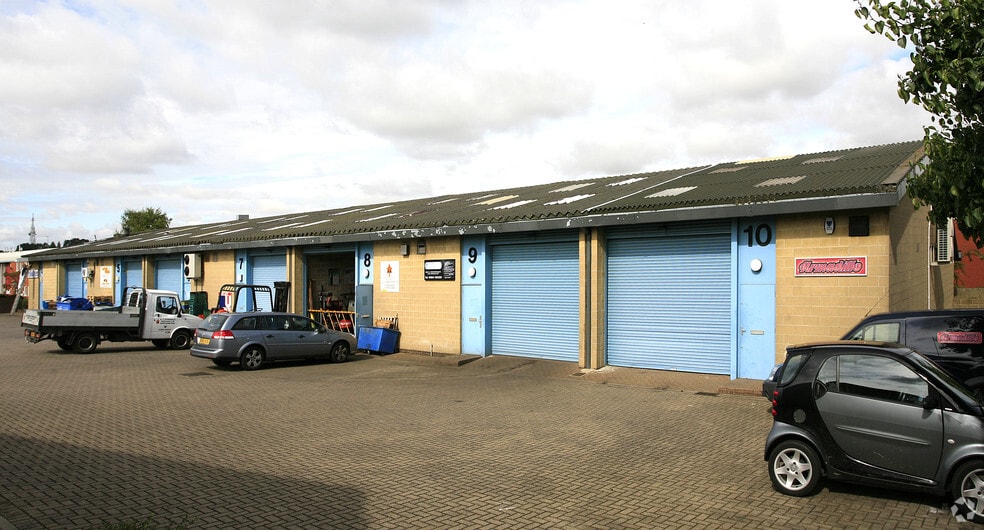
The property comprises a terraced industrial unit of steel frame construction, with concrete blockwork walls beneath a pitched, profile panelled roof incorporating translucent rooflights. Internally, the unit provides workshop accommodation together with a separate office, WC and kitchenette facilities.
- Use Class: B2
- Automatic Blinds
- Yard
- Separate office
- Secure Storage
- Energy Performance Rating - E
- WC and kitchenette facilities
- Parking immediately outside each unit,
| Space | Size | Term | Rental Rate | Space Use | Build-Out | Available |
| Ground - Unit 6 | 925 SF | Negotiable | $24.00 /SF/YR $2.00 /SF/MO $22,198 /YR $1,850 /MO | Industrial | - | Now |
Ground - Unit 6
| Size |
| 925 SF |
| Term |
| Negotiable |
| Rental Rate |
| $24.00 /SF/YR $2.00 /SF/MO $22,198 /YR $1,850 /MO |
| Space Use |
| Industrial |
| Build-Out |
| - |
| Available |
| Now |
Ground - Unit 6
| Size | 925 SF |
| Term | Negotiable |
| Rental Rate | $24.00 /SF/YR |
| Space Use | Industrial |
| Build-Out | - |
| Available | Now |
The property comprises a terraced industrial unit of steel frame construction, with concrete blockwork walls beneath a pitched, profile panelled roof incorporating translucent rooflights. Internally, the unit provides workshop accommodation together with a separate office, WC and kitchenette facilities.
- Use Class: B2
- Secure Storage
- Automatic Blinds
- Energy Performance Rating - E
- Yard
- WC and kitchenette facilities
- Separate office
- Parking immediately outside each unit,
Property Overview
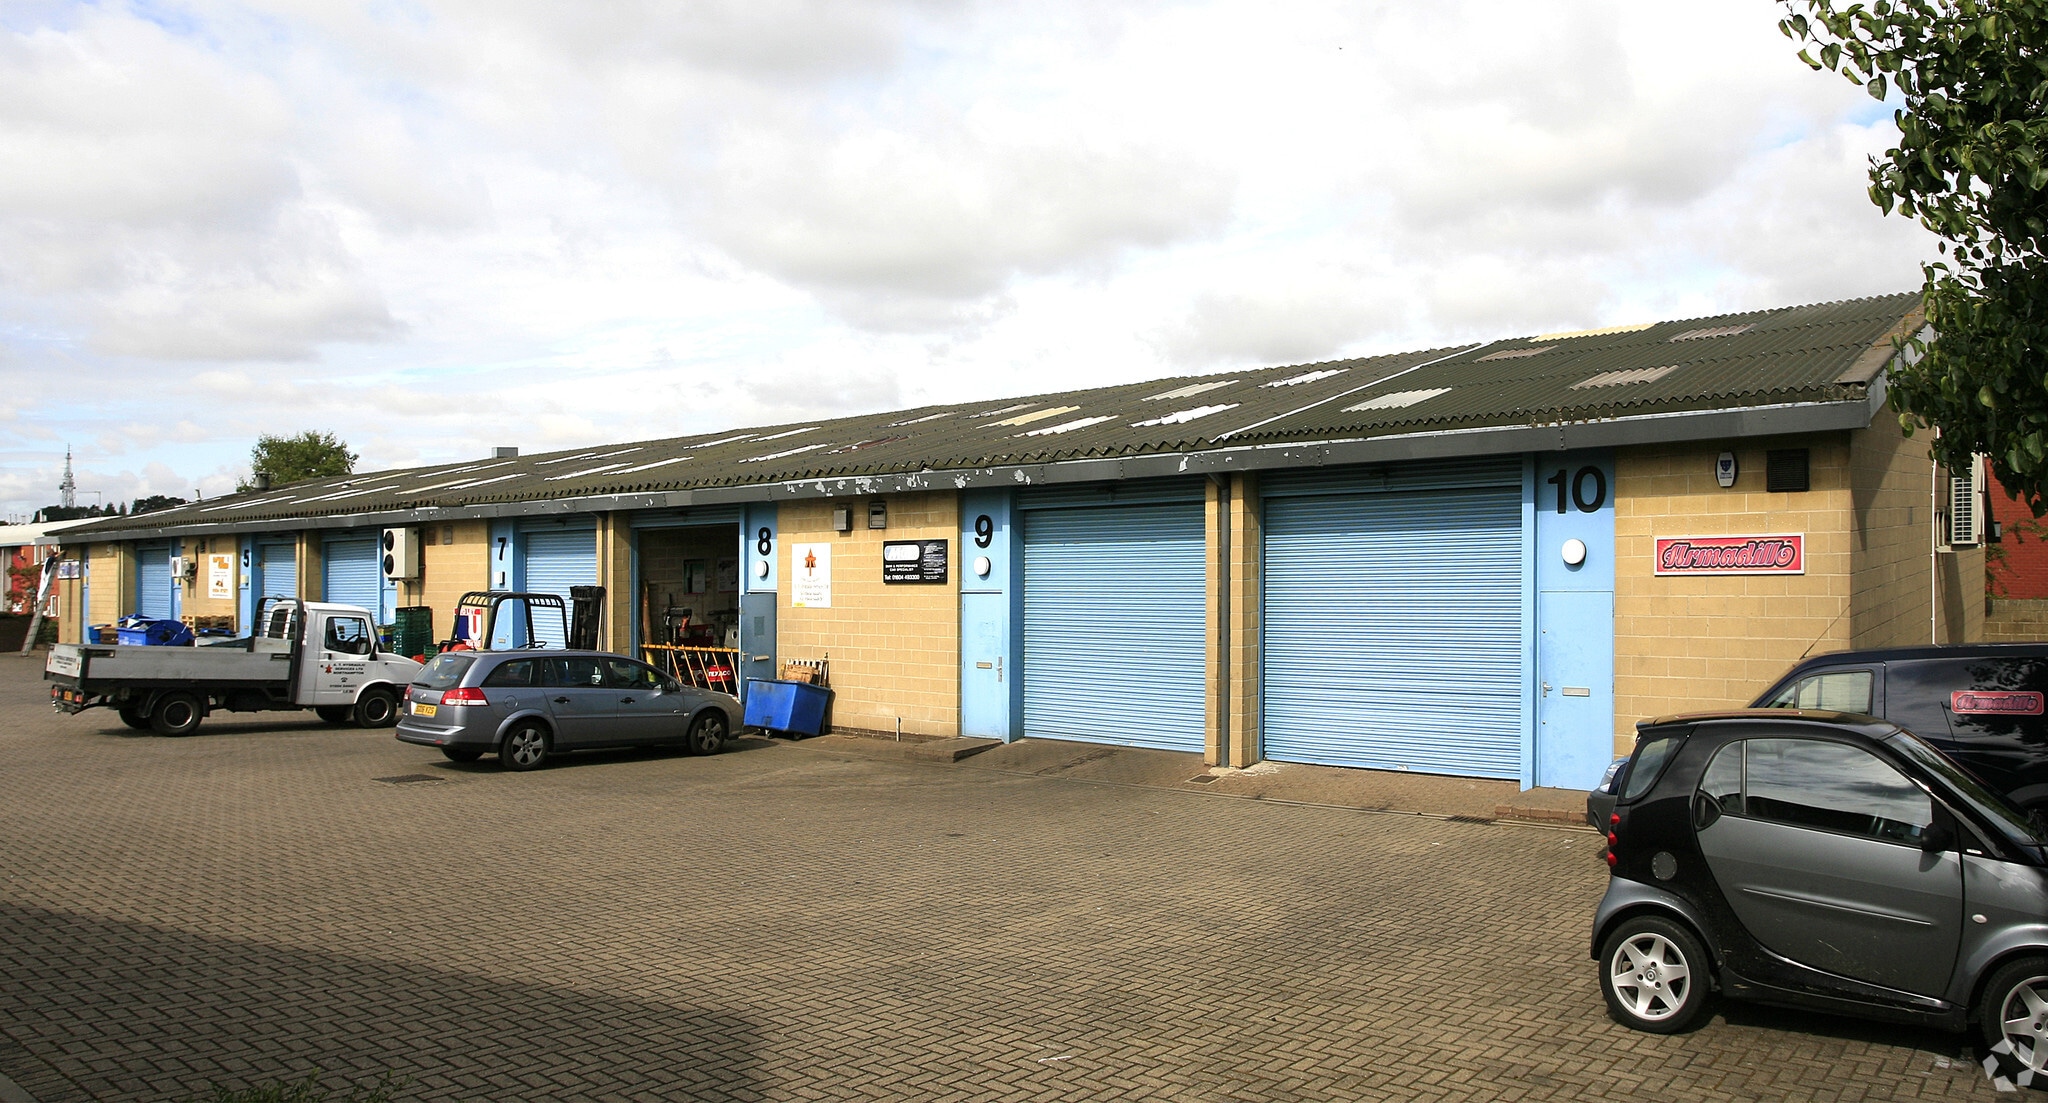
The property comprises a terrace of industrial/warehouse units of steel frame construction with concrete block infill walls under a profile panel pitched roof. The premises are arranged over the ground floor and extends to 8,460 sq ft. The property is located on the Moulton Park Industrial Estate which is well serviced by the ring road, giving access to all routes and main arterial roads. Northampton Railway Station is within close proximity.
Service Facility Facts
Select Tenants
- Floor
- Tenant Name
- Industry
- Unknown
- Ace Services Commercial Repairs
- Services
- GRND
- Armadillo Design & Print
- Professional, Scientific, and Technical Services
- GRND
- Cadence Media
- Information
- GRND
- Captain Fingers
- Professional, Scientific, and Technical Services
- GRND
- Panjaban Curry Sauces
- Professional, Scientific, and Technical Services
- GRND
- Swiss Build
- -
- GRND
- Vale Engineering
- Professional, Scientific, and Technical Services
- GRND
- Viking Press
- Manufacturing
- GRND
- Your Vision Events
- -



Presented by

3-10 Stafford Pl
Hmm, there seems to have been an error sending your message. Please try again.
Thanks! Your message was sent.