Log In/Sign Up
Your email has been sent.
3-5 Tulloch St 238 - 250 SF Retail Condo Units in Dingwall IV15 9JY


Investment Highlights
- Located within the commercial core of Dingwall
- 5 minutes from Dingwall train station
Executive Summary
The property comprises a building of masonry construction set over three floors. Ground floor retail accommodation is provided. The property fronts on to Tulloch Street within the town of Dingwall, Inverness.
2 Units Available
- Unit
- Unit Size
- Condo Use
- Price
- NOI


| Sale Type | Investment or Owner User | Tenure | Freehold |
| Sale Type | Investment or Owner User |
| Tenure | Freehold |
Description
The salon is bright and airy with 2 large double glazed shop front windows to the street. The entrance is centrally set with double timber storm doors leading into a small vestibule and a part glazed entrance door to the salon. Internally, the accommodation provides a modern open plan hairdressing salon recently fully refurbished to a high specification including Karndean Victorian design floorcovering with hand cut borders. The salon is currently configured to provide 2 stylist chairs, a wash station plus a reception desk. Heating is provided via electric wall mounted panels and a high ceiling incorporates modern LED spot lighting in addition to an attractive feature pendant light. There is a staff/customer toilet to the rear.
Sale Notes
The heritable interest in the property is potentially available “For Sale” to include all goodwill, fixtures and fittings. Please discuss any proposals with the marketing agents. This Unit can be taken in conjunction with its neighboring one

| Sale Type | Investment | Tenure | Freehold |
| Sale Type | Investment |
| Tenure | Freehold |
Description
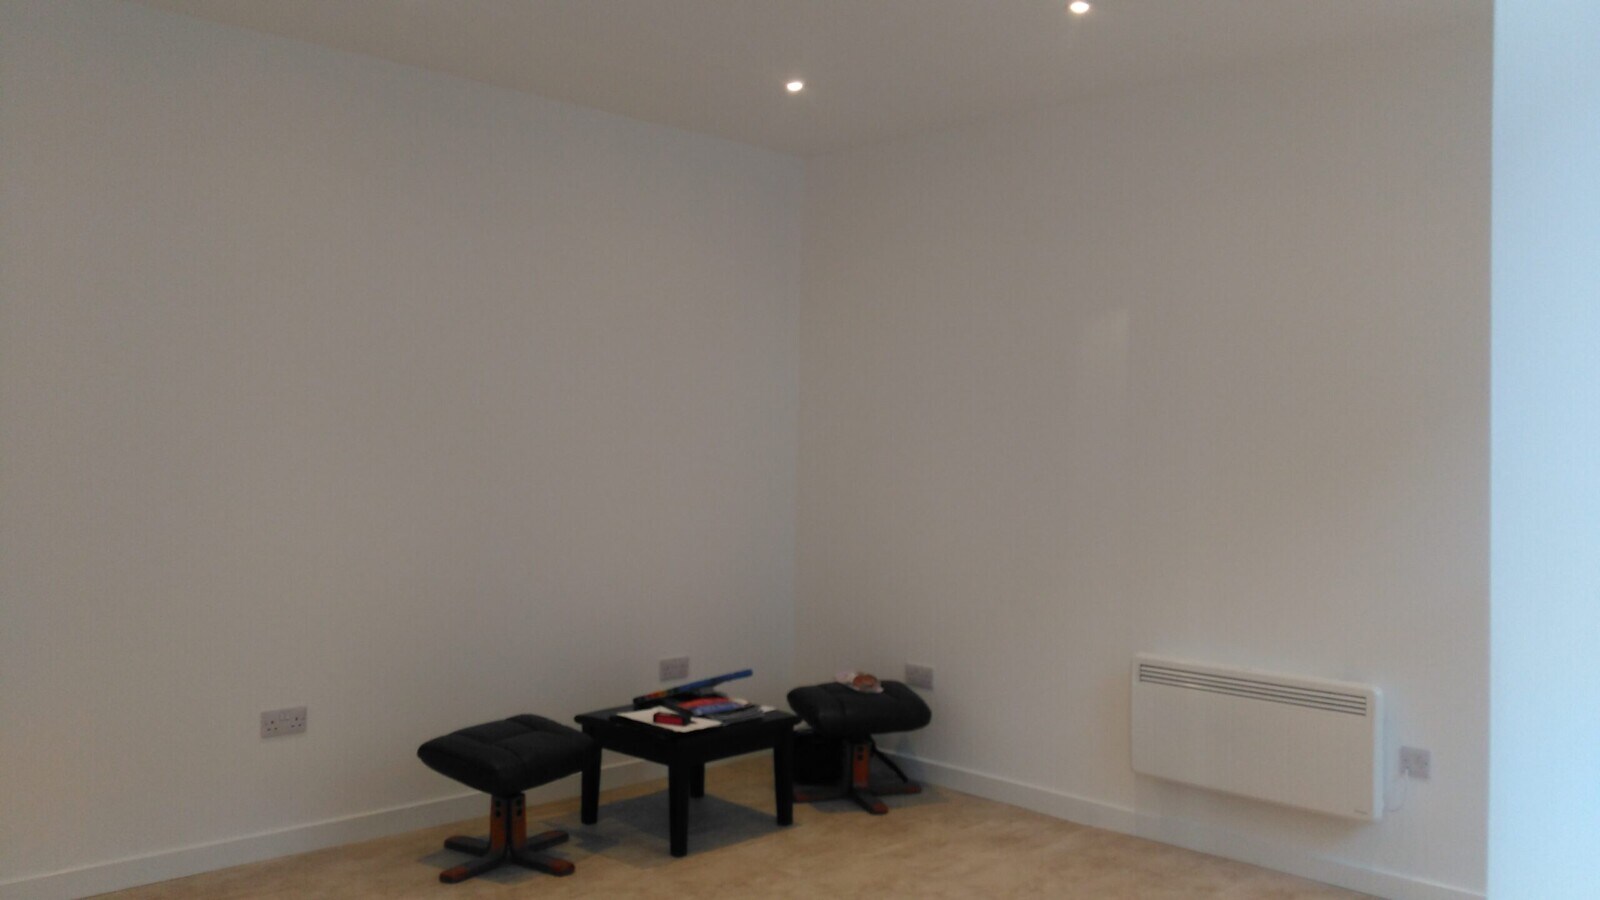
The subjects comprise an attractive ground floor retail shop currently operated as a ladies clothing and accessories boutique. The property has been fully refurbished in recent years and is presented in excellent condition. The shop is bright with 2 large double glazed shop front windows to the street allowing a high level of natural light into the space. The entrance is centrally set with double timber storm doors leading into a small vestibule and a further part glazed entrance door. Internally, the accommodation provides a modern open plan sales area. Heating is provided via electric wall mounted panels and a high ceiling incorporates modern LED spot lighting. There is a side door off the sales area leading to a shared staff toilet.
Sale Notes
The property is currently income producing occupied by a private individual on a short-term Licence to Occupy which commenced
on 1 May 2025 and runs on a month to month basis with either party having the right to terminate the agreement on giving one
month’s prior written notice. The current income generated equates to £6,600 per annum, exclusive of VAT (£550 per calendar
month).
This Unit can be taken in conjunction with its neighboring one
on 1 May 2025 and runs on a month to month basis with either party having the right to terminate the agreement on giving one
month’s prior written notice. The current income generated equates to £6,600 per annum, exclusive of VAT (£550 per calendar
month).
This Unit can be taken in conjunction with its neighboring one
| Unit | Unit Size | Condo Use | Price | NOI |
| Unit 3 | 250 SF | Retail | Upon Request | - |
| Unit 5 | 238 SF | Retail | Upon Request | - |
Unit 3
| Unit Size |
| 250 SF |
| Condo Use |
| Retail |
| Price |
| Upon Request |
| NOI |
| - |
Unit 5
| Unit Size |
| 238 SF |
| Condo Use |
| Retail |
| Price |
| Upon Request |
| NOI |
| - |
1 of 4
Videos
Matterport 3D Exterior
Matterport 3D Tour
Photos
Street View
Street
Map
Unit 3
| Unit Size | 250 SF |
| Condo Use | Retail |
| Price | Upon Request |
| NOI | - |
| Sale Type | Investment or Owner User |
| Tenure | Freehold |
| Description | |
| The salon is bright and airy with 2 large double glazed shop front windows to the street. The entrance is centrally set with double timber storm doors leading into a small vestibule and a part glazed entrance door to the salon. Internally, the accommodation provides a modern open plan hairdressing salon recently fully refurbished to a high specification including Karndean Victorian design floorcovering with hand cut borders. The salon is currently configured to provide 2 stylist chairs, a wash station plus a reception desk. Heating is provided via electric wall mounted panels and a high ceiling incorporates modern LED spot lighting in addition to an attractive feature pendant light. There is a staff/customer toilet to the rear.</li></ul> | |
| Sale Notes | |
| The heritable interest in the property is potentially available “For Sale” to include all goodwill, fixtures and fittings. Please discuss any proposals with the marketing agents. This Unit can be taken in conjunction with its neighboring one</li></ul> |
1 of 2
Videos
Matterport 3D Exterior
Matterport 3D Tour
Photos
Street View
Street
Map
Unit 5
| Unit Size | 238 SF |
| Condo Use | Retail |
| Price | Upon Request |
| NOI | - |
| Sale Type | Investment |
| Tenure | Freehold |
| Description | |
| The subjects comprise an attractive ground floor retail shop currently operated as a ladies clothing and accessories boutique. The property has been fully refurbished in recent years and is presented in excellent condition. The shop is bright with 2 large double glazed shop front windows to the street allowing a high level of natural light into the space. The entrance is centrally set with double timber storm doors leading into a small vestibule and a further part glazed entrance door. Internally, the accommodation provides a modern open plan sales area. Heating is provided via electric wall mounted panels and a high ceiling incorporates modern LED spot lighting. There is a side door off the sales area leading to a shared staff toilet.</li></ul> | |
| Sale Notes | |
| The property is currently income producing occupied by a private individual on a short-term Licence to Occupy which commenced<br> on 1 May 2025 and runs on a month to month basis with either party having the right to terminate the agreement on giving one<br> month’s prior written notice. The current income generated equates to £6,600 per annum, exclusive of VAT (£550 per calendar<br> month).<br> <br> This Unit can be taken in conjunction with its neighboring one</li></ul> |
Property Facts
The following property facts and amenities apply to the entire building. Details for individual condo units may vary and are listed in the unit information above.
| Total Building Size | 465 SF | Floors | 3 |
| Property Type | Retail | Typical Floor Size | 465 SF |
| Property Subtype | Storefront Retail/Residential | Year Built | 1820 |
| Building Class | C |
| Total Building Size | 465 SF |
| Property Type | Retail |
| Property Subtype | Storefront Retail/Residential |
| Building Class | C |
| Floors | 3 |
| Typical Floor Size | 465 SF |
| Year Built | 1820 |
Amenities
- 24 Hour Access
- Smoke Detector
1 1
Nearby Major Retailers








1 of 9
Videos
Matterport 3D Exterior
Matterport 3D Tour
Photos
Street View
Street
Map

1 of 1

Presented by
Shepherd Chartered Surveyors
3-5 Tulloch St
Already a member? Log In
Hmm, there seems to have been an error sending your message. Please try again.
Thanks! Your message was sent.