Your email has been sent.

3 Avenue Parmentier 495 SF of Retail Space Available in 75011 Paris


Some information has been automatically translated.
All Available Space(1)
Display Rental Rate as
- Space
- Size
- Term
-
Rental Rate
- Space Use
- Build-Out
- Available
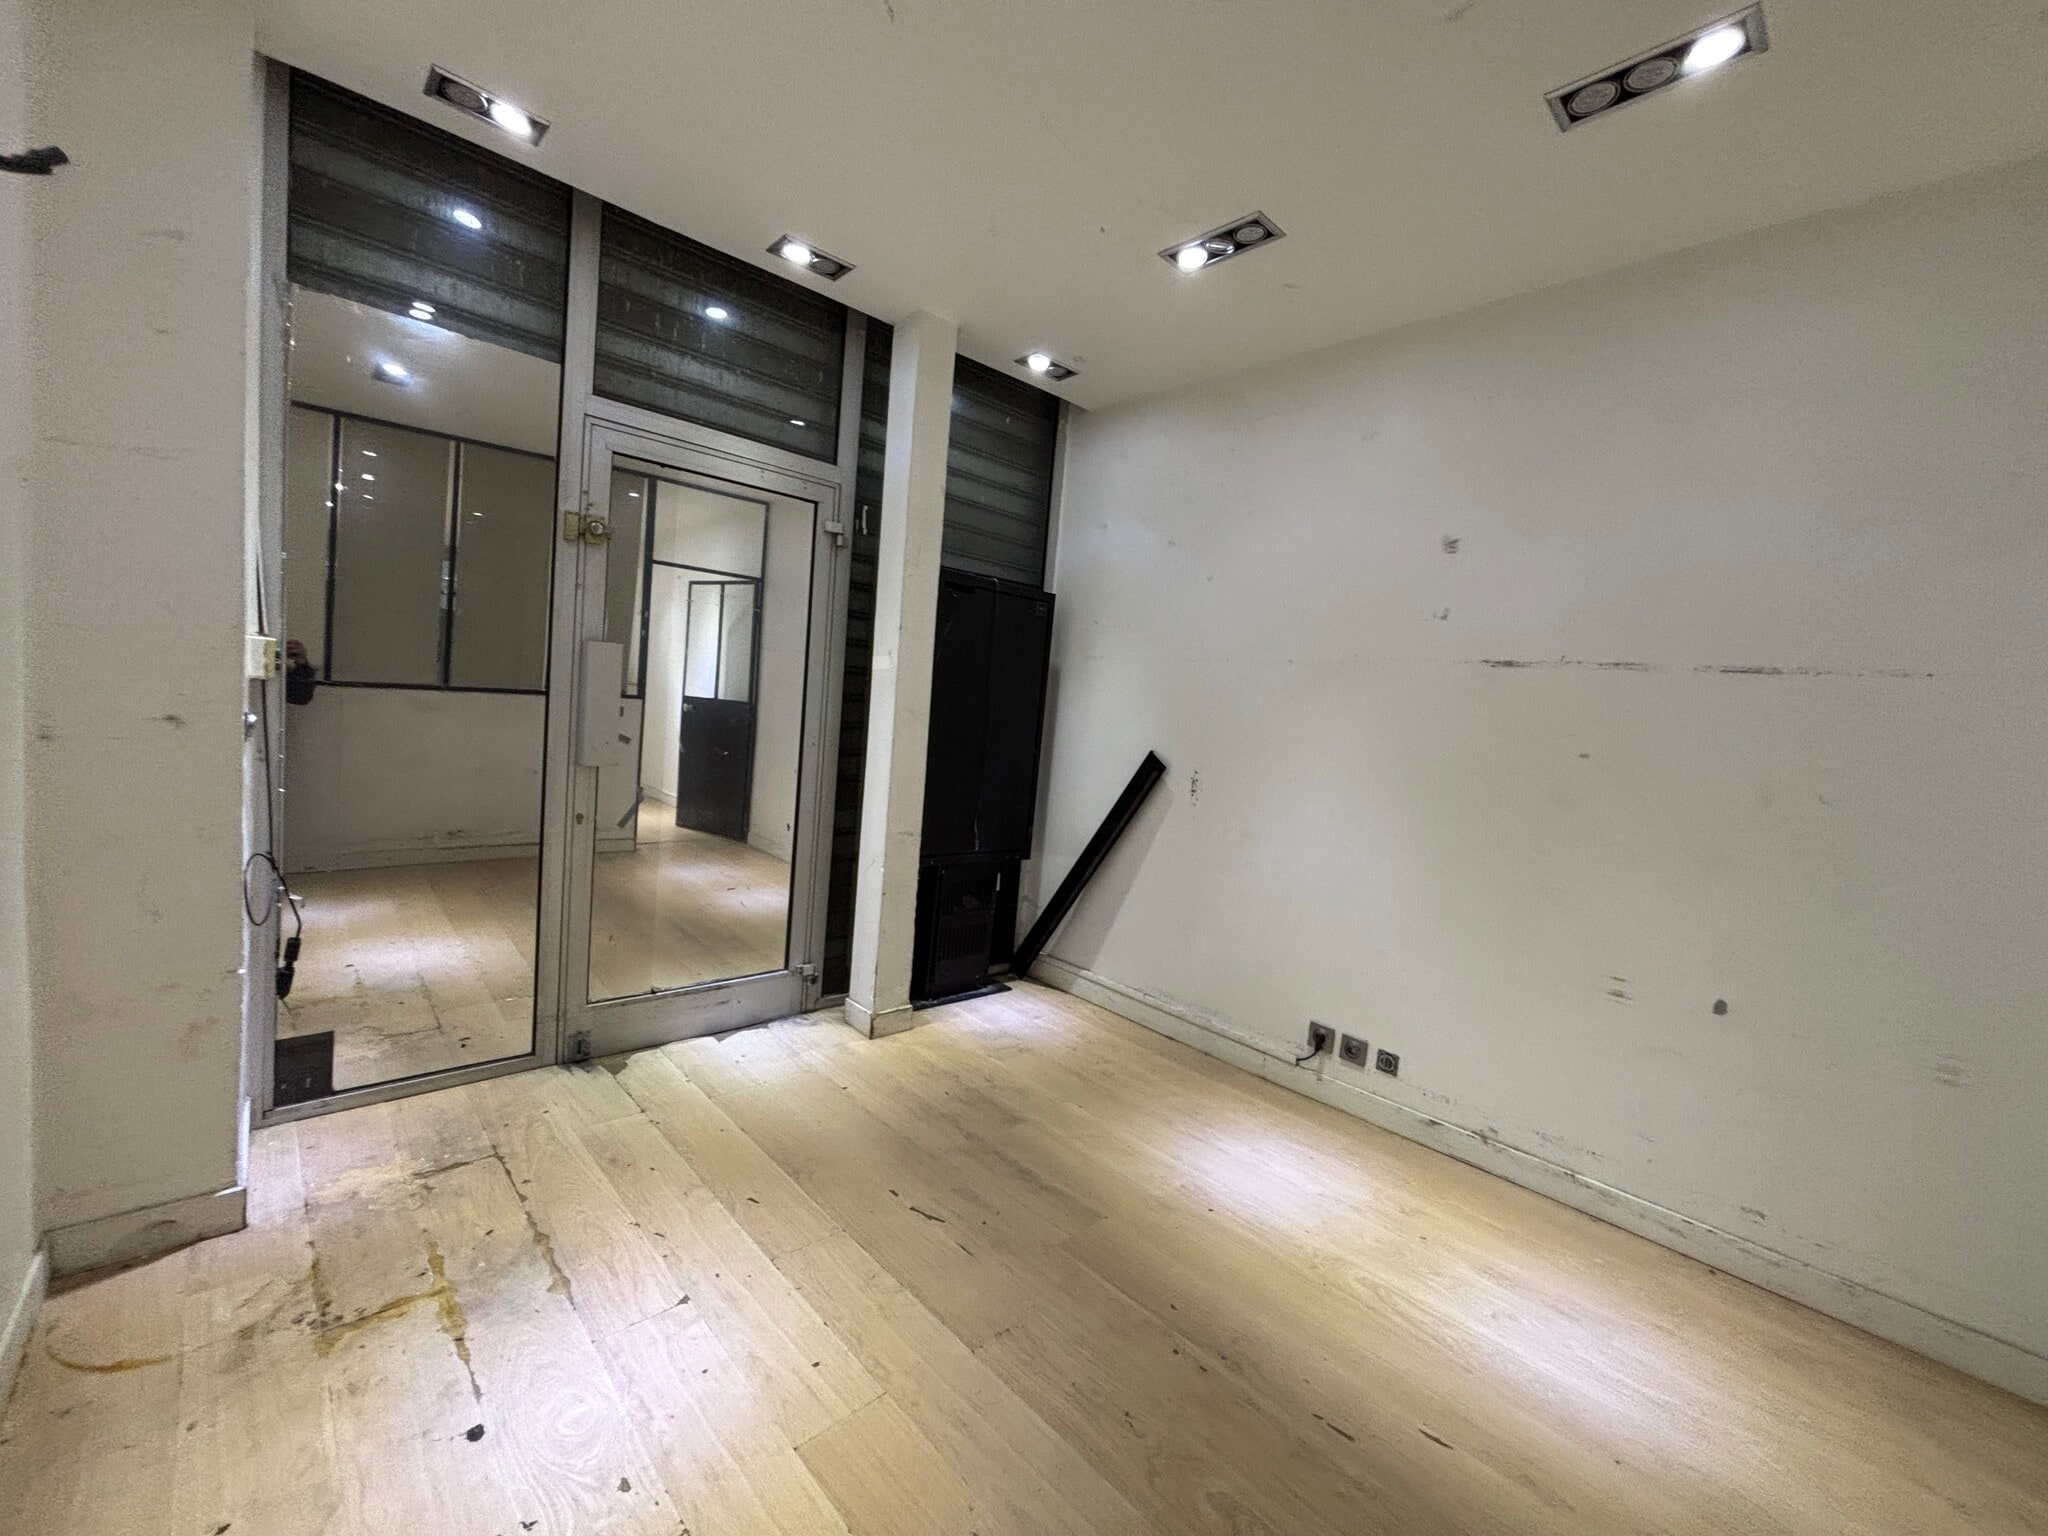


Commercial space with an approximate area of 46 m², featuring dual access from the street and courtyard. Frontage of 4 meters. Electric full-panel metal shutter. Ground floor with an approximate area of 26 m² and a basement of about 20 m², directly accessible from the ground floor. The basement includes a restroom with a sink, a shower, and a kitchenette.
- Agency Fee: 30.00% of annual rent
- Security Deposit: 3 months of rent
- Partially Built-Out as Standard Retail Space
- Space In Need of Renovation
-
Rental Charges: $1.69 /SF/YR $0.14 /SF/MO $839.04 /YR $69.92 /MO
-
Property Tax: $2.03 /SF/YR $0.17 /SF/MO $1,003 /YR $83.61 /MO
- Located in-line with other retail
| Space | Size | Term | Rental Rate | Space Use | Build-Out | Available |
| Ground | 495 SF | 3-9 Years | $41.89 /SF/YR HT-HC $3.49 /SF/MO HT-HC $20,743 /YR HT-HC $1,729 /MO HT-HC | Retail | Partial Build-Out | Now |
Ground
| Size |
| 495 SF |
| Term |
| 3-9 Years |
|
Rental Rate
|
| $41.89 /SF/YR HT-HC $3.49 /SF/MO HT-HC $20,743 /YR HT-HC $1,729 /MO HT-HC |
| Space Use |
| Retail |
| Build-Out |
| Partial Build-Out |
| Available |
| Now |
Ground
| Size | 495 SF |
| Term | 3-9 Years |
|
Rental Rate
|
$41.89 /SF/YR HT-HC |
| Space Use | Retail |
| Build-Out | Partial Build-Out |
| Available | Now |
Commercial space with an approximate area of 46 m², featuring dual access from the street and courtyard. Frontage of 4 meters. Electric full-panel metal shutter. Ground floor with an approximate area of 26 m² and a basement of about 20 m², directly accessible from the ground floor. The basement includes a restroom with a sink, a shower, and a kitchenette.
- Agency Fee: 30.00% of annual rent
-
Rental Charges: $1.69 /SF/YR $0.14 /SF/MO $839.04 /YR $69.92 /MO
- Security Deposit: 3 months of rent
-
Property Tax: $2.03 /SF/YR $0.17 /SF/MO $1,003 /YR $83.61 /MO
- Partially Built-Out as Standard Retail Space
- Located in-line with other retail
- Space In Need of Renovation
Property Facts
| Total Space Available | 495 SF | Property Subtype | Apartment |
| No. Units | 18 | Building Size | 14,994 SF |
| Property Type | Multifamily | Year Built | 1890 |
| Total Space Available | 495 SF |
| No. Units | 18 |
| Property Type | Multifamily |
| Property Subtype | Apartment |
| Building Size | 14,994 SF |
| Year Built | 1890 |
Nearby Major Retailers










Presented by
3 Avenue Parmentier
Hmm, there seems to have been an error sending your message. Please try again.
Thanks! Your message was sent.