Your email has been sent.



Howco Metals Management 3 Blairlinn Rd 1,506 - 45,605 SF of Industrial Space Available in Cumbernauld G67 2TF


Highlights
- Large, secure and self-contained site
- 45-metre secure yard
- Approximately 13 miles from Glasgow city centre
- Parking for 30 cars
- Large, secure and self-contained site
- Available to lease or potentially purchase
All Available Spaces(2)
Display Rental Rate as
- Space
- Size
- Term
- Rental Rate
- Space Use
- Build-Out
- Available
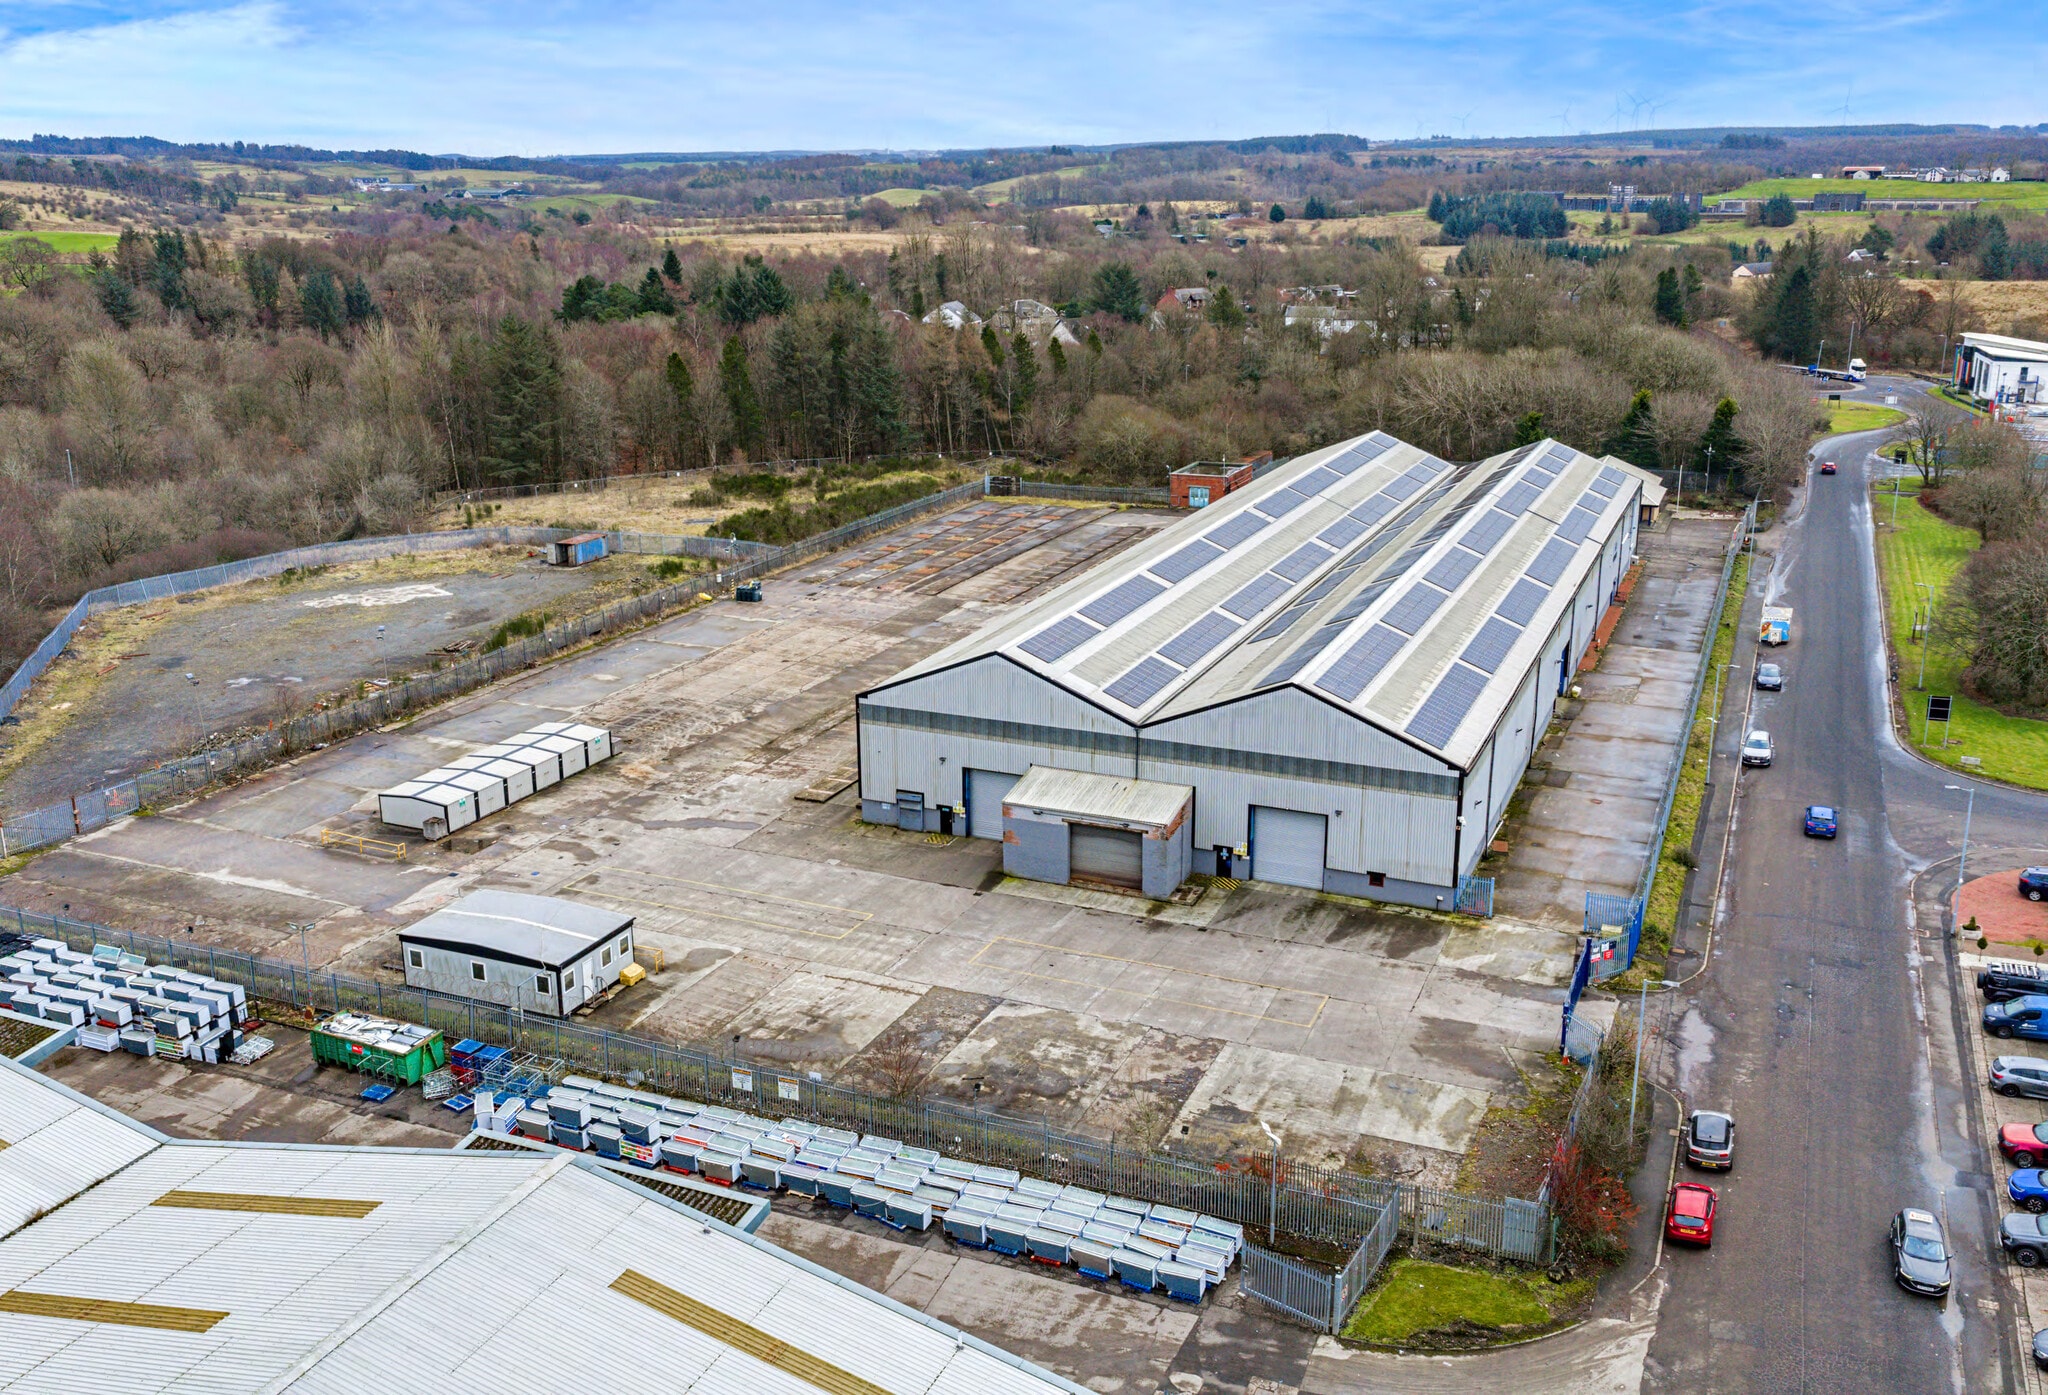


A substantial self-contained industrial and warehouse facility extending to 45,605 sq ft, with ground-floor, first-floor and extension office accommodation. The property is to undergo a full refurbishment and provides extensive loading and external storage facilities, including approximately three acres of concrete and hard-standing yard space.
- Use Class: Class 5
- Can be combined with additional space(s) for up to 45,605 SF of adjacent space
- Natural Light
- Energy Performance Rating - A
- EPC rating A
- Large warehouse area
- Solar panels
- Includes 4,370 SF of dedicated office space
- Private Restrooms
- Automatic Blinds
- Yard
- Minimum 8-metre eaves height
- Office extension
- Dedicated car parking
A substantial self-contained industrial and warehouse facility extending to 45,605 sq ft, with ground-floor, first-floor and extension office accommodation. The property is to undergo a full refurbishment and provides extensive loading and external storage facilities, including approximately three acres of concrete and hard-standing yard space.
- Use Class: Class 5
- Can be combined with additional space(s) for up to 45,605 SF of adjacent space
- Natural Light
- Energy Performance Rating - A
- EPC rating A
- Large warehouse area
- Solar panels
- Includes 1,506 SF of dedicated office space
- Private Restrooms
- Automatic Blinds
- Yard
- Minimum 8-metre eaves height
- Office extension
- Dedicated car parking
| Space | Size | Term | Rental Rate | Space Use | Build-Out | Available |
| Ground | 44,099 SF | Negotiable | Upon Request Upon Request Upon Request Upon Request | Industrial | Full Build-Out | 30 Days |
| 1st Floor | 1,506 SF | Negotiable | Upon Request Upon Request Upon Request Upon Request | Industrial | Full Build-Out | 30 Days |
Ground
| Size |
| 44,099 SF |
| Term |
| Negotiable |
| Rental Rate |
| Upon Request Upon Request Upon Request Upon Request |
| Space Use |
| Industrial |
| Build-Out |
| Full Build-Out |
| Available |
| 30 Days |
1st Floor
| Size |
| 1,506 SF |
| Term |
| Negotiable |
| Rental Rate |
| Upon Request Upon Request Upon Request Upon Request |
| Space Use |
| Industrial |
| Build-Out |
| Full Build-Out |
| Available |
| 30 Days |
Ground
| Size | 44,099 SF |
| Term | Negotiable |
| Rental Rate | Upon Request |
| Space Use | Industrial |
| Build-Out | Full Build-Out |
| Available | 30 Days |
A substantial self-contained industrial and warehouse facility extending to 45,605 sq ft, with ground-floor, first-floor and extension office accommodation. The property is to undergo a full refurbishment and provides extensive loading and external storage facilities, including approximately three acres of concrete and hard-standing yard space.
- Use Class: Class 5
- Includes 4,370 SF of dedicated office space
- Can be combined with additional space(s) for up to 45,605 SF of adjacent space
- Private Restrooms
- Natural Light
- Automatic Blinds
- Energy Performance Rating - A
- Yard
- EPC rating A
- Minimum 8-metre eaves height
- Large warehouse area
- Office extension
- Solar panels
- Dedicated car parking
1st Floor
| Size | 1,506 SF |
| Term | Negotiable |
| Rental Rate | Upon Request |
| Space Use | Industrial |
| Build-Out | Full Build-Out |
| Available | 30 Days |
A substantial self-contained industrial and warehouse facility extending to 45,605 sq ft, with ground-floor, first-floor and extension office accommodation. The property is to undergo a full refurbishment and provides extensive loading and external storage facilities, including approximately three acres of concrete and hard-standing yard space.
- Use Class: Class 5
- Includes 1,506 SF of dedicated office space
- Can be combined with additional space(s) for up to 45,605 SF of adjacent space
- Private Restrooms
- Natural Light
- Automatic Blinds
- Energy Performance Rating - A
- Yard
- EPC rating A
- Minimum 8-metre eaves height
- Large warehouse area
- Office extension
- Solar panels
- Dedicated car parking
Property Overview
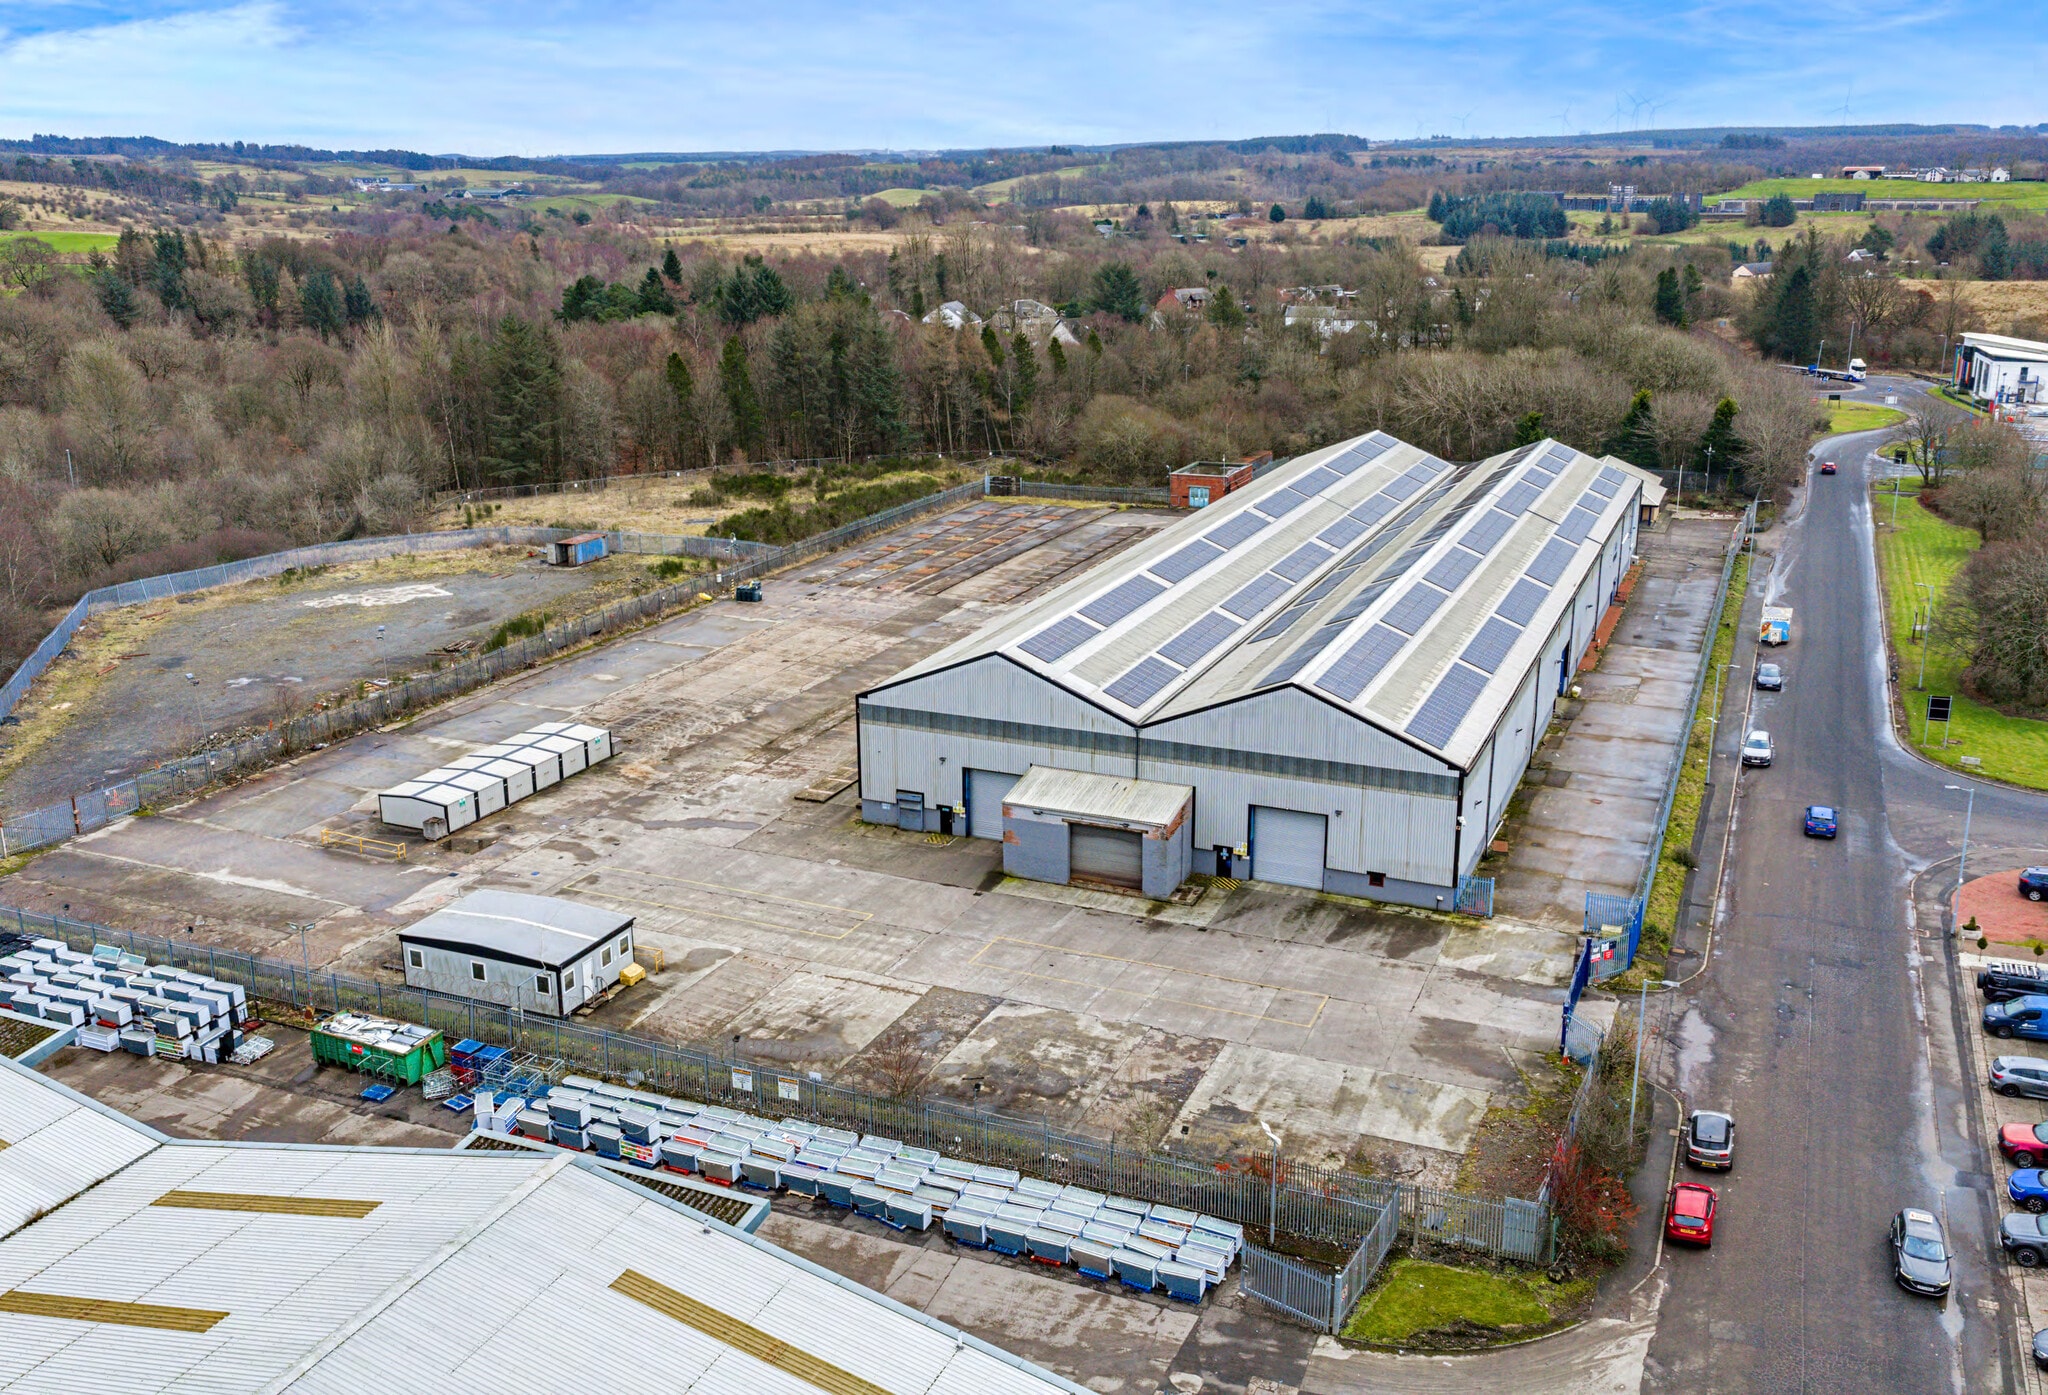
3 Blairlinn Road is a self-contained industrial and warehouse property in an established Cumbernauld industrial location. The modern steel portal-frame building has a concrete floor, metal-clad elevations, a pitched steel roof with solar panels, and ground and first-floor office accommodation. The property is to be fully refurbished and benefits from extensive secure yard space and dedicated parking. It is approximately 3.1 miles from Junction 5 of the M80, 4.1 miles from Junction 3 of the M73 and 13 miles from Glasgow city centre.
Warehouse Facility Facts





Presented by
Company Not Provided
Howco Metals Management | 3 Blairlinn Rd
Hmm, there seems to have been an error sending your message. Please try again.
Thanks! Your message was sent.