Your email has been sent.

3 Fitzroy Pl 300 SF of Office Space Available in Glasgow G3 7RH


Highlights
- West of Junction 17 of the M8
- The Exhibition centre and Charing Cross Railway Stations are within walking distance.
All Available Space(1)
Display Rental Rate as
- Space
- Size
- Term
- Rental Rate
- Space Use
- Build-Out
- Available
The office space comprises a total area of approximately 300sq ft on the lower ground floor of a three storey building. The office space comprises one room accessed of a common hallway. The service charges cover: Cleaning common areas and shared toilets Lighting & heating costs of common hallway Landlords building insurance fire insurance for building All repairs to common internal and external areas (you are responsible only for repairs and maintenance, decoration and carpeting within the actual office).
- Use Class: Class 4
- Mostly Open Floor Plan Layout
- Walk in storage cupboard
- Fully Built-Out as Standard Office
- Fits 1 - 3 People
- Lots of natural light
| Space | Size | Term | Rental Rate | Space Use | Build-Out | Available |
| Basement, Ste Bsmt 2 | 300 SF | Negotiable | $21.66 /SF/YR $1.80 /SF/MO $6,498 /YR $541.49 /MO | Office | Full Build-Out | Now |
Basement, Ste Bsmt 2
| Size |
| 300 SF |
| Term |
| Negotiable |
| Rental Rate |
| $21.66 /SF/YR $1.80 /SF/MO $6,498 /YR $541.49 /MO |
| Space Use |
| Office |
| Build-Out |
| Full Build-Out |
| Available |
| Now |
Basement, Ste Bsmt 2
| Size | 300 SF |
| Term | Negotiable |
| Rental Rate | $21.66 /SF/YR |
| Space Use | Office |
| Build-Out | Full Build-Out |
| Available | Now |
The office space comprises a total area of approximately 300sq ft on the lower ground floor of a three storey building. The office space comprises one room accessed of a common hallway. The service charges cover: Cleaning common areas and shared toilets Lighting & heating costs of common hallway Landlords building insurance fire insurance for building All repairs to common internal and external areas (you are responsible only for repairs and maintenance, decoration and carpeting within the actual office).
- Use Class: Class 4
- Fully Built-Out as Standard Office
- Mostly Open Floor Plan Layout
- Fits 1 - 3 People
- Walk in storage cupboard
- Lots of natural light
Property Overview
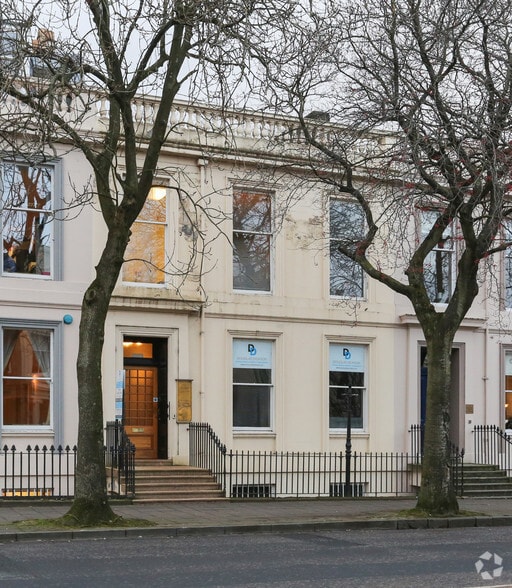
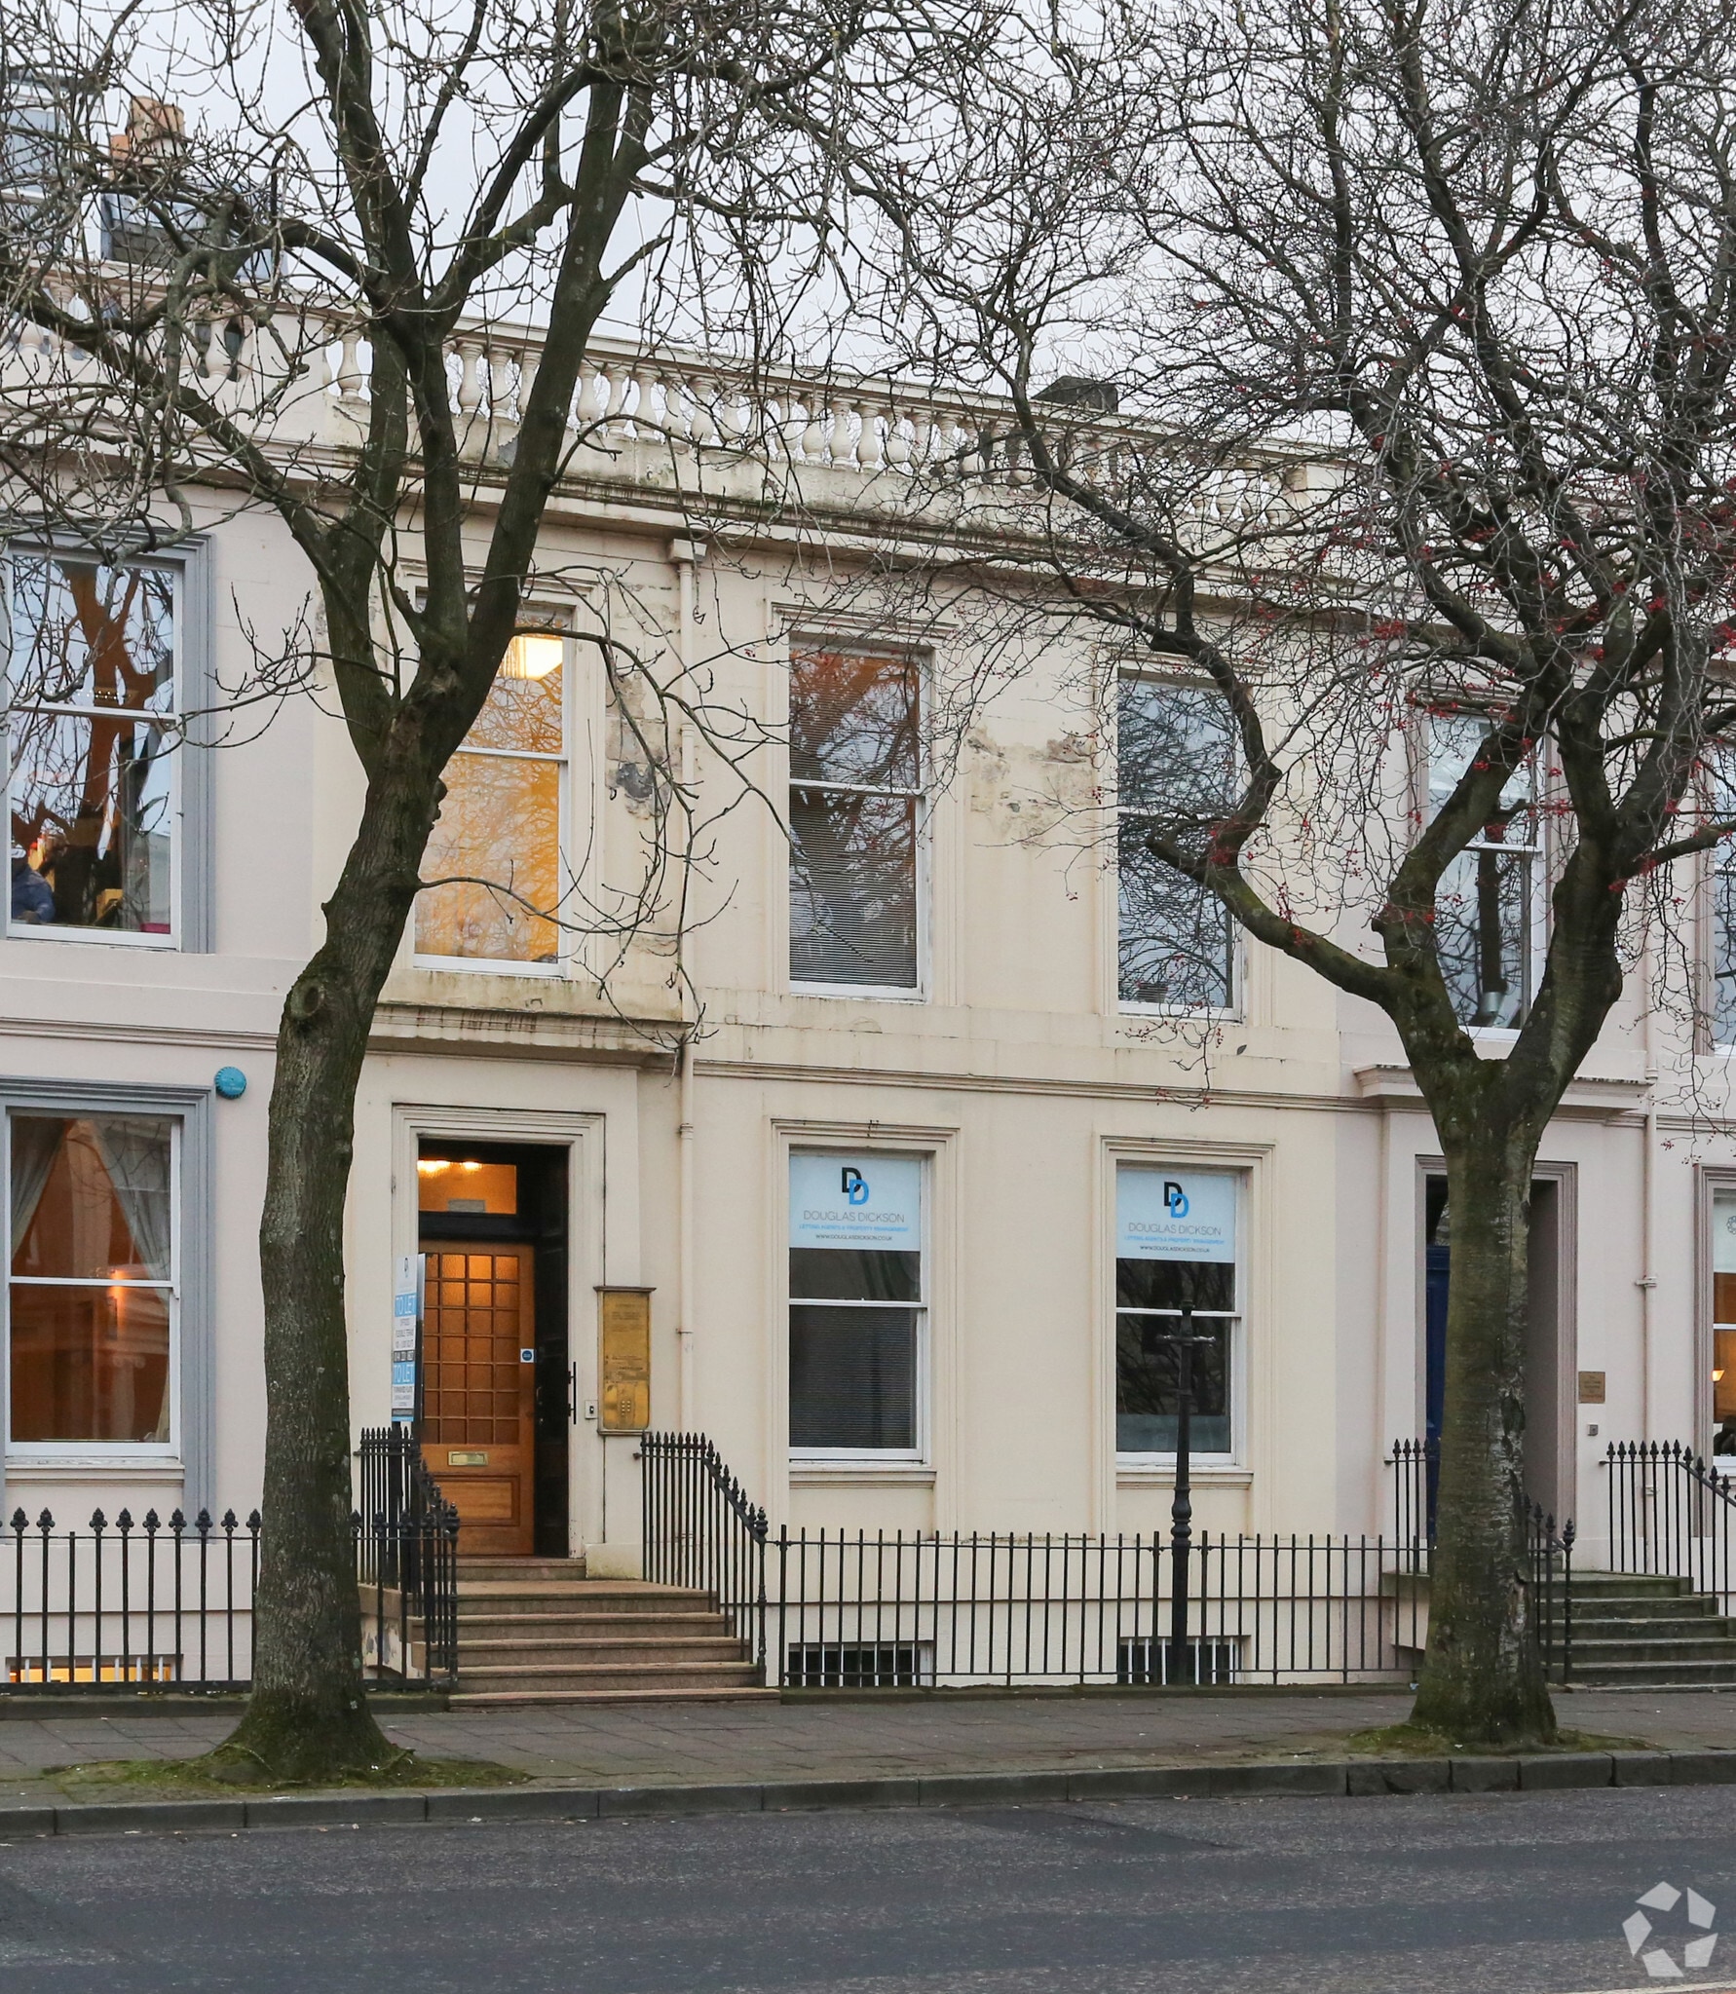
The property comprises office accommodation arranged over the 3 floors (including the basement level) of a brick built building. The property is situated just south of Sauchiehall Street, to the west of Junction 17 of the M8. The Exhibition centre and Charing Cross Railway Stations are within walking distance.
- 24 Hour Access
Property Facts


Presented by
3 Fitzroy Pl
Hmm, there seems to have been an error sending your message. Please try again.
Thanks! Your message was sent.