Your email has been sent.

Nouvelle Vague 3 Mail Pablo Picasso 5,791 SF of Office Space Available in 44000 Nantes


Some information has been automatically translated.
All Available Space(1)
Display Rental Rate as
- Space
- Size
- Term
-
Rental Rate
- Space Use
- Build-Out
- Available
- Agency Fee: 15.00% of annual rent
- Security Deposit: 3 months of rent
- 53 Workstations
-
Rental Charges: $4.20 /SF/YR $0.35 /SF/MO $24,328 /YR $2,027 /MO
- Fits 53 People
- Finished Ceilings: 9’10”
| Space | Size | Term | Rental Rate | Space Use | Build-Out | Available |
| 1st Floor, Ste 1ER D1 1,1 | 5,791 SF | 3/6/9 | $22.81 /SF/YR HT-HC $1.90 /SF/MO HT-HC $132,090 /YR HT-HC $11,007 /MO HT-HC | Office | - | Now |
1st Floor, Ste 1ER D1 1,1
| Size |
| 5,791 SF |
| Term |
| 3/6/9 |
|
Rental Rate
|
| $22.81 /SF/YR HT-HC $1.90 /SF/MO HT-HC $132,090 /YR HT-HC $11,007 /MO HT-HC |
| Space Use |
| Office |
| Build-Out |
| - |
| Available |
| Now |
1st Floor, Ste 1ER D1 1,1
| Size | 5,791 SF |
| Term | 3/6/9 |
|
Rental Rate
|
$22.81 /SF/YR HT-HC |
| Space Use | Office |
| Build-Out | - |
| Available | Now |
- Agency Fee: 15.00% of annual rent
-
Rental Charges: $4.20 /SF/YR $0.35 /SF/MO $24,328 /YR $2,027 /MO
- Security Deposit: 3 months of rent
- Fits 53 People
- 53 Workstations
- Finished Ceilings: 9’10”
Property Overview
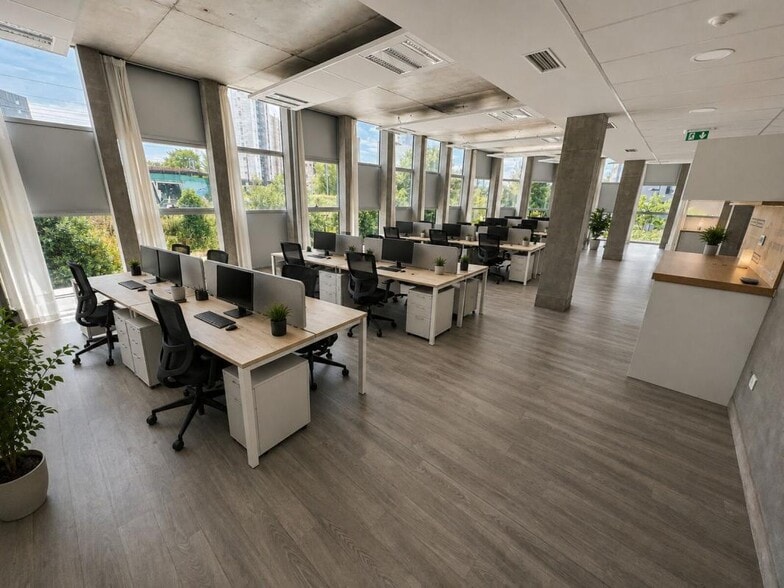
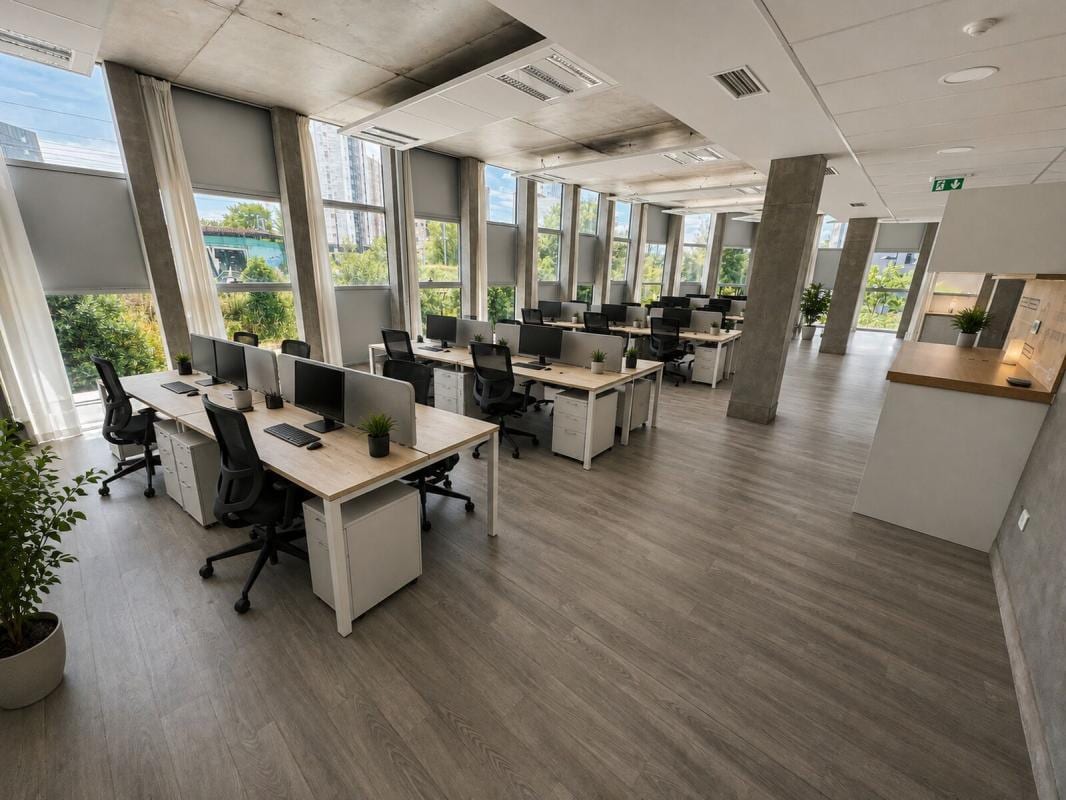
In the heart of the Euronantes business district in Nantes, an office space of approximately 538 m² is available for rent within the Nouvelle Vague building. These offices are located on the first floor and come with 7 dedicated parking spaces. The proximity to the SNCF train station ensures easy access to the site via public transportation. Numerous dining options are within walking distance, providing a convenient setting for lunch breaks. The professional environment of this dynamic area promotes activity and comfort for businesses that choose to settle here. The features and amenities of the premises ensure a workspace tailored to diverse professional needs. This offer is ideal for any company seeking a functional location that is well-connected and integrated into a vibrant and accessible neighborhood. Nearby Public Transportation Dining options within walking distance Dynamic business district Immediate access to the SNCF train station Reversible air conditioning Partitioned and furnished offices Bright acoustic panels Ceiling height of 3 meters Category 6 RJ45 cabling Breeam Very Good certification Capacity: 10 m² per person ADA-compliant access Secure badge access Shared landscaped garden Private restrooms Solar protection on the Southwest façade Carpeted flooring Location/Transportation: Chronobus C5 Chronobus C2 SNCF train station Security deposit: 3 months' rent excluding taxes/charges Special rental conditions: Parking: €1,500 excluding taxes/unit Insurance premium: €1.41 excluding taxes/m²
- Bus Line
- Security System
- Signage
- Storage Space
- Natural Light
Property Facts
-
Arthur Loyd Nantes

Presented by
Nouvelle Vague | 3 Mail Pablo Picasso
Hmm, there seems to have been an error sending your message. Please try again.
Thanks! Your message was sent.