Your email has been sent.

3 Times Square 3 Times Sq 10,175 - 262,794 SF of 5-Star Office Space Available in New York, NY 10036



Highlights
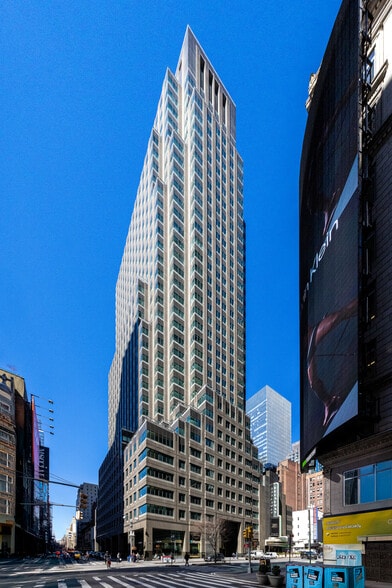
- Newly repositioned 30-story office tower in Times Square featuring a renovated lobby, enhanced building systems, and hospitality-driven tenant experie
- Dedicated amenity floor with conference and event facilities, executive meeting rooms, lounge space, café, and tenant-exclusive fitness center.
- Column-free floor plates ranging from 28,000 to 35,000 SF with abundant natural light, efficient layouts, and sweeping Midtown and Hudson River views.
- Direct access to Times Square and Port Authority transit hubs, connecting tenants to 16 subway lines and major regional commuter networks.
All Available Spaces(9)
Display Rental Rate as
- Space
- Size
- Term
- Rental Rate
- Space Use
- Build-Out
- Available
Multiple contiguous block space opportunities. Floor plates range from 28,000 to 35,000 square feet and offer immersive natural light, column-free spaces, generous ceiling heights, and raised floors on floors 10 – 23. Private terrace is available on 22nd floor.
- Can be combined with additional space(s) for up to 132,876 SF of adjacent space
Floor plates range from 28,000 to 35,000 square feet and offer immersive natural light, column-free spaces, generous ceiling heights, and raised floors on floors 10 – 23. Private terrace is available on 22nd floor.
- Fully Built-Out as Standard Office
- Finished Ceilings: 13’
- Can be combined with additional space(s) for up to 132,876 SF of adjacent space
- Natural Light
- Mostly Open Floor Plan Layout
- Space is in Excellent Condition
- Raised Floor
Floor plates range from 28,000 to 35,000 square feet and offer immersive natural light, column-free spaces, generous ceiling heights, and raised floors on floors 10 – 23. Private terrace is available on 22nd floor.
- Fully Built-Out as Standard Office
- Finished Ceilings: 13’
- Can be combined with additional space(s) for up to 132,876 SF of adjacent space
- Natural Light
- Mostly Open Floor Plan Layout
- Space is in Excellent Condition
- Raised Floor




Floor plates range from 28,000 to 35,000 square feet and offer immersive natural light, column-free spaces, generous ceiling heights, and raised floors on floors 10 – 23. Private terrace is available on 22nd floor.
- Fully Built-Out as Standard Office
- Finished Ceilings: 13’
- Can be combined with additional space(s) for up to 132,876 SF of adjacent space
- Mostly Open Floor Plan Layout
- Space is in Excellent Condition
Floor plates range from 28,000 to 35,000 square feet and offer immersive natural light, column-free spaces, generous ceiling heights, and raised floors on floors 10 – 23. Private terrace is available on 22nd floor. Willing to consider full floor divisions
- Partially Built-Out as Standard Office
- Finished Ceilings: 13’
- Mostly Open Floor Plan Layout
- Space is in Excellent Condition
Floor plates range from 28,000 to 35,000 square feet and offer immersive natural light, column-free spaces, generous ceiling heights, and raised floors on floors 10 – 23. Private terrace is available on 22nd floor.
- Fully Built-Out as Standard Office
- Finished Ceilings: 13’
- Can be combined with additional space(s) for up to 85,700 SF of adjacent space
- Natural Light
- Mostly Open Floor Plan Layout
- Space is in Excellent Condition
- Raised Floor


Floor plates range from 28,000 to 35,000 square feet and offer immersive natural light, column-free spaces, generous ceiling heights, and raised floors on floors 10 – 23. Private terrace is available on 22nd floor.
- Fully Built-Out as Standard Office
- Finished Ceilings: 13’
- Can be combined with additional space(s) for up to 85,700 SF of adjacent space
- Natural Light
- Mostly Open Floor Plan Layout
- Space is in Excellent Condition
- Raised Floor


Floor plates range from 28,000 to 35,000 square feet and offer immersive natural light, column-free spaces, generous ceiling heights, and raised floors on floors 10 – 23. Private terrace is available on 22nd floor.
- Fully Built-Out as Standard Office
- Finished Ceilings: 13’
- Can be combined with additional space(s) for up to 85,700 SF of adjacent space
- Natural Light
- Mostly Open Floor Plan Layout
- Space is in Excellent Condition
- Raised Floor
High-end prebuilt under construction; planned with immersive natural light, column-free space, and generous ceiling heights.
- Fully Built-Out as Standard Office
- Finished Ceilings: 13’
- Natural Light
- Mostly Open Floor Plan Layout
- Space is in Excellent Condition
| Space | Size | Term | Rental Rate | Space Use | Build-Out | Available |
| 12th Floor | 33,219 SF | Negotiable | Upon Request Upon Request Upon Request Upon Request | Office | - | August 01, 2027 |
| 13th Floor | 33,219 SF | Negotiable | Upon Request Upon Request Upon Request Upon Request | Office | Full Build-Out | Now |
| 14th Floor | 33,219 SF | Negotiable | Upon Request Upon Request Upon Request Upon Request | Office | Full Build-Out | Now |
| 15th Floor | 33,219 SF | Negotiable | Upon Request Upon Request Upon Request Upon Request | Office | Full Build-Out | Now |
| 19th Floor | 15,000-34,043 SF | Negotiable | Upon Request Upon Request Upon Request Upon Request | Office | Partial Build-Out | Now |
| 21st Floor | 29,852 SF | Negotiable | Upon Request Upon Request Upon Request Upon Request | Office | Full Build-Out | Now |
| 22nd Floor | 27,924 SF | Negotiable | Upon Request Upon Request Upon Request Upon Request | Office | Full Build-Out | Now |
| 23rd Floor | 27,924 SF | Negotiable | Upon Request Upon Request Upon Request Upon Request | Office | Full Build-Out | Now |
| 24th Floor | 10,175 SF | Negotiable | Upon Request Upon Request Upon Request Upon Request | Office | Full Build-Out | Now |
12th Floor
| Size |
| 33,219 SF |
| Term |
| Negotiable |
| Rental Rate |
| Upon Request Upon Request Upon Request Upon Request |
| Space Use |
| Office |
| Build-Out |
| - |
| Available |
| August 01, 2027 |
13th Floor
| Size |
| 33,219 SF |
| Term |
| Negotiable |
| Rental Rate |
| Upon Request Upon Request Upon Request Upon Request |
| Space Use |
| Office |
| Build-Out |
| Full Build-Out |
| Available |
| Now |
14th Floor
| Size |
| 33,219 SF |
| Term |
| Negotiable |
| Rental Rate |
| Upon Request Upon Request Upon Request Upon Request |
| Space Use |
| Office |
| Build-Out |
| Full Build-Out |
| Available |
| Now |
15th Floor
| Size |
| 33,219 SF |
| Term |
| Negotiable |
| Rental Rate |
| Upon Request Upon Request Upon Request Upon Request |
| Space Use |
| Office |
| Build-Out |
| Full Build-Out |
| Available |
| Now |
19th Floor
| Size |
| 15,000-34,043 SF |
| Term |
| Negotiable |
| Rental Rate |
| Upon Request Upon Request Upon Request Upon Request |
| Space Use |
| Office |
| Build-Out |
| Partial Build-Out |
| Available |
| Now |
21st Floor
| Size |
| 29,852 SF |
| Term |
| Negotiable |
| Rental Rate |
| Upon Request Upon Request Upon Request Upon Request |
| Space Use |
| Office |
| Build-Out |
| Full Build-Out |
| Available |
| Now |
22nd Floor
| Size |
| 27,924 SF |
| Term |
| Negotiable |
| Rental Rate |
| Upon Request Upon Request Upon Request Upon Request |
| Space Use |
| Office |
| Build-Out |
| Full Build-Out |
| Available |
| Now |
23rd Floor
| Size |
| 27,924 SF |
| Term |
| Negotiable |
| Rental Rate |
| Upon Request Upon Request Upon Request Upon Request |
| Space Use |
| Office |
| Build-Out |
| Full Build-Out |
| Available |
| Now |
24th Floor
| Size |
| 10,175 SF |
| Term |
| Negotiable |
| Rental Rate |
| Upon Request Upon Request Upon Request Upon Request |
| Space Use |
| Office |
| Build-Out |
| Full Build-Out |
| Available |
| Now |
12th Floor
| Size | 33,219 SF |
| Term | Negotiable |
| Rental Rate | Upon Request |
| Space Use | Office |
| Build-Out | - |
| Available | August 01, 2027 |
Multiple contiguous block space opportunities. Floor plates range from 28,000 to 35,000 square feet and offer immersive natural light, column-free spaces, generous ceiling heights, and raised floors on floors 10 – 23. Private terrace is available on 22nd floor.
- Can be combined with additional space(s) for up to 132,876 SF of adjacent space
13th Floor
| Size | 33,219 SF |
| Term | Negotiable |
| Rental Rate | Upon Request |
| Space Use | Office |
| Build-Out | Full Build-Out |
| Available | Now |
Floor plates range from 28,000 to 35,000 square feet and offer immersive natural light, column-free spaces, generous ceiling heights, and raised floors on floors 10 – 23. Private terrace is available on 22nd floor.
- Fully Built-Out as Standard Office
- Mostly Open Floor Plan Layout
- Finished Ceilings: 13’
- Space is in Excellent Condition
- Can be combined with additional space(s) for up to 132,876 SF of adjacent space
- Raised Floor
- Natural Light
14th Floor
| Size | 33,219 SF |
| Term | Negotiable |
| Rental Rate | Upon Request |
| Space Use | Office |
| Build-Out | Full Build-Out |
| Available | Now |
Floor plates range from 28,000 to 35,000 square feet and offer immersive natural light, column-free spaces, generous ceiling heights, and raised floors on floors 10 – 23. Private terrace is available on 22nd floor.
- Fully Built-Out as Standard Office
- Mostly Open Floor Plan Layout
- Finished Ceilings: 13’
- Space is in Excellent Condition
- Can be combined with additional space(s) for up to 132,876 SF of adjacent space
- Raised Floor
- Natural Light
15th Floor
| Size | 33,219 SF |
| Term | Negotiable |
| Rental Rate | Upon Request |
| Space Use | Office |
| Build-Out | Full Build-Out |
| Available | Now |
Floor plates range from 28,000 to 35,000 square feet and offer immersive natural light, column-free spaces, generous ceiling heights, and raised floors on floors 10 – 23. Private terrace is available on 22nd floor.
- Fully Built-Out as Standard Office
- Mostly Open Floor Plan Layout
- Finished Ceilings: 13’
- Space is in Excellent Condition
- Can be combined with additional space(s) for up to 132,876 SF of adjacent space
19th Floor
| Size | 15,000-34,043 SF |
| Term | Negotiable |
| Rental Rate | Upon Request |
| Space Use | Office |
| Build-Out | Partial Build-Out |
| Available | Now |
Floor plates range from 28,000 to 35,000 square feet and offer immersive natural light, column-free spaces, generous ceiling heights, and raised floors on floors 10 – 23. Private terrace is available on 22nd floor. Willing to consider full floor divisions
- Partially Built-Out as Standard Office
- Mostly Open Floor Plan Layout
- Finished Ceilings: 13’
- Space is in Excellent Condition
21st Floor
| Size | 29,852 SF |
| Term | Negotiable |
| Rental Rate | Upon Request |
| Space Use | Office |
| Build-Out | Full Build-Out |
| Available | Now |
Floor plates range from 28,000 to 35,000 square feet and offer immersive natural light, column-free spaces, generous ceiling heights, and raised floors on floors 10 – 23. Private terrace is available on 22nd floor.
- Fully Built-Out as Standard Office
- Mostly Open Floor Plan Layout
- Finished Ceilings: 13’
- Space is in Excellent Condition
- Can be combined with additional space(s) for up to 85,700 SF of adjacent space
- Raised Floor
- Natural Light
22nd Floor
| Size | 27,924 SF |
| Term | Negotiable |
| Rental Rate | Upon Request |
| Space Use | Office |
| Build-Out | Full Build-Out |
| Available | Now |
Floor plates range from 28,000 to 35,000 square feet and offer immersive natural light, column-free spaces, generous ceiling heights, and raised floors on floors 10 – 23. Private terrace is available on 22nd floor.
- Fully Built-Out as Standard Office
- Mostly Open Floor Plan Layout
- Finished Ceilings: 13’
- Space is in Excellent Condition
- Can be combined with additional space(s) for up to 85,700 SF of adjacent space
- Raised Floor
- Natural Light
23rd Floor
| Size | 27,924 SF |
| Term | Negotiable |
| Rental Rate | Upon Request |
| Space Use | Office |
| Build-Out | Full Build-Out |
| Available | Now |
Floor plates range from 28,000 to 35,000 square feet and offer immersive natural light, column-free spaces, generous ceiling heights, and raised floors on floors 10 – 23. Private terrace is available on 22nd floor.
- Fully Built-Out as Standard Office
- Mostly Open Floor Plan Layout
- Finished Ceilings: 13’
- Space is in Excellent Condition
- Can be combined with additional space(s) for up to 85,700 SF of adjacent space
- Raised Floor
- Natural Light
24th Floor
| Size | 10,175 SF |
| Term | Negotiable |
| Rental Rate | Upon Request |
| Space Use | Office |
| Build-Out | Full Build-Out |
| Available | Now |
High-end prebuilt under construction; planned with immersive natural light, column-free space, and generous ceiling heights.
- Fully Built-Out as Standard Office
- Mostly Open Floor Plan Layout
- Finished Ceilings: 13’
- Space is in Excellent Condition
- Natural Light
Matterport 3D Tours
Property Overview
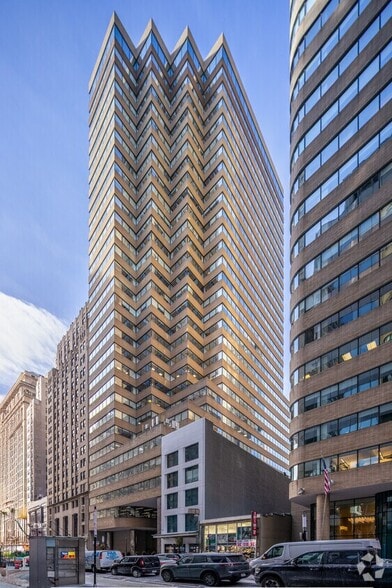
3 Times Square is a 925,000-square-foot Class A office tower located on Seventh Avenue between West 42nd and West 43rd Streets in the heart of Midtown Manhattan. Originally designed by FX Collaborative Architects, the building is distinguished by its curved glass façade, iconic digital signage, and highly visible presence within one of New York City's most recognized commercial districts. The property has recently undergone a comprehensive repositioning program focused on enhancing the tenant experience, including a renovated triple-height lobby, upgraded building systems, enhanced security, modernized elevators, and a fully redesigned amenity floor. Amenities include a lounge and café, tenant-exclusive fitness and wellness facilities, and a conference and event center featuring flexible meeting rooms, executive boardrooms, reception areas, and integrated technology. Positioned directly above one of Manhattan's most connected transportation hubs, 3 Times Square offers unmatched access to Times Square, Port Authority, Penn Station, Bryant Park, and 16 subway lines. Surrounded by premier dining, hospitality, entertainment, and retail destinations, the building combines the energy and convenience of Times Square with the elevated service, amenities, and ownership experience that define Rudin properties.
- Atrium
- Controlled Access
- Conferencing Facility
- Fitness Center
- Property Manager on Site
- Security System
- Signage
- Wheelchair Accessible
- Air Conditioning
- Smoke Detector
- On-Site Security Staff
- Cafe
Property Facts
Select Tenants
- Floor
- Tenant Name
- Industry
- BSMT
- AT&T Wireless
- Information
- Multiple
- Chase
- Finance and Insurance
- 12th
- Kind Snacks
- Manufacturing
- Multiple
- Thomson Reuters
- Services
Nearby Amenities
Restaurants |
|||
|---|---|---|---|
| Virgil's | Barbecue | $$ | 3 min walk |
| BXL Cafe | Cafe | $$ | 3 min walk |
| Osteria Al Doge | Italian | $$$ | 3 min walk |
| Sardi's | American | $$$ | 3 min walk |
| Saju Bistro | Bistro | $$ | 4 min walk |
| Bugis Street Brasserie And Bar | French | $$ | 4 min walk |
| Red Moon | Japanese | $$ | 4 min walk |
Retail |
||
|---|---|---|
| AT&T Wireless | Wireless Communications | In Building |
| Chase | Bank | In Building |
| Regal Cinemas | Cinema | 3 min walk |
| Target | Dept Store | 3 min walk |
Hotels |
|
|---|---|
| Hilton |
478 rooms
3 min walk
|
| Hampton by Hilton |
300 rooms
3 min walk
|
| Millennium |
124 rooms
4 min walk
|
| Tempo by Hilton |
661 rooms
5 min walk
|
| Autograph Collection |
181 rooms
6 min walk
|
| MOXY |
612 rooms
7 min walk
|
| RIU Plaza |
656 rooms
6 min walk
|
| Hard Rock |
446 rooms
7 min walk
|
About Times Square
Times Square, often called Crossroads of the World, is a prime commercial neighborhood in Midtown Manhattan. It has evolved over the years into a tourist-friendly, business-oriented neighborhood. The Times Square-42nd Street subway station intersects 12 subway lines and is the busiest station in the New York subway network, with an average of 204,000 people passing through its turnstiles every weekday.
Times Square is also one of New York's prime tourist destinations, full of theaters, cinemas and other entertainment and shopping venues. Tenants are always a short walk away to Bryant Park, Hudson Yards, Grand Central, and Madison Square Garden.
Times Square is home to a diverse mix of businesses, including financial companies such as Morgan Stanley and Barclays; media powerhouses including The New York Times; and a variety of legal firms. The neighborhood is anchored by a mixture of energy-efficient properties built and renovated in the past 10 years.
Leasing Team
Leasing Team

John Cefaly, Executive Vice Chair
John has been engaged as both broker and consultant by many of the world’s leading corporations, financial institutions and property owners. John has been personally responsible for sales and leases in excess of 40 million square feet and is one of the most successful tenant representation professionals in the country.

Louis D'Avanzo, Executive Vice Chairman
Lou began his career with Cushman & Wakefield in 1991, and he has since advised many of the world’s most prestigious companies on their real estate occupancy requirements worldwide. With a primary focus on New York City, he has completed transactions on behalf of clients throughout North and South America, Europe, the Middle East, and Asia Pacific.

Paige Engeldrum, Executive Director
At Cushman & Wakefield, Ms. Engeldrum specializes in tenant and landlord representation services in the New York Metropolitan area. Her experience has spanned a variety of industries including insurance companies, not-for-profits, fashion companies, law firms, and international banks, to name a few. Among Paige’s clients are The Federal Reserve Bank of New York, IPsoft, BNP Paribas, Casper Sleep, Inc., Cozen O’Connor, Michael Kors, Jimmy Choo and Entertainment Studios.

Ronald Lo Russo, Vice Chair
Formerly, Mr. Lo Russo served as President of the Tri-State Region, where he oversaw all facets of operations and performance of the 15 regional offices throughout New York, New Jersey and Connecticut. Mr. Lo Russo served as a key member of Cushman & Wakefield’s executive management team in the U.S. and reported directly to the Chief Executive Officer of the Americas. He was also a member of the firm’s Global Operating Committee.
Among Mr. Lo Russo’s key accomplishments is the launch and development of “PREP” (Professional Real Estate Program), a regional training and rotational program for aspiring commercial real estate professionals, the strategic acquisition of Massey Knakal Realty in 2014, and the acquisition and integration of New York’s top capital markets team from Eastdil Secured, which has strengthened the firm’s competitive advantage, particularly in capital markets, throughout the region.
Prior to joining Cushman & Wakefield, Mr. Lo Russo spent sixteen years with Vornado Realty Trust – seven of these as Vice President of Leasing for the New York Office Division – where he oversaw a portfolio of commercial real estate transactions totalling more than 6.5 million square feet.
An attorney by trade, Mr. Lo Russo has structured complex lease and acquisition transactions throughout Manhattan.
Mr. Lo Russo is a graduate of the Stern School of Business; holds a JD from New York Law School and is licensed to practice law in New York and New Jersey. He is Chairman Emeritus of the Young Men’s/Women’s Real Estate Association. He also serves on the Boards of Boy Scouts of New York and Tomorrow’s Hope, a Trustee of the Citizens Budget Commission, and is a member of Partnership for New York City & Urban Land Institute.
Originally from Bergen County, New Jersey, Mr. Lo Russo now resides in Long Island with his wife and three children.
Daniel Organ, Managing Director
Mr. Organ joined Cushman & Wakefield in 2011 as an office leasing specialist. Previously, Mr. Organ worked with Equity Group Investments in both Chicago, Illinois and Rio de Janeiro, Brazil assessing Residential and Mall development in Brazil.
About the Owner
Other Properties in the RUDIN Portfolio

About the Architect

Other Properties in the FXCollaborative Portfolio

Contacts
-
 John
Cefaly
John
Cefaly
-
 Louis
D'Avanzo
Louis
D'Avanzo
-
 Paige
Engeldrum
Paige
Engeldrum
-
 Ronald
Lo Russo
Ronald
Lo Russo
-
 Daniel
Organ
Daniel
Organ
-
 Kevin
Daly
Kevin
Daly
-
 Craig
Panzirer
Craig
Panzirer

