Your email has been sent.

Harris Pond Office Park 30-32 Daniel Webster Hwy 800 - 8,705 SF of Space Available in Merrimack, NH 03054
All Available Spaces(6)
Display Rental Rate as
- Space
- Size
- Term
- Rental Rate
- Space Use
- Build-Out
- Available
Bright open retail space with vinyl plank flooring. Small back storage area and restroom.
- Listed rate may not include certain utilities, building services and property expenses
First floor office/retail space with direct entry from parking lot. Small kitchenette and private restroom.
- Listed rate may not include certain utilities, building services and property expenses
- Located in-line with other retail
- Partially Built-Out as Professional Services Office
first floor, open office/work area/ showroom
- Listed rate may not include certain utilities, building services and property expenses
- Mostly Open Floor Plan Layout
- 1 Private Office
- Partially Built-Out as Standard Office
- Fits 3 - 9 People
- Space is in Excellent Condition
2nd floor office space with mix of private offices and open work area. Small kitchenette.
- Listed rate may not include certain utilities, building services and property expenses
- Fits 6 - 17 People
second floor suite with two private offices, reception and kitchenette.
- Listed rate may not include certain utilities, building services and property expenses
- Mostly Open Floor Plan Layout
- 2 Private Offices
- Partially Built-Out as Standard Office
- Fits 3 - 9 People
- Space is in Excellent Condition
two contiguous units of 1,303± & 1,788± SF - second floor suites with each unit has 4 private offices, recepotion and kitchenette. rececntly updated and ready for occupancy.
- Listed rate may not include certain utilities, building services and property expenses
- Fits 4 - 25 People
| Space | Size | Term | Rental Rate | Space Use | Build-Out | Available |
| 1st Floor, Ste 30-Unit 5 | 800 SF | Negotiable | $13.00 /SF/YR $1.08 /SF/MO $10,400 /YR $866.67 /MO | Retail | - | Now |
| 1st Floor, Ste 32:2 | 1,968 SF | Negotiable | $12.00 /SF/YR $1.00 /SF/MO $23,616 /YR $1,968 /MO | Retail | Partial Build-Out | Now |
| 1st Floor, Ste 32:7 | 1,076 SF | Negotiable | $12.00 /SF/YR $1.00 /SF/MO $12,912 /YR $1,076 /MO | Office | Partial Build-Out | Now |
| 2nd Floor, Ste 21 | 2,059 SF | Negotiable | $12.00 /SF/YR $1.00 /SF/MO $24,708 /YR $2,059 /MO | Office | - | Now |
| 2nd Floor, Ste 32-17 | 1,014 SF | Negotiable | $12.00 /SF/YR $1.00 /SF/MO $12,168 /YR $1,014 /MO | Office | Partial Build-Out | Now |
| 2nd Floor, Ste Suites 15 | 1,788 SF | Negotiable | $12.00 /SF/YR $1.00 /SF/MO $21,456 /YR $1,788 /MO | Office | - | Now |
1st Floor, Ste 30-Unit 5
| Size |
| 800 SF |
| Term |
| Negotiable |
| Rental Rate |
| $13.00 /SF/YR $1.08 /SF/MO $10,400 /YR $866.67 /MO |
| Space Use |
| Retail |
| Build-Out |
| - |
| Available |
| Now |
1st Floor, Ste 32:2
| Size |
| 1,968 SF |
| Term |
| Negotiable |
| Rental Rate |
| $12.00 /SF/YR $1.00 /SF/MO $23,616 /YR $1,968 /MO |
| Space Use |
| Retail |
| Build-Out |
| Partial Build-Out |
| Available |
| Now |
1st Floor, Ste 32:7
| Size |
| 1,076 SF |
| Term |
| Negotiable |
| Rental Rate |
| $12.00 /SF/YR $1.00 /SF/MO $12,912 /YR $1,076 /MO |
| Space Use |
| Office |
| Build-Out |
| Partial Build-Out |
| Available |
| Now |
2nd Floor, Ste 21
| Size |
| 2,059 SF |
| Term |
| Negotiable |
| Rental Rate |
| $12.00 /SF/YR $1.00 /SF/MO $24,708 /YR $2,059 /MO |
| Space Use |
| Office |
| Build-Out |
| - |
| Available |
| Now |
2nd Floor, Ste 32-17
| Size |
| 1,014 SF |
| Term |
| Negotiable |
| Rental Rate |
| $12.00 /SF/YR $1.00 /SF/MO $12,168 /YR $1,014 /MO |
| Space Use |
| Office |
| Build-Out |
| Partial Build-Out |
| Available |
| Now |
2nd Floor, Ste Suites 15
| Size |
| 1,788 SF |
| Term |
| Negotiable |
| Rental Rate |
| $12.00 /SF/YR $1.00 /SF/MO $21,456 /YR $1,788 /MO |
| Space Use |
| Office |
| Build-Out |
| - |
| Available |
| Now |
1st Floor, Ste 30-Unit 5
| Size | 800 SF |
| Term | Negotiable |
| Rental Rate | $13.00 /SF/YR |
| Space Use | Retail |
| Build-Out | - |
| Available | Now |
Bright open retail space with vinyl plank flooring. Small back storage area and restroom.
- Listed rate may not include certain utilities, building services and property expenses
1st Floor, Ste 32:2
| Size | 1,968 SF |
| Term | Negotiable |
| Rental Rate | $12.00 /SF/YR |
| Space Use | Retail |
| Build-Out | Partial Build-Out |
| Available | Now |
First floor office/retail space with direct entry from parking lot. Small kitchenette and private restroom.
- Listed rate may not include certain utilities, building services and property expenses
- Partially Built-Out as Professional Services Office
- Located in-line with other retail
1st Floor, Ste 32:7
| Size | 1,076 SF |
| Term | Negotiable |
| Rental Rate | $12.00 /SF/YR |
| Space Use | Office |
| Build-Out | Partial Build-Out |
| Available | Now |
first floor, open office/work area/ showroom
- Listed rate may not include certain utilities, building services and property expenses
- Partially Built-Out as Standard Office
- Mostly Open Floor Plan Layout
- Fits 3 - 9 People
- 1 Private Office
- Space is in Excellent Condition
2nd Floor, Ste 21
| Size | 2,059 SF |
| Term | Negotiable |
| Rental Rate | $12.00 /SF/YR |
| Space Use | Office |
| Build-Out | - |
| Available | Now |
2nd floor office space with mix of private offices and open work area. Small kitchenette.
- Listed rate may not include certain utilities, building services and property expenses
- Fits 6 - 17 People
2nd Floor, Ste 32-17
| Size | 1,014 SF |
| Term | Negotiable |
| Rental Rate | $12.00 /SF/YR |
| Space Use | Office |
| Build-Out | Partial Build-Out |
| Available | Now |
second floor suite with two private offices, reception and kitchenette.
- Listed rate may not include certain utilities, building services and property expenses
- Partially Built-Out as Standard Office
- Mostly Open Floor Plan Layout
- Fits 3 - 9 People
- 2 Private Offices
- Space is in Excellent Condition
2nd Floor, Ste Suites 15
| Size | 1,788 SF |
| Term | Negotiable |
| Rental Rate | $12.00 /SF/YR |
| Space Use | Office |
| Build-Out | - |
| Available | Now |
two contiguous units of 1,303± & 1,788± SF - second floor suites with each unit has 4 private offices, recepotion and kitchenette. rececntly updated and ready for occupancy.
- Listed rate may not include certain utilities, building services and property expenses
- Fits 4 - 25 People
Property Overview
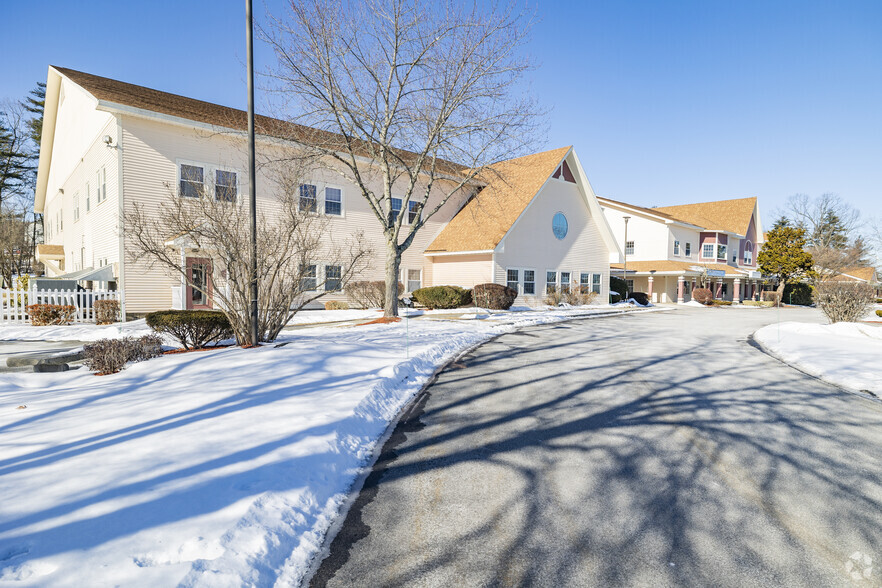
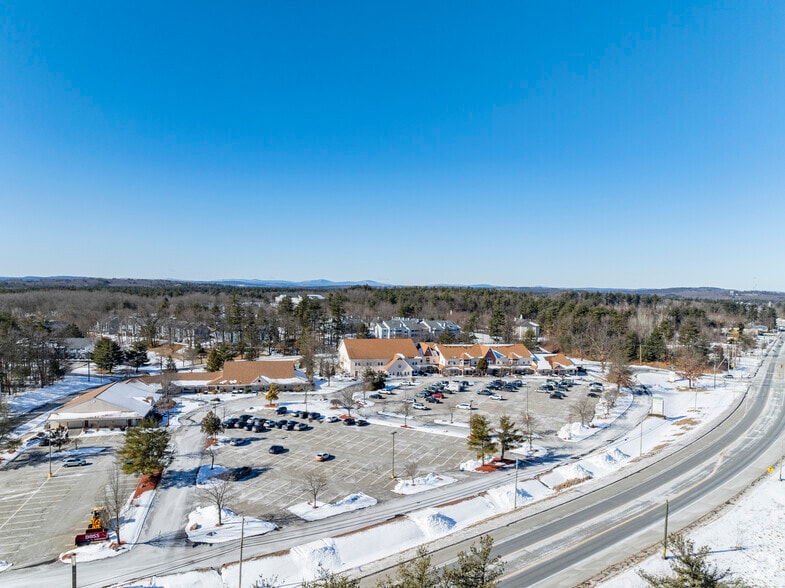
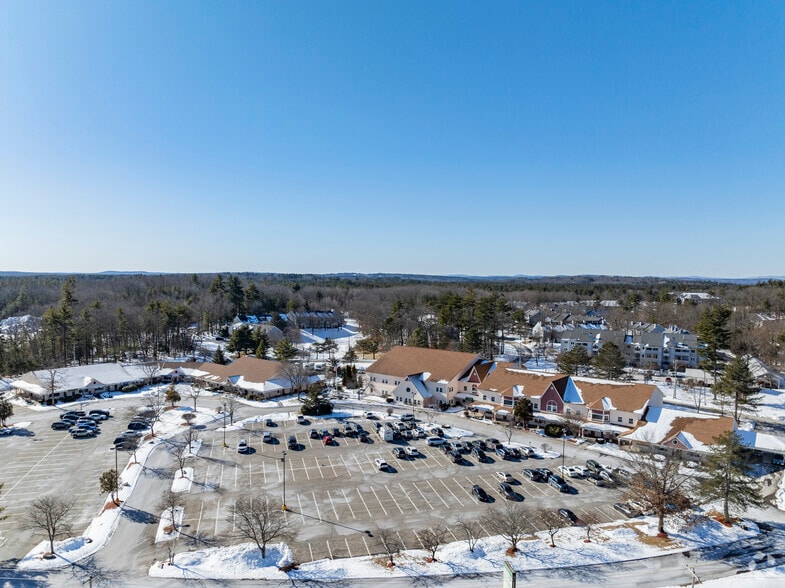
Harris Pond Office Park is located on Daniel Webster Highway approximately 1/4 mile north of the Nashua city line. Easy access via Exits 7 and 10 of the Everett Turnpike. Harris Pond Office Park has a mix of office and service type tenants – including medical/dental practices, law firms, telemarketing firms, hair dresser, gym, etc. Available units enter through office building lobby. The office building lobby was recently renovated and the rest rooms were replaced with wheel chair accessible facilities. Available space has first class office building finishes but available at substantially lower rates. All rates are quoted as ''modified gross'' (including taxes and exterior maintenance/CAM) –- plus utilities (natural gas heat, electric air conditioning), interior maintenance and office janitorial.
- Atrium
- Day Care
- Property Manager on Site
- Security System
- Signage
- Wheelchair Accessible
- Monument Signage
Property Facts





Contact the Leasing Agent
Harris Pond Office Park | 30-32 Daniel Webster Hwy