Log In/Sign Up
Your email has been sent.

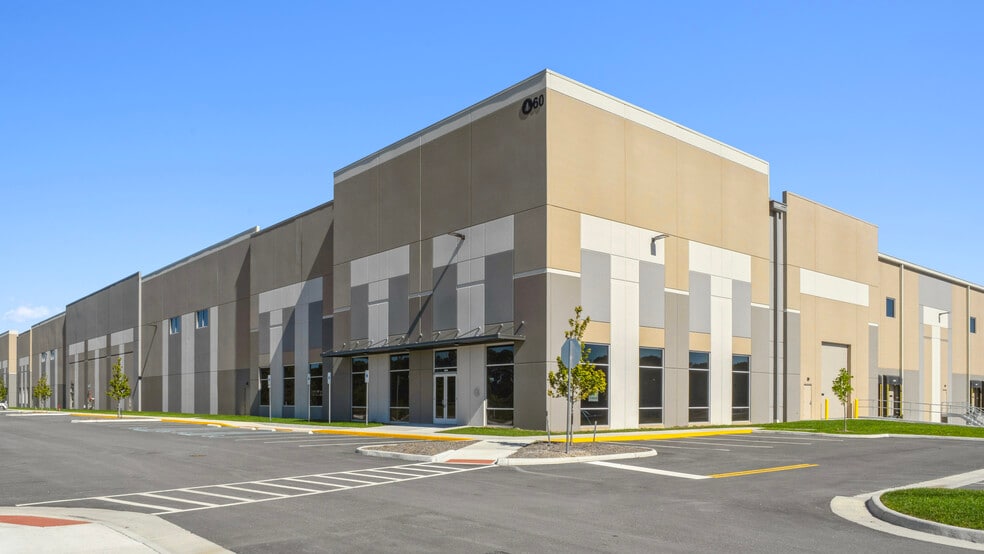
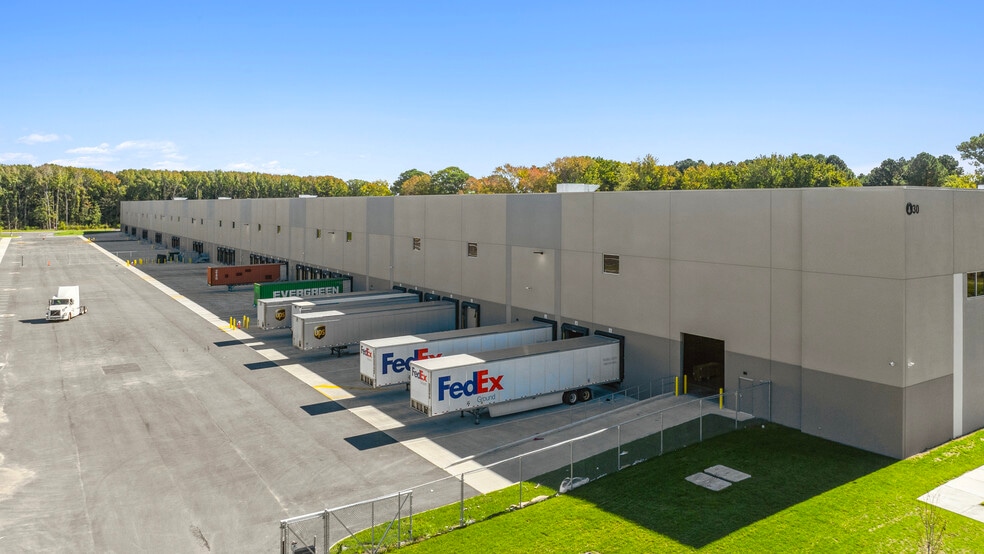
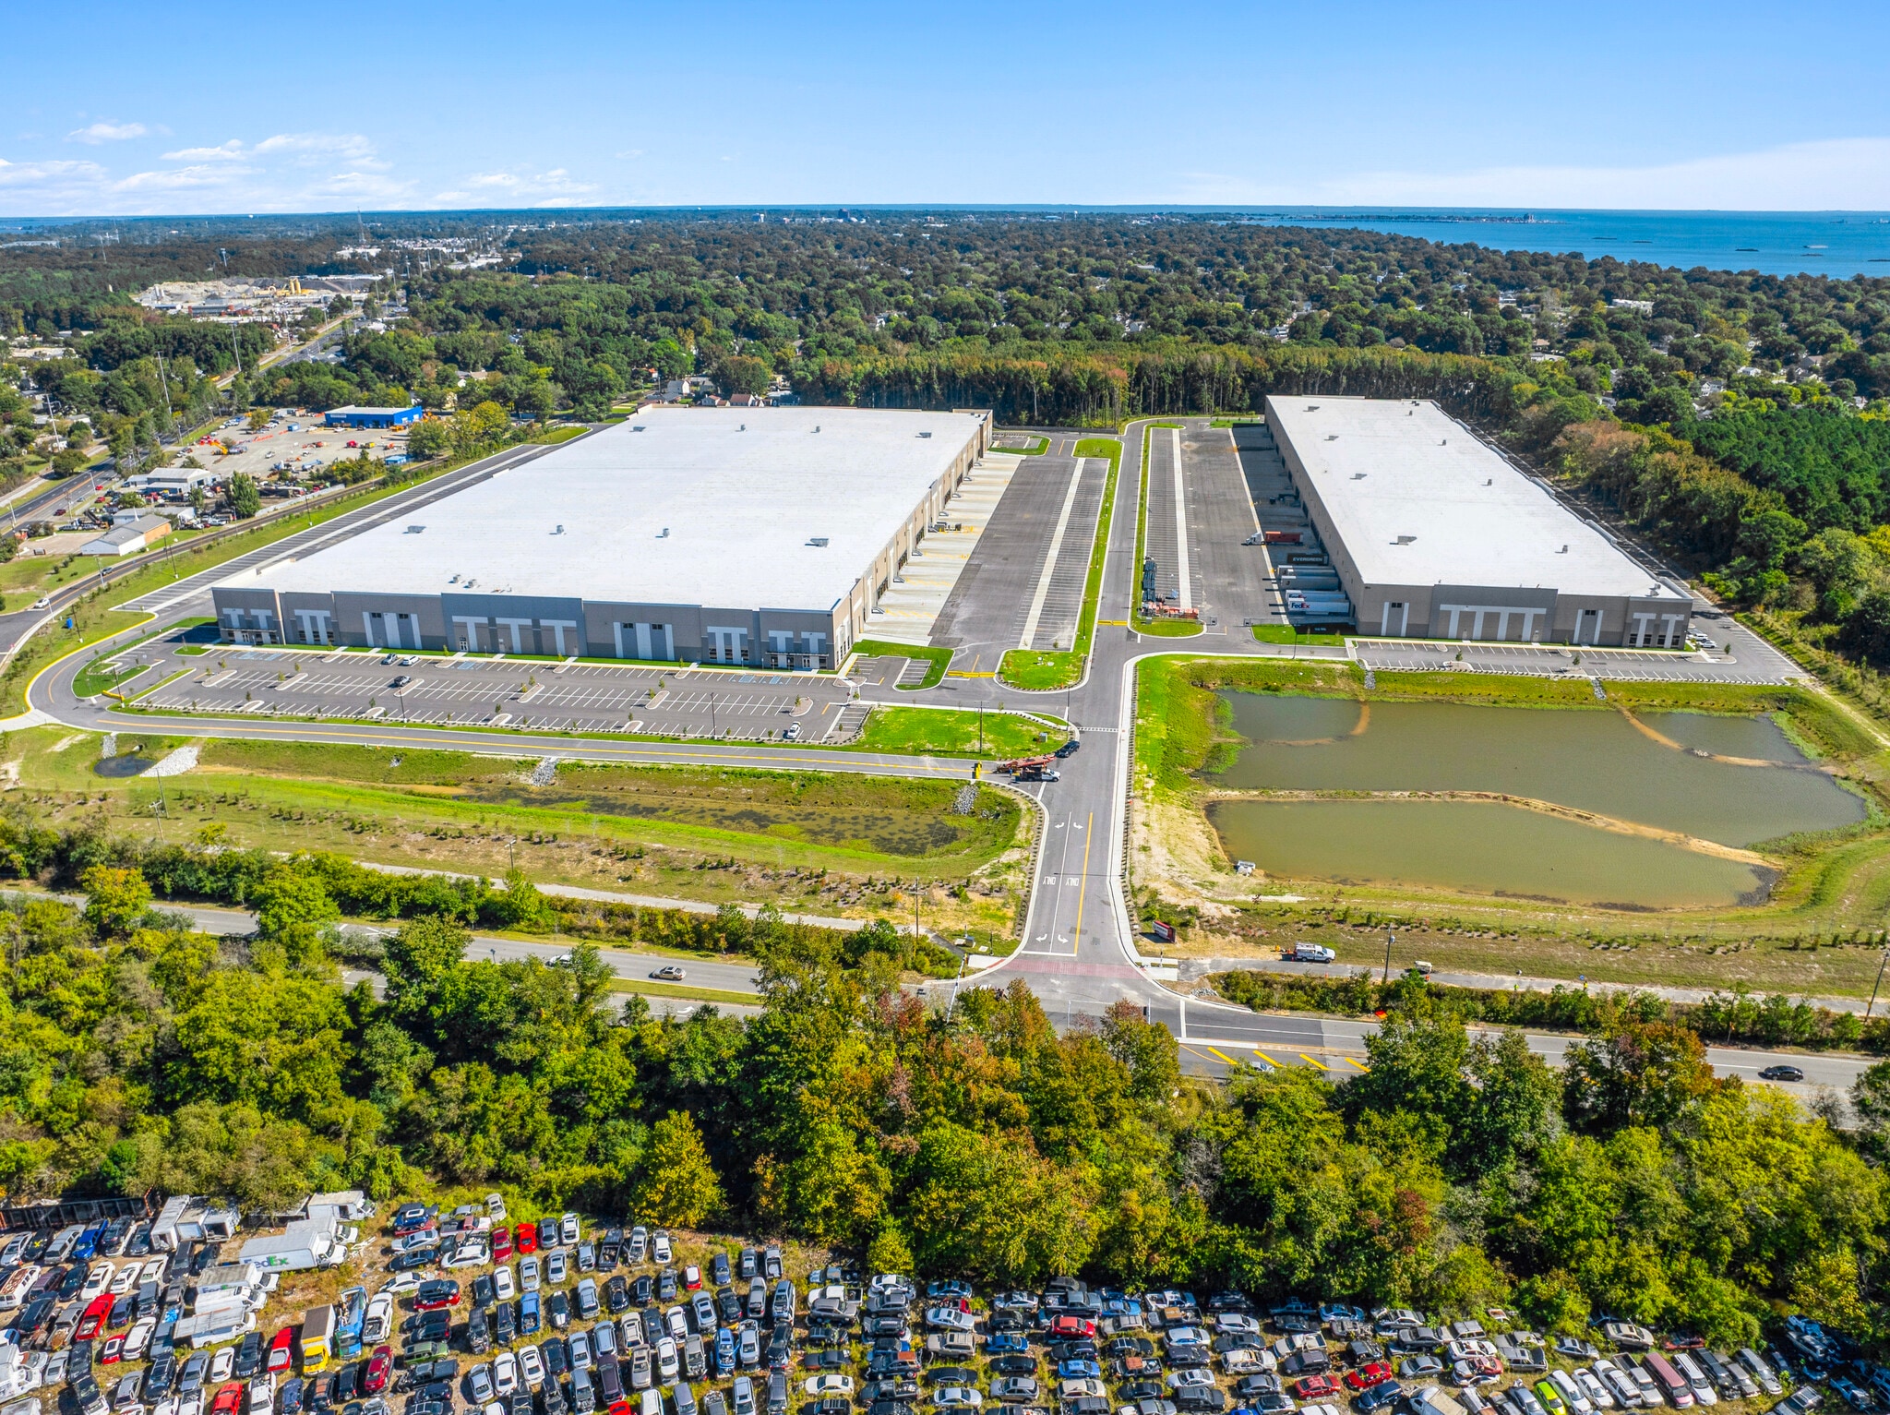
Phenix Commerce Center Hampton, VA 23661 41,000 - 602,812 SF of Industrial Space Available
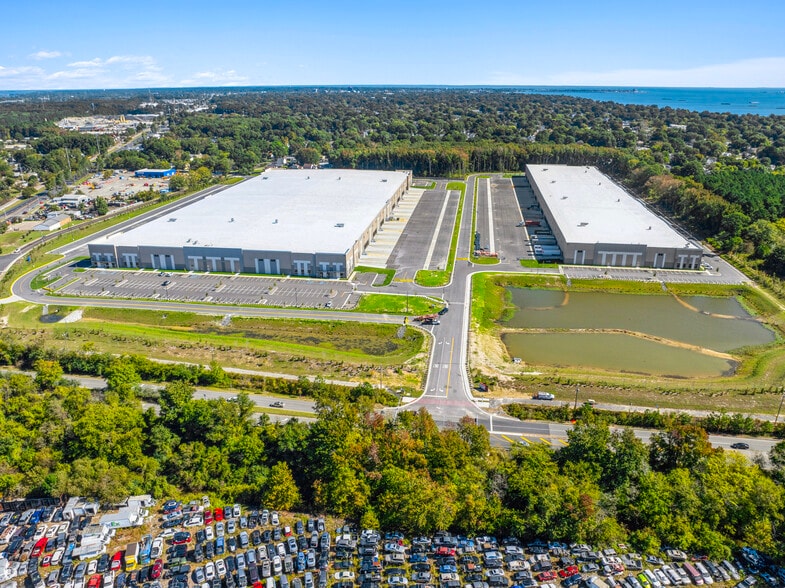
Park Highlights
- Outstanding Labor Pool
- Quick access to Interstate 664 & 64
- Strong Amenities and Mix of Uses
Park Facts
| Total Space Available | 602,812 SF | Park Type | Industrial Park |
| Min. Divisible | 41,000 SF |
| Total Space Available | 602,812 SF |
| Min. Divisible | 41,000 SF |
| Park Type | Industrial Park |
All Available Spaces(2)
Display Rental Rate as
Phenix Commerce Center
60 Aberdeen Rd - Building 1
140,000 - 534,780 SF
|
Upon Request
Upon Request
Upon Request
Upon Request
Upon Request
Upon Request
Building Type/Class
Industrial/A
Building Subtype
Distribution
Building Size
540,470 SF
Lot Size
33.66 AC
Year Built
2025
Construction
Reinforced Concrete
Clear Height
40’
Column Spacing
54’ x 50’
Drive In Bays
4
Dock Doors
56
Levelers
56
Sprinkler System
ESFR
Power Supply
Amps: 4,000 Volts: 480 Phase: 3 Wire: 3
Zoning
32 M-2 LIG - Industrial
- Space
- Size
- Term
- Rental Rate
- Space Use
- Build-Out
- Available
140,000 SF up to 534,78 SF available for lease. Building 1 and Building 2 can also be leased together to accommodate a total of 834,563 SF.
- 4 Drive Ins
- 56 Loading Docks
- Up to +/- 834,563 SF Available - Building 1 & 2
- Space is in Excellent Condition
- New Class A Light Industrial Building
| Space | Size | Term | Rental Rate | Space Use | Build-Out | Available |
| 1st Floor | 140,000-534,780 SF | Negotiable | Upon Request Upon Request Upon Request Upon Request | Industrial | Spec Suite | Now |
Phenix Commerce Center
60 Aberdeen Rd - Building 1
140,000 - 534,780 SF
|
Upon Request
Upon Request
Upon Request
Upon Request
Upon Request
Upon Request
Building Type/Class
Industrial/A
Building Subtype
Distribution
Building Size
540,470 SF
Lot Size
33.66 AC
Year Built
2025
Construction
Reinforced Concrete
Clear Height
40’
Column Spacing
54’ x 50’
Drive In Bays
4
Dock Doors
56
Levelers
56
Sprinkler System
ESFR
Power Supply
Amps: 4,000 Volts: 480 Phase: 3 Wire: 3
Zoning
32 M-2 LIG - Industrial
60 Aberdeen Rd - 1st Floor
Size
140,000-534,780 SF
Term
Negotiable
Rental Rate
Upon Request
Upon Request
Upon Request
Upon Request
Space Use
Industrial
Build-Out
Spec Suite
Available
Now
Phenix Commerce Center
30 Aberdeen Rd - Building 2
41,000 - 68,032 SF
|
Upon Request
Upon Request
Upon Request
Upon Request
Upon Request
Upon Request
Building Type/Class
Industrial/A
Building Subtype
Distribution
Building Size
299,783 SF
Lot Size
29.76 AC
Year Built
2024
Construction
Reinforced Concrete
Clear Height
36’
Column Spacing
52’ x 50’
Drive In Bays
2
Dock Doors
22
Levelers
22
Sprinkler System
ESFR
Power Supply
Amps: 3,000 Volts: 480 Phase: 3 Wire: 3
Zoning
32 M-2 LIG - Industrial
- Space
- Size
- Term
- Rental Rate
- Space Use
- Build-Out
- Available
- Lease rate does not include utilities, property expenses or building services
- Space is in Excellent Condition
| Space | Size | Term | Rental Rate | Space Use | Build-Out | Available |
| 1st Floor | 41,000-68,032 SF | Negotiable | Upon Request Upon Request Upon Request Upon Request | Industrial | - | Now |
Phenix Commerce Center
30 Aberdeen Rd - Building 2
41,000 - 68,032 SF
|
Upon Request
Upon Request
Upon Request
Upon Request
Upon Request
Upon Request
Building Type/Class
Industrial/A
Building Subtype
Distribution
Building Size
299,783 SF
Lot Size
29.76 AC
Year Built
2024
Construction
Reinforced Concrete
Clear Height
36’
Column Spacing
52’ x 50’
Drive In Bays
2
Dock Doors
22
Levelers
22
Sprinkler System
ESFR
Power Supply
Amps: 3,000 Volts: 480 Phase: 3 Wire: 3
Zoning
32 M-2 LIG - Industrial
30 Aberdeen Rd - 1st Floor
Size
41,000-68,032 SF
Term
Negotiable
Rental Rate
Upon Request
Upon Request
Upon Request
Upon Request
Space Use
Industrial
Build-Out
-
Available
Now
60 Aberdeen Rd - 1st Floor
| Size | 140,000-534,780 SF |
| Term | Negotiable |
| Rental Rate | Upon Request |
| Space Use | Industrial |
| Build-Out | Spec Suite |
| Available | Now |
140,000 SF up to 534,78 SF available for lease. Building 1 and Building 2 can also be leased together to accommodate a total of 834,563 SF.
- 4 Drive Ins
- Space is in Excellent Condition
- 56 Loading Docks
- New Class A Light Industrial Building
- Up to +/- 834,563 SF Available - Building 1 & 2
30 Aberdeen Rd - 1st Floor
| Size | 41,000-68,032 SF |
| Term | Negotiable |
| Rental Rate | Upon Request |
| Space Use | Industrial |
| Build-Out | - |
| Available | Now |
- Lease rate does not include utilities, property expenses or building services
- Space is in Excellent Condition
Park Overview
Phenix Commerce Center at the Port of Virginia is perfect for a variety of users, including light manufacturing, warehousing and logistics related users. Ready to occupy!
1 1
Somewhat walkable
30/100
Exceptionally drivable
100/100
Minimal public transit
10/100
Somewhat bikeable
30/100


1 of 13
Videos
Matterport 3D Exterior
Matterport 3D Tour
Photos
Street View
Street
Map
1 of 1
