Your email has been sent.

Industrial/flex 30 Crosby Rd 1,250 SF of Flex Space Available in Dover, NH 03820

Features
All Available Space(1)
Display Rental Rate as
- Space
- Size
- Term
- Rental Rate
- Space Use
- Build-Out
- Available

Unit 4 is 1,250± SF and consists of warehouse space with 1 drive-in door and a handicap restroom.
- Listed lease rate plus proportional share of utilities
- 1 Drive Bay
| Space | Size | Term | Rental Rate | Space Use | Build-Out | Available |
| 1st Floor - Unit 4 | 1,250 SF | Negotiable | $16.00 /SF/YR $1.33 /SF/MO $20,000 /YR $1,667 /MO | Flex | - | October 01, 2026 |
1st Floor - Unit 4
| Size |
| 1,250 SF |
| Term |
| Negotiable |
| Rental Rate |
| $16.00 /SF/YR $1.33 /SF/MO $20,000 /YR $1,667 /MO |
| Space Use |
| Flex |
| Build-Out |
| - |
| Available |
| October 01, 2026 |
1st Floor - Unit 4
| Size | 1,250 SF |
| Term | Negotiable |
| Rental Rate | $16.00 /SF/YR |
| Space Use | Flex |
| Build-Out | - |
| Available | October 01, 2026 |
Unit 4 is 1,250± SF and consists of warehouse space with 1 drive-in door and a handicap restroom.
- Listed lease rate plus proportional share of utilities
- 1 Drive Bay
Property Overview
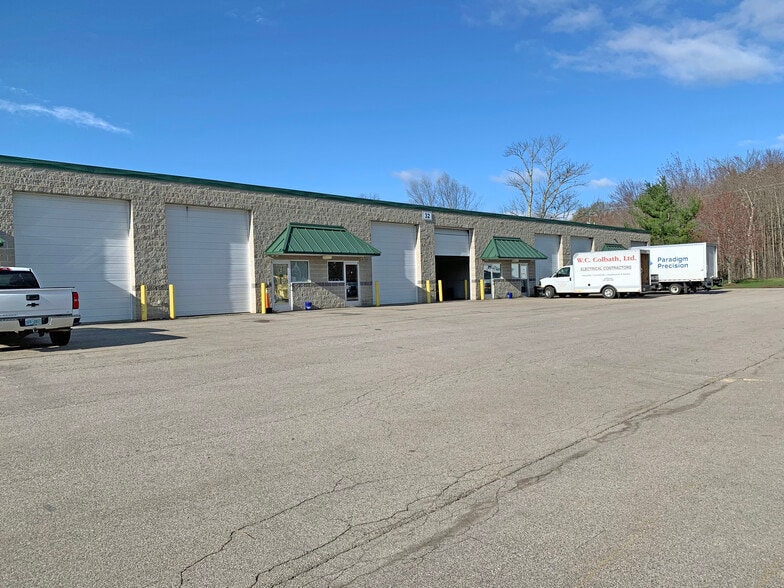
One industrial unit is available for lease within the Jewett Commercial Park in Dover, NH. Unit 4 is 1,250± SF and consists of warehouse space with 1 drive-in door and a handicap restroom. Allowed uses include warehouse, distribution, wholesale, and light manufacturing. This unit features 3 parking spaces, wet sprinkler system, and 14’ clear height. Jewett Commercial Park is located just a short distance from the Spaulding Turnpike, Exit 8 West and is just 10 minutes from thriving downtown Dover, NH.
Property Facts


Contact the Leasing Agent
Industrial/flex | 30 Crosby Rd